Production, storage and administrative hall in Sedliště, Silesia
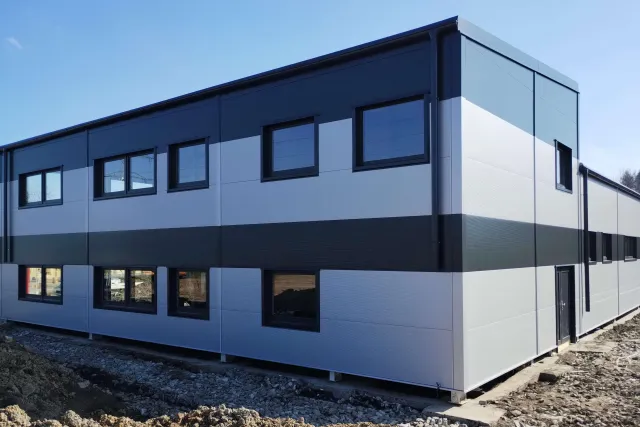
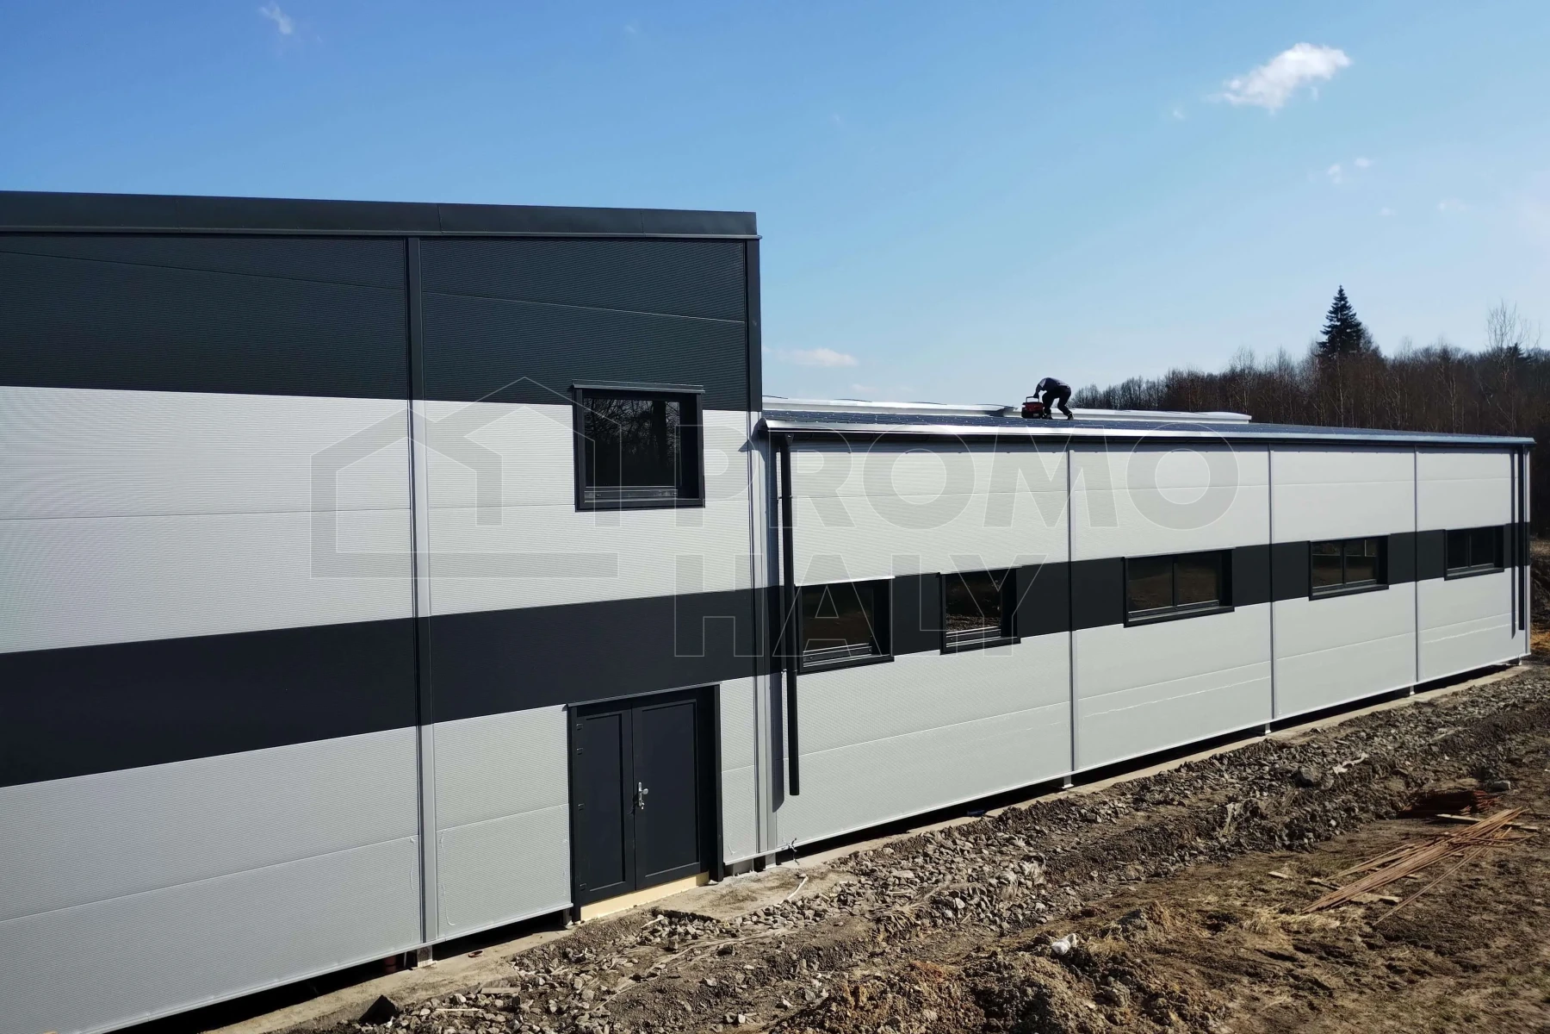
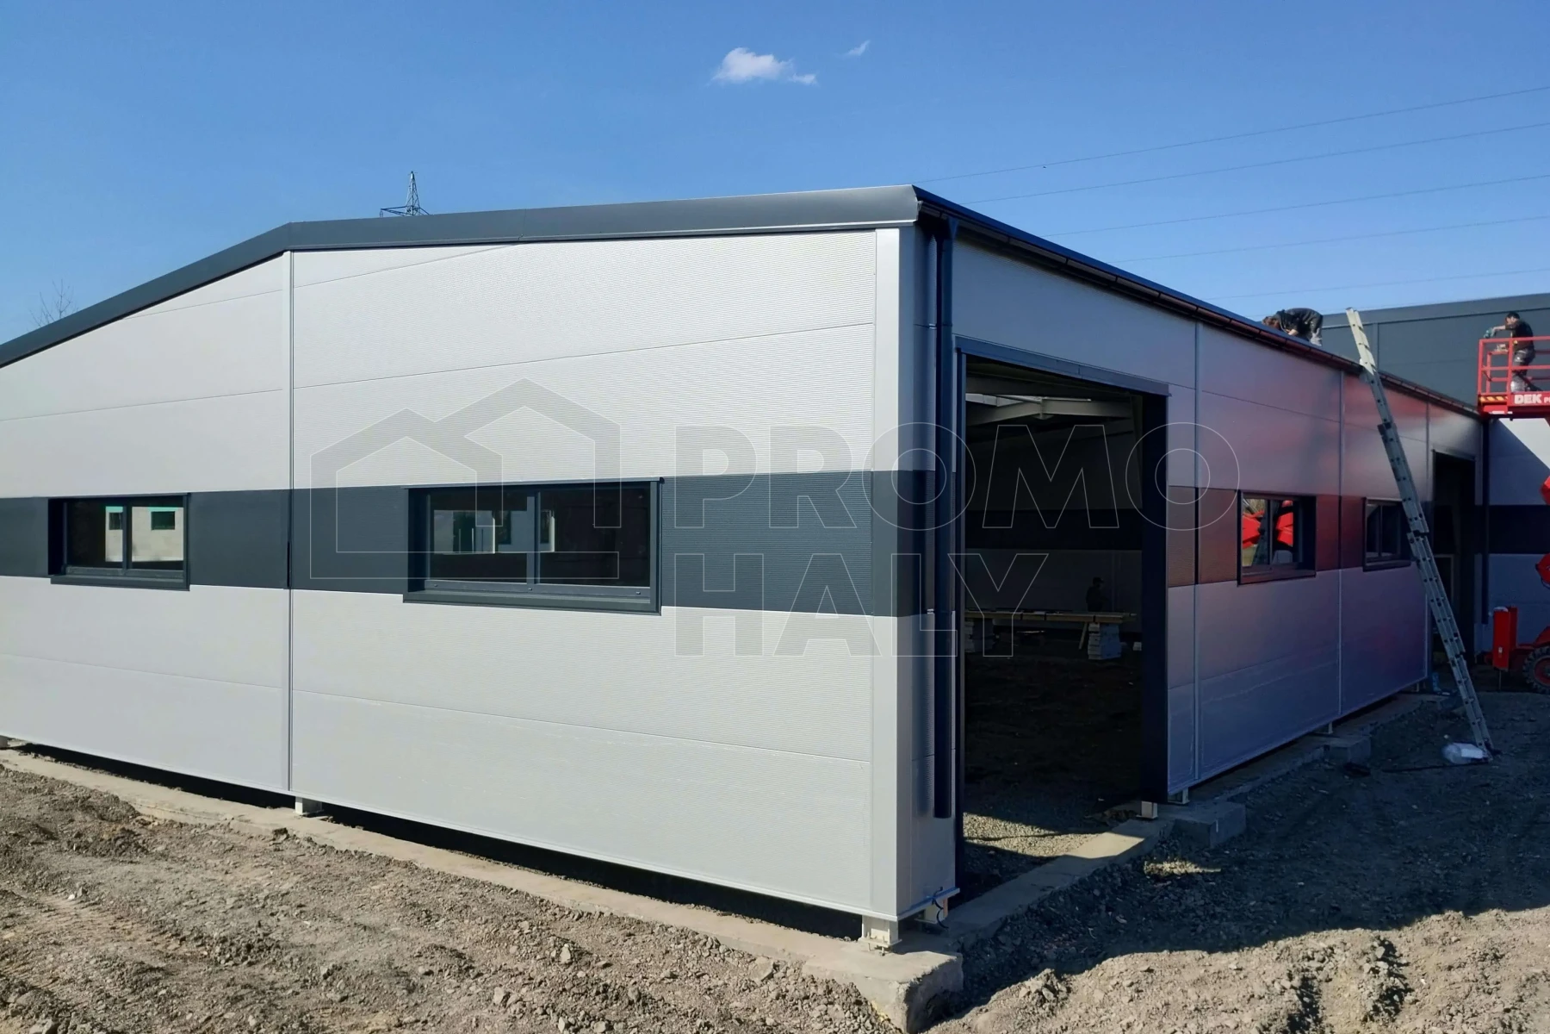
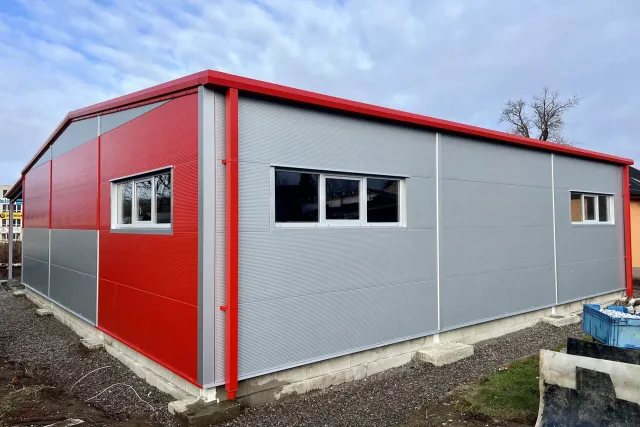
In mid-March 2026, we completed and handed over an administrative and production facility for FM Metal s.r.o.. The building consists of two interconnected halls, which were designed from the outset to efficiently separate the investor’s production, storage, and administrative operations. The single-storey section is used for production and storage, while the two-storey section provides modern administrative facilities and a representative showroom intended for business meetings with customers.
The investor of the project was FM Metal s.r.o., a company engaged in the production of metal structures and metal products. Its activities also include the trade of metal materials and technical products for industrial use.
We cooperated with FM Metal s.r.o. already during the project preparation phase. For the investor, we prepared the structural design of both the upper and lower parts of the building and subsequently followed up with the complete delivery of the hall facility. On the foundations we designed, we supplied the load-bearing steel structure, cladding with sandwich panels, a fire partition wall between the administrative and production sections, infills for openings, and locksmith structures.
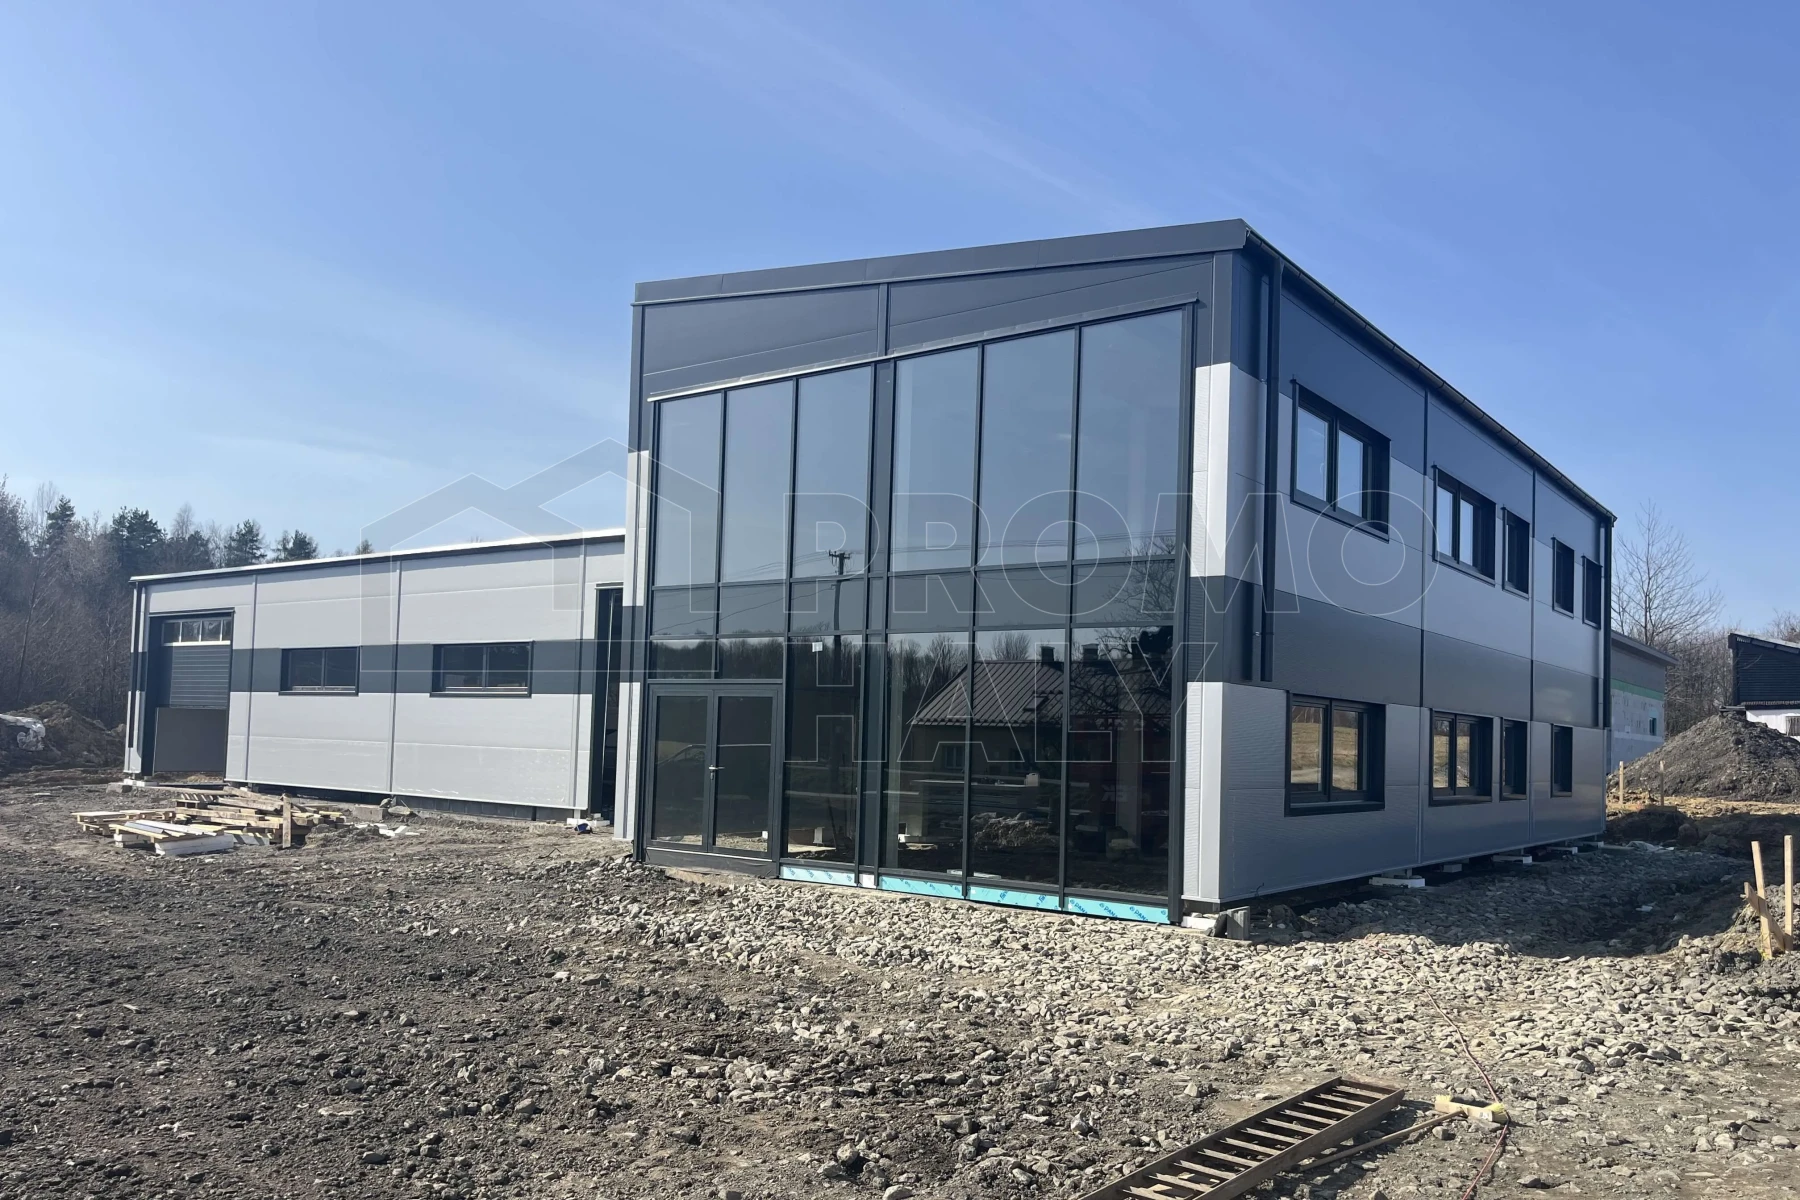
The dominant feature of the administrative section is the large-format aluminium glazed Facade spanning two floors, which gives the building a modern appearance and at the same time ensures plenty of natural light in the office spaces. Although construction began shortly after the winter period on exceptionally muddy terrain, thanks to the experience of our assembly teams and excellent cooperation with the investor, we managed to complete the entire project in less than three weeks.
HALL PARAMETERS:
Purpose: production, storage, and administrative spaces with a showroom
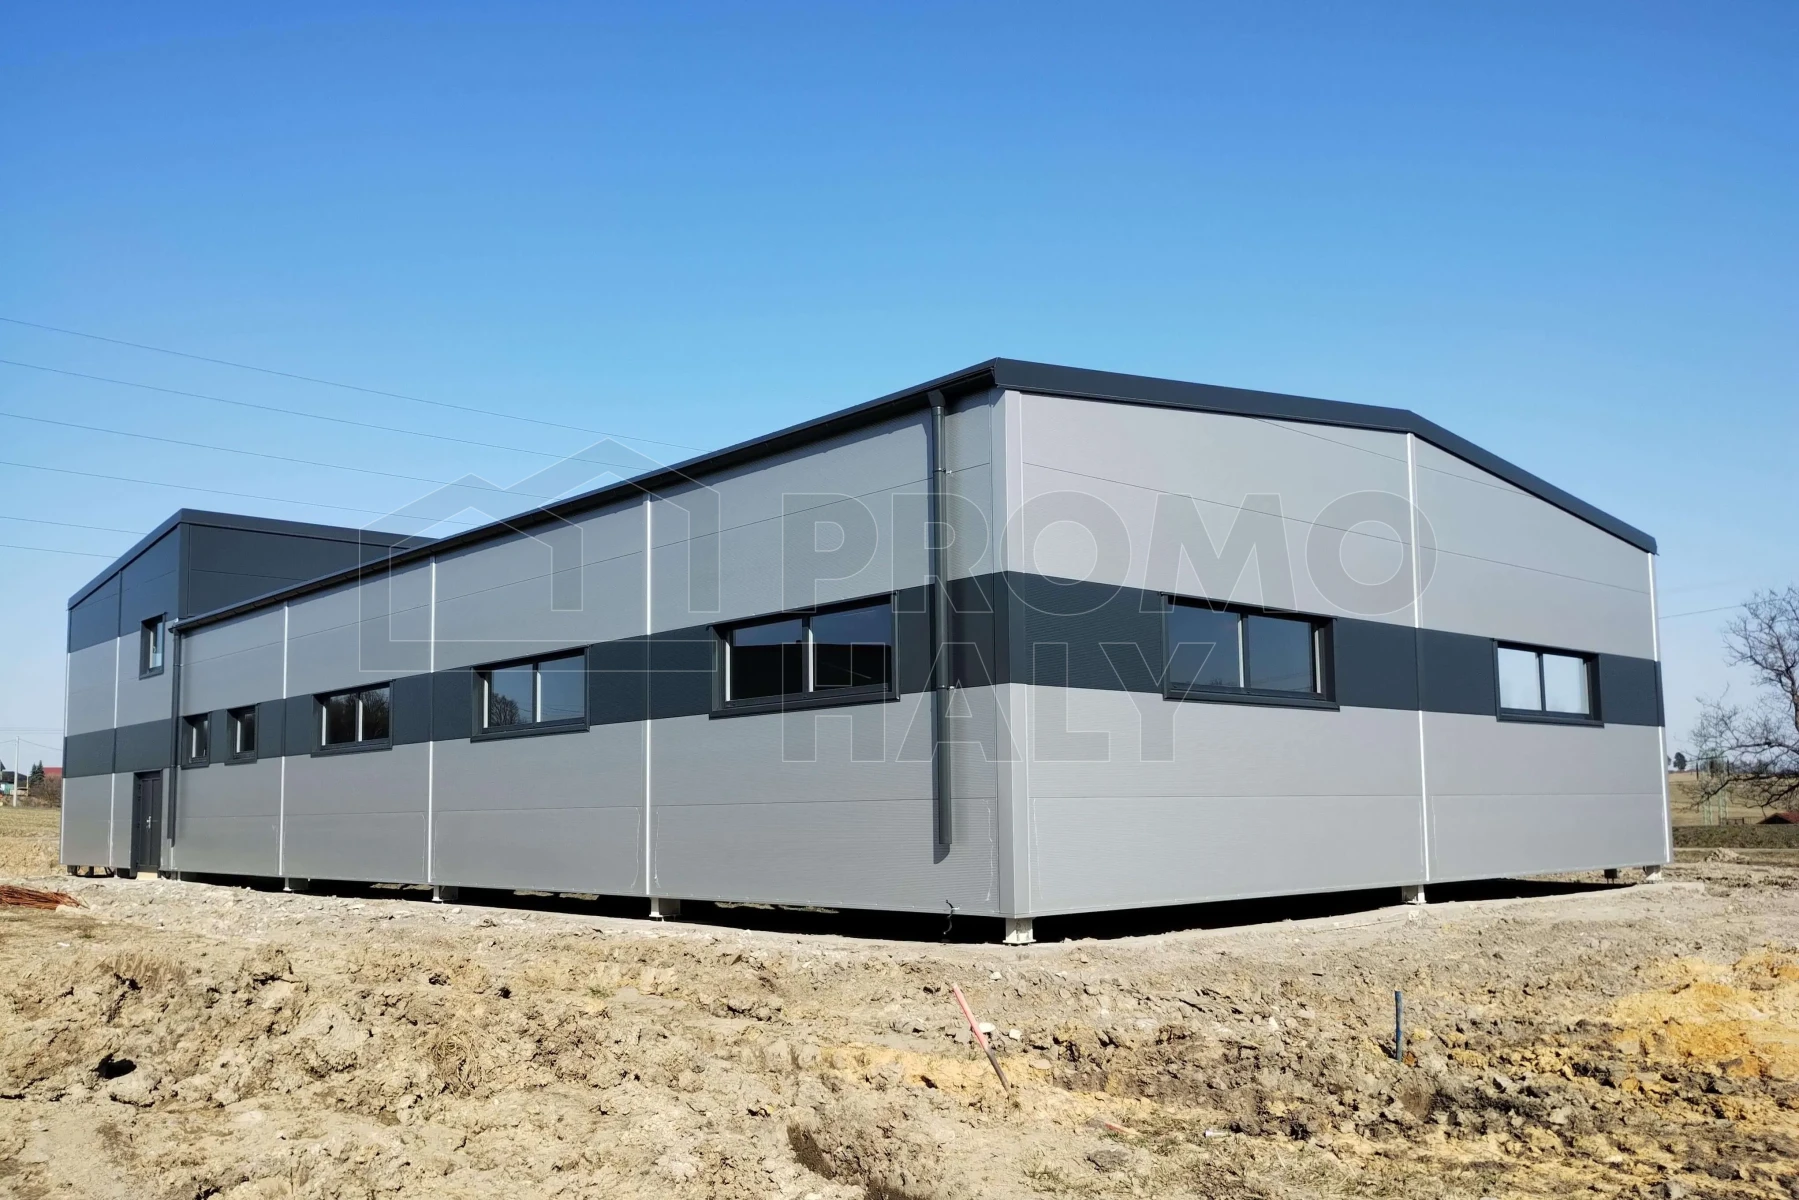
Colour: combination of anthracite RAL 7016 and silver RAL 9006
- Structure – steel structure, fire resistance R 15 DP1, galvanized METSEC purlins and beams.
- Production and storage section – dimensions 14.2 × 23.0 m, eaves height 5.0 m, roof pitch 6°.
- Administrative section – dimensions 8.3 × 18.2 m, eaves height 6.45 m, roof pitch 6°, two-storey design with showroom.
- Roof – PIR panels 140 mm thick in the administrative section and PIR panels 120 mm thick in the production section, fire resistance RE 15 DP3.
- Walls – PIR panels 120 mm thick with fire resistance EW/EI 30 DP3, including a fire partition wall between the administrative and production sections.
- Windows and Facade – plastic windows with double glazing in various sizes and an aluminium glazed Facade spanning two floors, measuring 7.4 × 5.9 m with integrated entrance doors.
- Doors – plastic double-leaf doors with panic hardware and aluminium fire-resistant doors with a lowered threshold.
- Gates – sectional gates with glazing and sectional gates with glazing and integrated doors serving as emergency exits.
- Locksmith elements – staircase with landing and structure prepared for concreting the floor of the administrative level.
- Skylight –arched roof skylight 2 x 20 m.
Investor: FM metal s.r.o.
Place of implementation: Sedliště ve Slezsku
Hall type: Manufacturing, warehouse, administrative
Dimensions: 14 × 23 × 5 m
Area: 322 m2
Year of implementation: 2026
.webp)
.webp)
.webp)
.webp)
Consult an expert


Similar completed halls
 Administrative Glass Hall X Shift Chropyně
Investor: X Shift Gearboxes s. r. o.
Place of implementation: Chropyně
Hall type: Administrative
Dimensions: 12 × 17 × 7 m
 BM plus Warehouse Holešov
Investor: BM plus s. r. o.
Place of implementation: Holešov
Hall type: Warehouse
Dimensions: 20 × 84 × 8 m
 Administrative and production hall of Lambert Elektronics in Staré Město
Investor: LAMBERT ELEKTRONICS s. r. o.
Place of implementation: Staré Město u Uh.Hradiště
Hall type: Administrative
Dimensions: 28 × 46 × 12 m
 Warehouse hall with administrative facilities BAUER Logistic Cheb
Investor: Bauer Logistic s. r. o.
Place of implementation: Cheb
Hall type: Warehouse
Dimensions: 30 × 55 × 8 m
 Administrative and Sales Hall FOXEL Elektro Ostrava
Investor: FOXEL Elektro s. r. o.
Place of implementation: Ostrava
Hall type: Administrative, retail
Dimensions: 25 × 35 × 8 m
 Administrative Sales Hall Přerov
Investor: PSS přerovská stavební a. s.
Place of implementation: Přerov
Hall type: Administrative, retail
Dimensions: 10 × 30 × 5 m
 Production Hall 21C with Canteen ALTECH Uherské Hradiště
Investor: ALTECH, spol. s r. o.
Place of implementation: Uherské Hradiště
Hall type: Manufacturing
Dimensions: 40 × 40 × 9 m
 Production Hall 21D ALTECH Uherské Hradiště
Investor: ALTECH, spol. s r.o.
Place of implementation: Uherské Hradiště
Hall type: Manufacturing
Dimensions: 40 × 40 × 9 m
 Production Hall 22 ALTECH Uherské Hradiště
Investor: ALTECH, spol. s r.o.
Place of implementation: Uherské Hradiště
Hall type: Manufacturing
Dimensions: 20 × 40 × 9 m
 Sales and warehouse hall Kružík Kroměříž
Investor: Kružík s. r. o.
Place of implementation: Kroměříž
Hall type: Warehouse, retail
Dimensions: 18 × 29 × 5 m
 Sales and Warehouse Hall Kružík Kroměříž - Kotojedy
Investor: Kružík s. r. o.
Place of implementation: Kotojedy
Hall type: Warehouse, retail
Dimensions: 15 × 47 × 4 m
 Production Hall MODERNÍ TRUHLÁRNA Švihov
Investor: David Srp
Place of implementation: Švihov u Plzně
Hall type: Manufacturing
Dimensions: 21 × 20 × 7 m
 Reconstruction of the SPECTRA Vizovice administrative hall
Investor: SPECTRA, spol. s r.o.
Place of implementation: Vizovice
Hall type: Administrative, cladding/reconstruction
Dimensions: 24 × 49 × 6 m
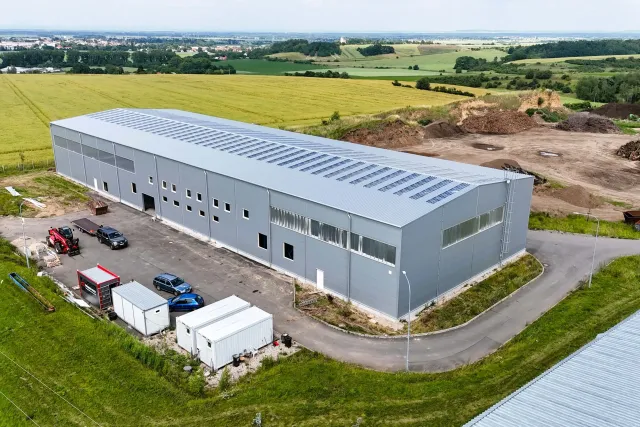 Reconstruction of the warehouse hall in Radim
Investor: IM SYSTEMS s. r. o.
Place of implementation: Radim
Hall type: Warehouse, cladding/reconstruction
Dimensions: 25 × 79 × 10 m
 Reconstruction of the T-Assets Branky warehouse hall
Investor: T-Assets s. r. o.
Place of implementation: Branky
Hall type: Warehouse, cladding/reconstruction
Dimensions: 19 × 69 × 11 m
 Cladding of the brick administrative hall Kružík Kroměříž
Investor: Kružík s. r. o.
Place of implementation: Kroměříž
Hall type: Administrative, cladding/reconstruction
Dimensions: 16 × 37 × 7 m
 Extensions of the BM plus production hall in Holešov
Investor: BM plus s. r. o.
Place of implementation: Holešov
Hall type: Manufacturing
Dimensions: 25 × 14 × 4 m
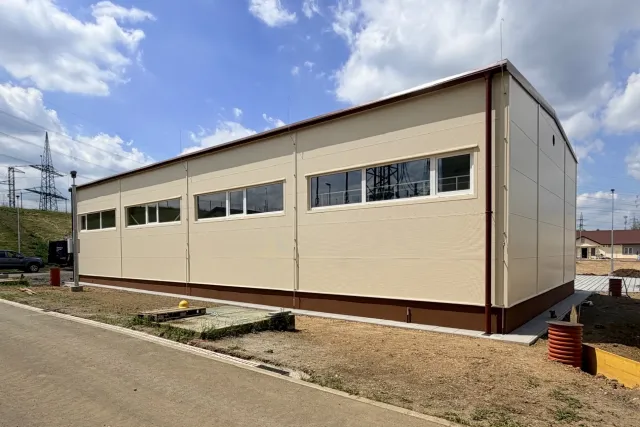 Warehouse hall in Chotějovice
Investor: ČEPS Invest, a. s.
Place of implementation: Chotějovice
Hall type: Warehouse
Dimensions: 11 × 24 × 5 m
 Administrative and Production Hall WASHINA Chvalčov
Investor: WASHINA engineering s. r. o.
Place of implementation: Chvalčov
Hall type: Manufacturing, administrative
Dimensions: 18 × 30 × 6 m
 Warehouse for rent Mariánské Lázně
Investor: Miroslav Opava
Place of implementation: Mariánské Lázně
Hall type: Warehouse
Dimensions: 15 × 26 × 5 m
 Warehouse hall of metallurgical material Tritreg Třinec
Investor: TRITREG – TŘINEC, s. r. o.
Place of implementation: Třinec
Hall type: Warehouse
Dimensions: 36 × 37 × 11 m
 Warehouse hall Pneuservis Dužík Ostrava
Investor: Pneuservis Petr Dužík
Place of implementation: Ostrava
Hall type: Warehouse
Dimensions: 22 × 22 × 6 m
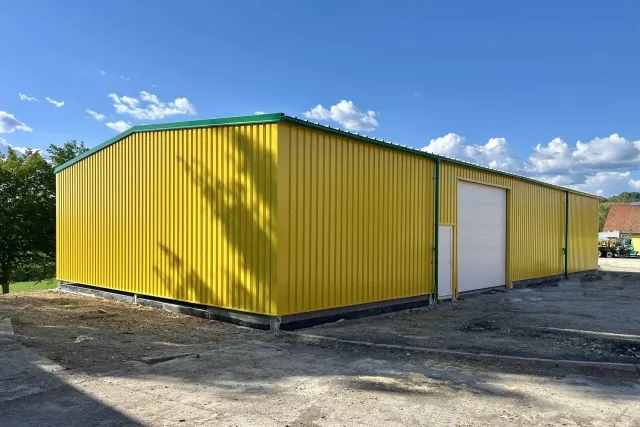 Agricultural storage hall in Štítná nad Vláří
Investor: JAVORNÍK - CZ s. r. o.
Place of implementation: Štítná nad Vláří
Hall type: Warehouse, agricultural
Dimensions: 12 × 24 × 4 m
 Burgr Freezing Plant like a cow Starý Kolín
Investor: BURGR JAKO KRÁVA s. r. o.
Place of implementation: Starý Kolín
Hall type: Warehouse
Dimensions: 9 × 12 × 5 m
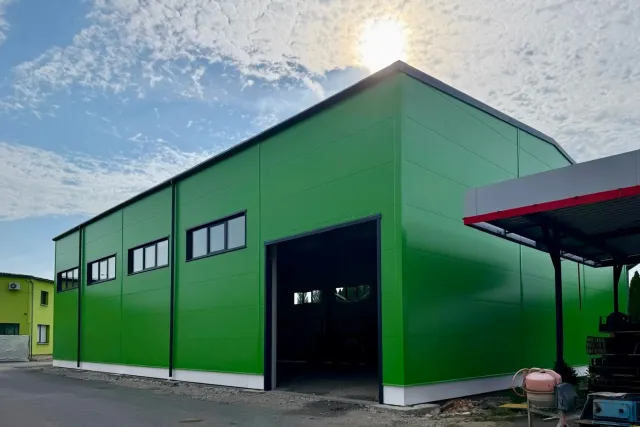 Production and storage hall in Karviná
Investor: PM stavby s. r. o.
Place of implementation: Karviná
Hall type: Manufacturing, warehouse
Dimensions: 20 × 31 × 9 m
 Uninsulated warehouse hall KOBE Hodonice
Investor: KOBE-cz s. r. o.
Place of implementation: Hodonice u Znojma
Hall type: Warehouse, uninsulated
Dimensions: 11 × 85 × 5 m
 Dobeš Metalworking Production Hall Zlín
Investor: Dobeš Kovovýroba
Place of implementation: Zlín - Lůžkovice
Hall type: Manufacturing
Dimensions: 15 × 55 × 7 m
 Production hall with technology of Vinařství Ludwig Němčičky
Investor: Vinařství Ludwig s. r. o.
Place of implementation: Němčičky
Hall type: Manufacturing
Dimensions: 10 × 18 × 10 m
 Production and storage hall with a 3.2t overhead crane Chytil Otrokovice
Investor: Ivo Chytil - kalírna
Place of implementation: Otrokovice
Hall type: Manufacturing
Dimensions: 15 × 20 × 6 m
 Production hall with administration KT TECH Valašské Meziříčí
Investor: KT TECH s. r. o.
Place of implementation: Hrachovec - Valašské Meziříčí
Hall type: Manufacturing
Dimensions: 13 × 59 × 6 m
 SP PROFIL Production Hall Cvrčovice
Investor: SP PROFIL s. r. o.
Place of implementation: Cvrčovice
Hall type: Manufacturing
Dimensions: 15 × 60 × 4 m
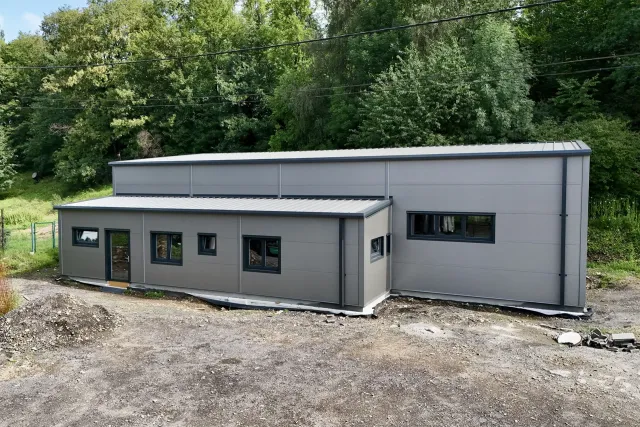 Administrative and Service Hall for Freight Vehicles PS Trans Český Těšín s.r.o.
Investor: PS Trans Český Těšín s.r.o
Place of implementation: Třinec
Hall type: Administrative, car showroom or service
Dimensions: 10 × 21 × 5 m
 Administrative and Warehouse Hall RegioJet Malešice
Investor: RegioJet a. s.
Place of implementation: Praha - Malešice
Hall type: Warehouse
Dimensions: 14 × 26 × 6 m
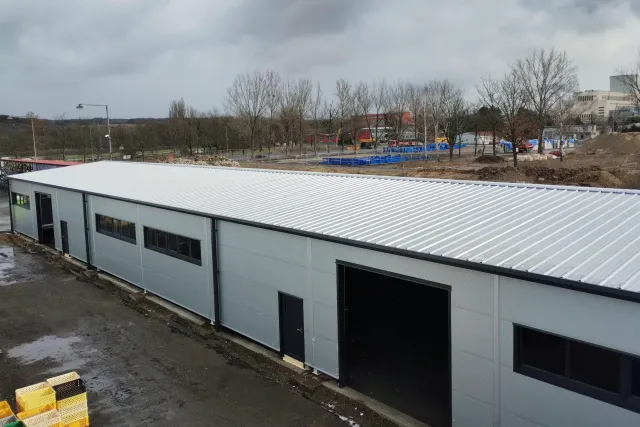 Warehouse hall in Horní Počaply
Investor: Oleg PRYJMAK
Place of implementation: Horní Počaply
Hall type: Warehouse
Dimensions: 15 × 48 × 4 m
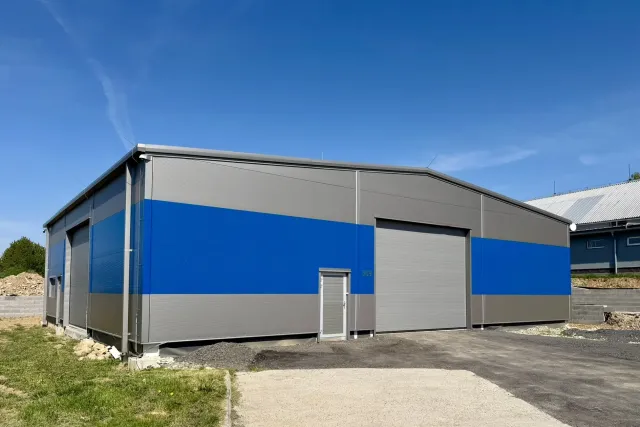 KAPATECH Machová warehouse hall
Investor: KAPATECH s. r. o.
Place of implementation: Machová
Hall type: Warehouse
Dimensions: 20 × 18 × 5 m
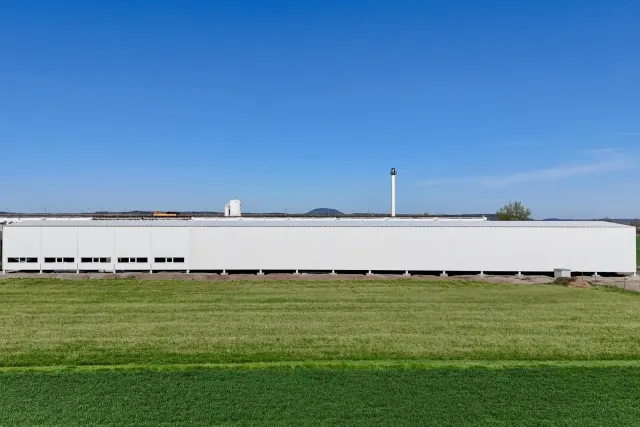 Production and storage hall with overhead cranes near Mělník
Investor: Společnost PREFA
Place of implementation: Lužec nad Vltavou
Hall type: Manufacturing, warehouse
Dimensions: 19 × 102 × 7 m
 Warehouse hall in Horní Lomany near Františkovy Lázně
Investor: Eva Majerová
Place of implementation: Horní Lomany
Hall type: Warehouse
Dimensions: 10 × 20 × 4 m
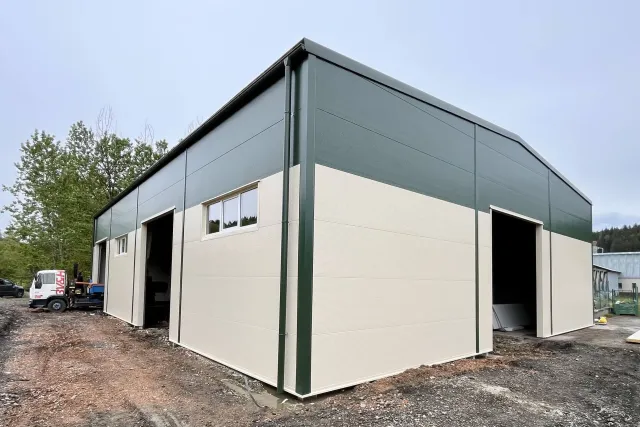 Warehouse hall for the production of spirits VESELÝ GRUNT Janová
Investor: VESELÝ GRUNT s. r. o.
Place of implementation: Janová
Hall type: Warehouse
Dimensions: 18 × 24 × 6 m
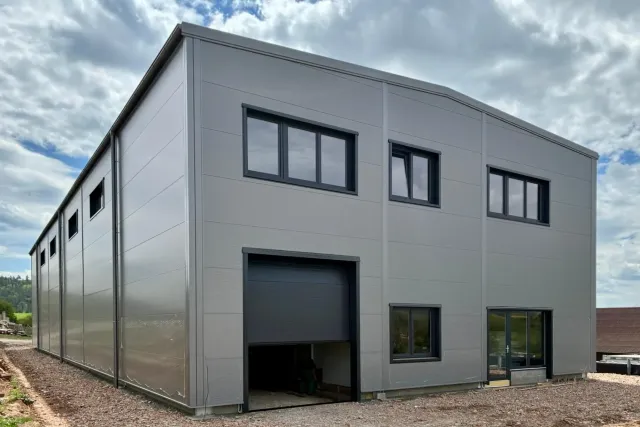 Warehouse hall with a mezzanine in Malhostovice near Brno
Investor: 4ecology s. r. o.
Place of implementation: Malhostovice u Brna
Hall type: Warehouse
Dimensions: 15 × 45 × 8 m
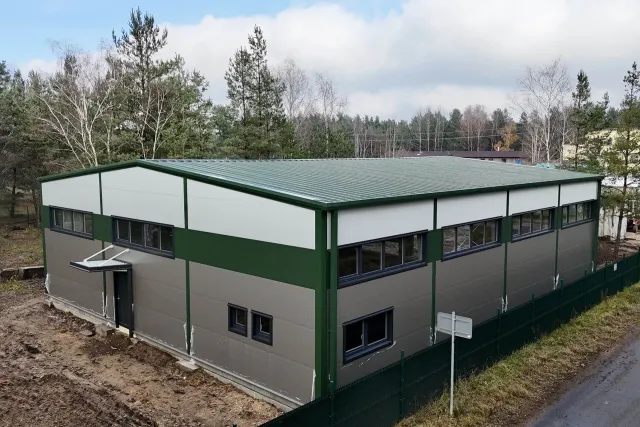 Warehouse and Service Hall Ploužnice near Ralsko
Investor: Jakub Slabyhoudek
Place of implementation: Ploužnice u Ralska
Hall type: Warehouse
Dimensions: 17 × 20 × 6 m
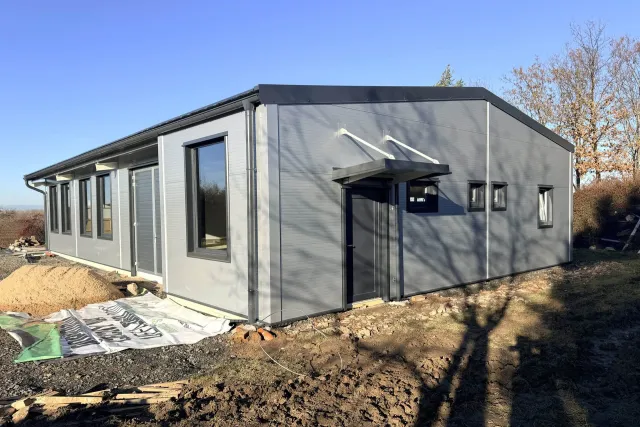 Production hall for a carpentry workshop in Dolní Chvatliny
Investor: Jan Živnůstka
Place of implementation: Dolní Chvatliny
Hall type: Manufacturing
Dimensions: 11 × 19 × 4 m
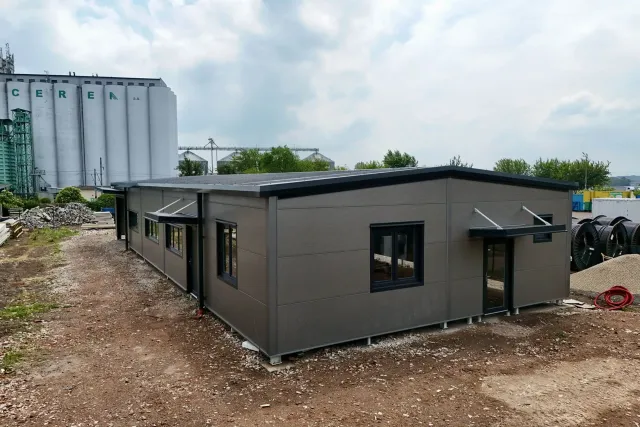 Production hall in Smiřice near Hradec Králové
Investor: Kuchyně Cepl
Place of implementation: Smiřice
Hall type: Manufacturing, administrative
Dimensions: 10 × 25 × 3 m
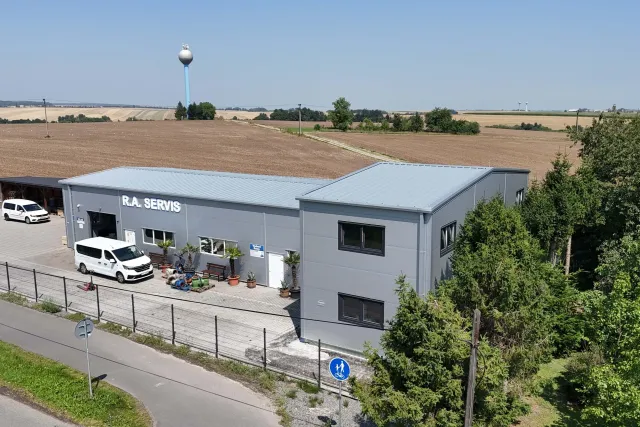 Two-storey administrative extension in Štěpánkovice
Investor: R.A. servis
Place of implementation: Štěpánkovice
Hall type: Administrative
Dimensions: 15 × 6 × 7 m
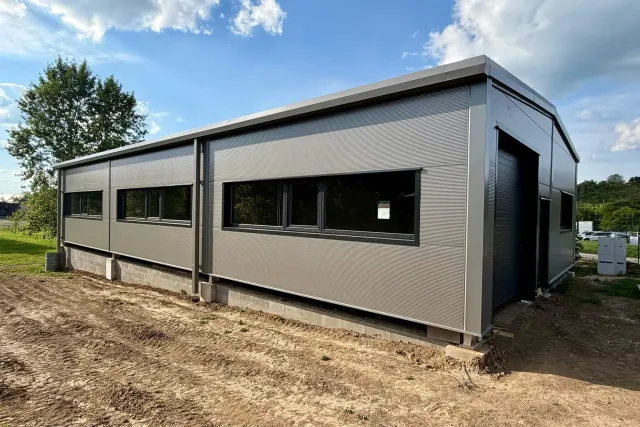 Production hall in Nedachlebice for a carpentry workshop
Investor: Jan Jurča
Place of implementation: Nedachlebice
Hall type: Manufacturing
Dimensions: 10 × 20 × 3 m
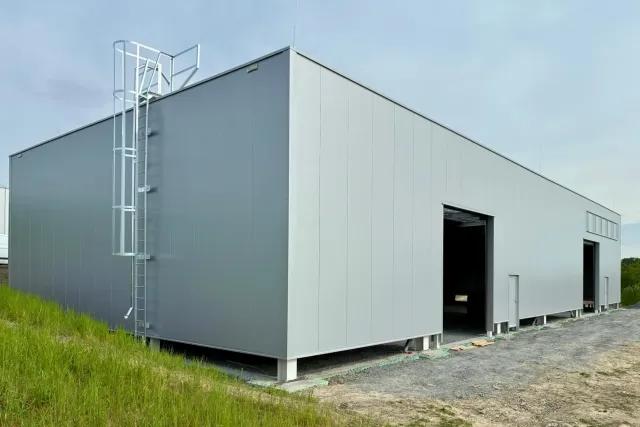 Warehouse hall with a 3.2t overhead crane in Hrabyně
Investor: JUNGPLAST s. r. o.
Place of implementation: Hrabyně
Hall type: Warehouse
Dimensions: 15 × 34 × 6 m
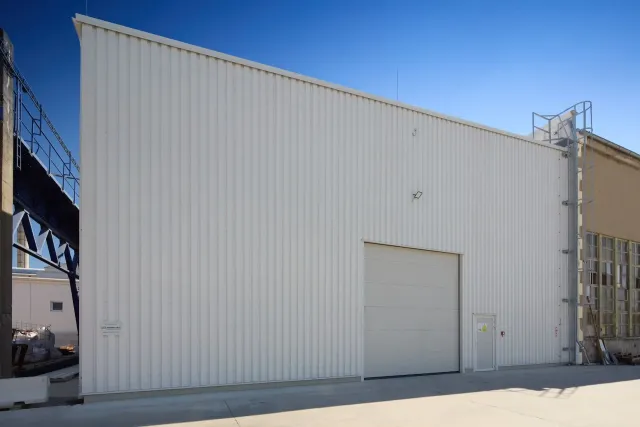 Warehouse counter hall with 3.2 t crane in Grygov
Investor: Soukromý investor
Place of implementation: Grygov
Hall type: Warehouse
Dimensions: 17 × 26 × 7 m
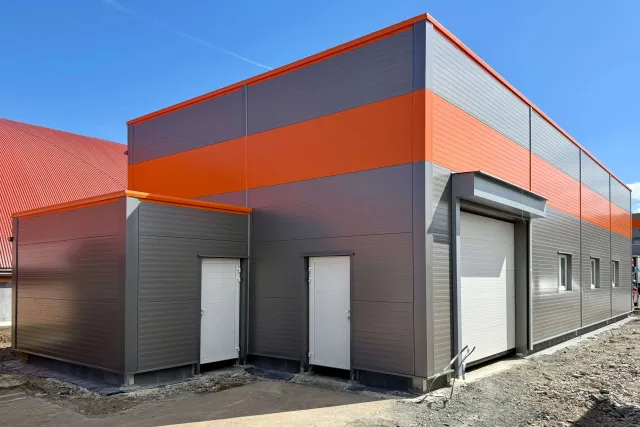 Production hall for napkins BM plus in Holešov
Investor: BM Plus
Place of implementation: Holešov
Hall type: Manufacturing
Dimensions: 8 × 23 × 5 m
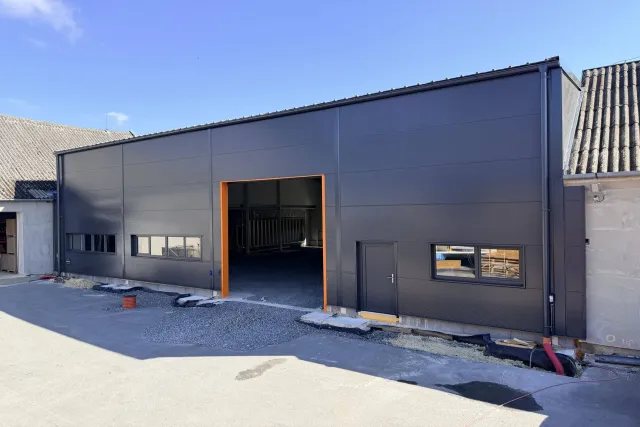 Insulated Warehouse and Production Hall in Babice near Šternberk
Investor: SOIETA TECH s. r. o.
Place of implementation: Babice u Šternberka
Hall type: Manufacturing, warehouse
Dimensions: 20 × 20 × 7 m
 Manufacturing and Administrative Hall in Spálov near Nový Jičín
Investor: Miroslav Král
Place of implementation: Spálov
Hall type: Manufacturing, administrative
Dimensions: 15 × 36 × 4 m
 Warehouse Hall for Turpil Garden and Forestry Equipment in Třinec
Investor: Karel Turoň - Turpil.cz
Place of implementation: Třinec
Hall type: Warehouse
Dimensions: 15 × 15 × 4 m