Warehouse counter hall with 3.2 t crane in Grygov
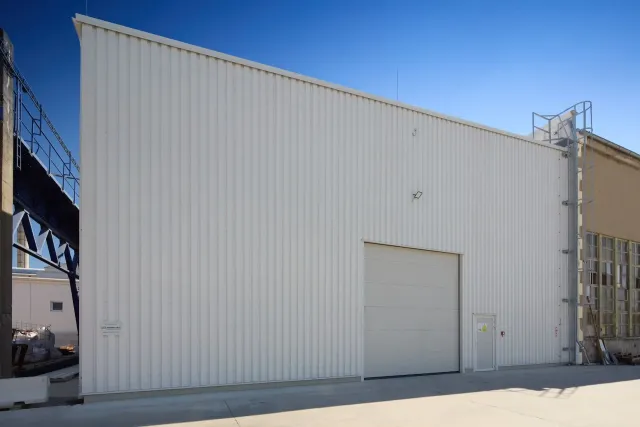
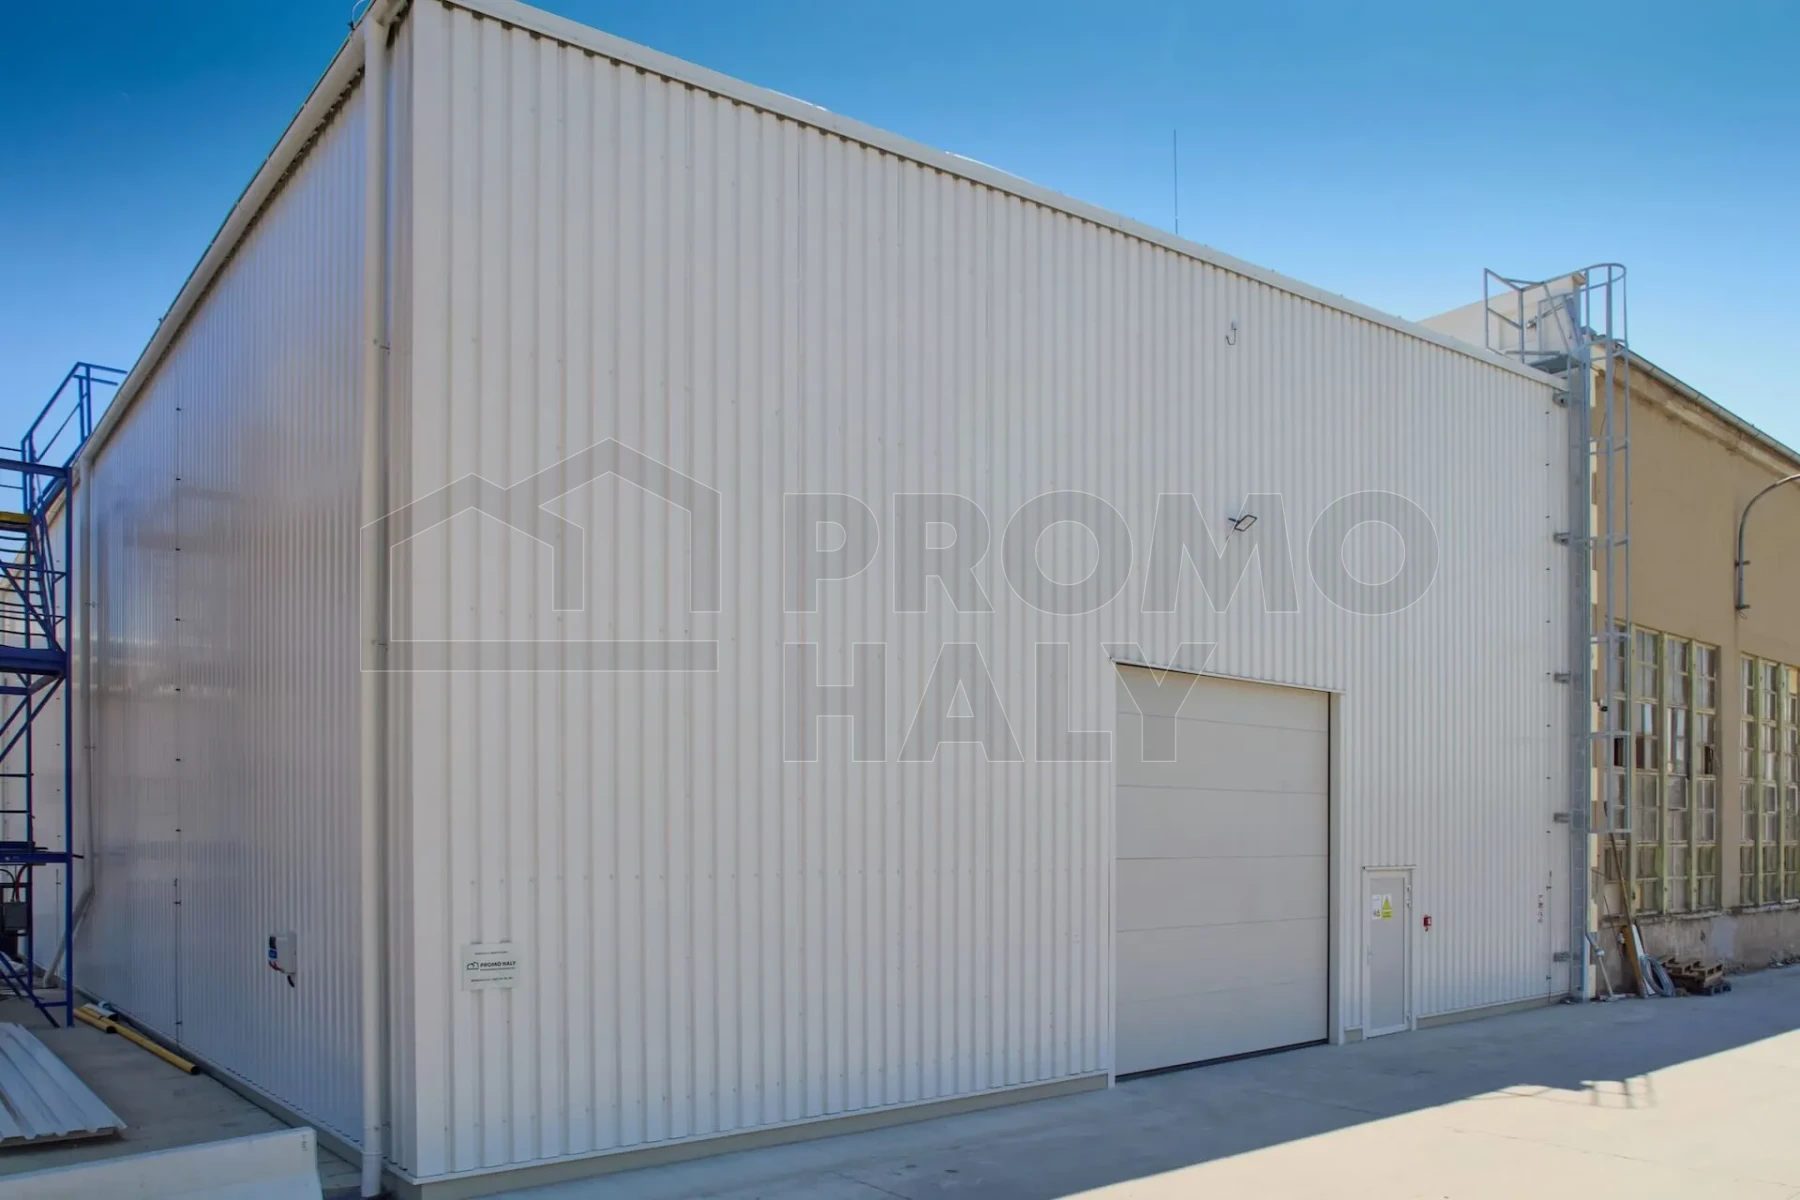
In December 2025, we completed and handed over a warehouse counter hall in Grygov near Olomouc. The building, with a floor plan of 17.4 × 26.0 m, was designed as a mould storage facility and is equipped with an overhead crane with a lifting capacity of 3.2 t.
This was a technically interesting project, where it was necessary to deal with limited space in an already built-up area. To support part of the structure, we therefore used existing reinforced concrete walls. The connection of the new hall to two adjacent buildings with different heights and roof slopes was also challenging. The contract also included roofing of an originally unused space between the buildings measuring 6.0 × 8.0 m, which resulted in a more efficient use of the entire premises.
Our delivery included the complete load-bearing steel structure, roof and wall cladding, sheet metal elements, infills, crane runway, and locksmith structures. Despite the technical complexity of the construction, the entire project was completed within just three weeks.
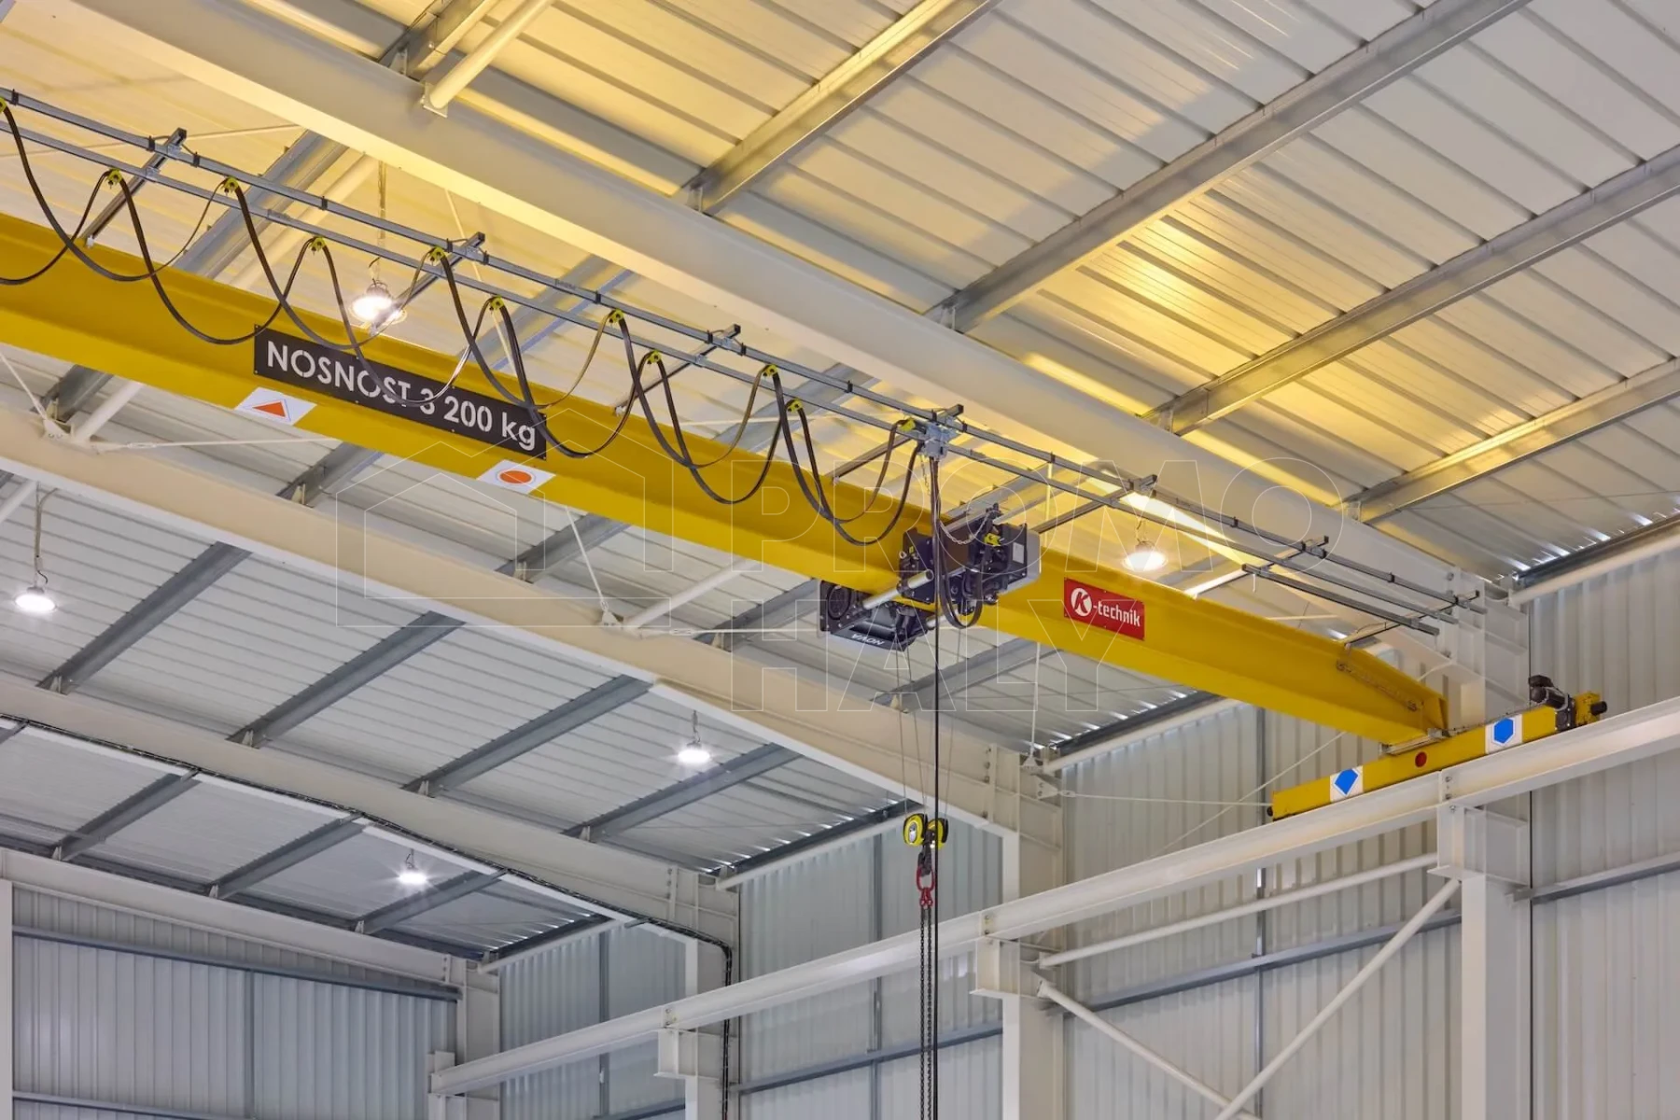
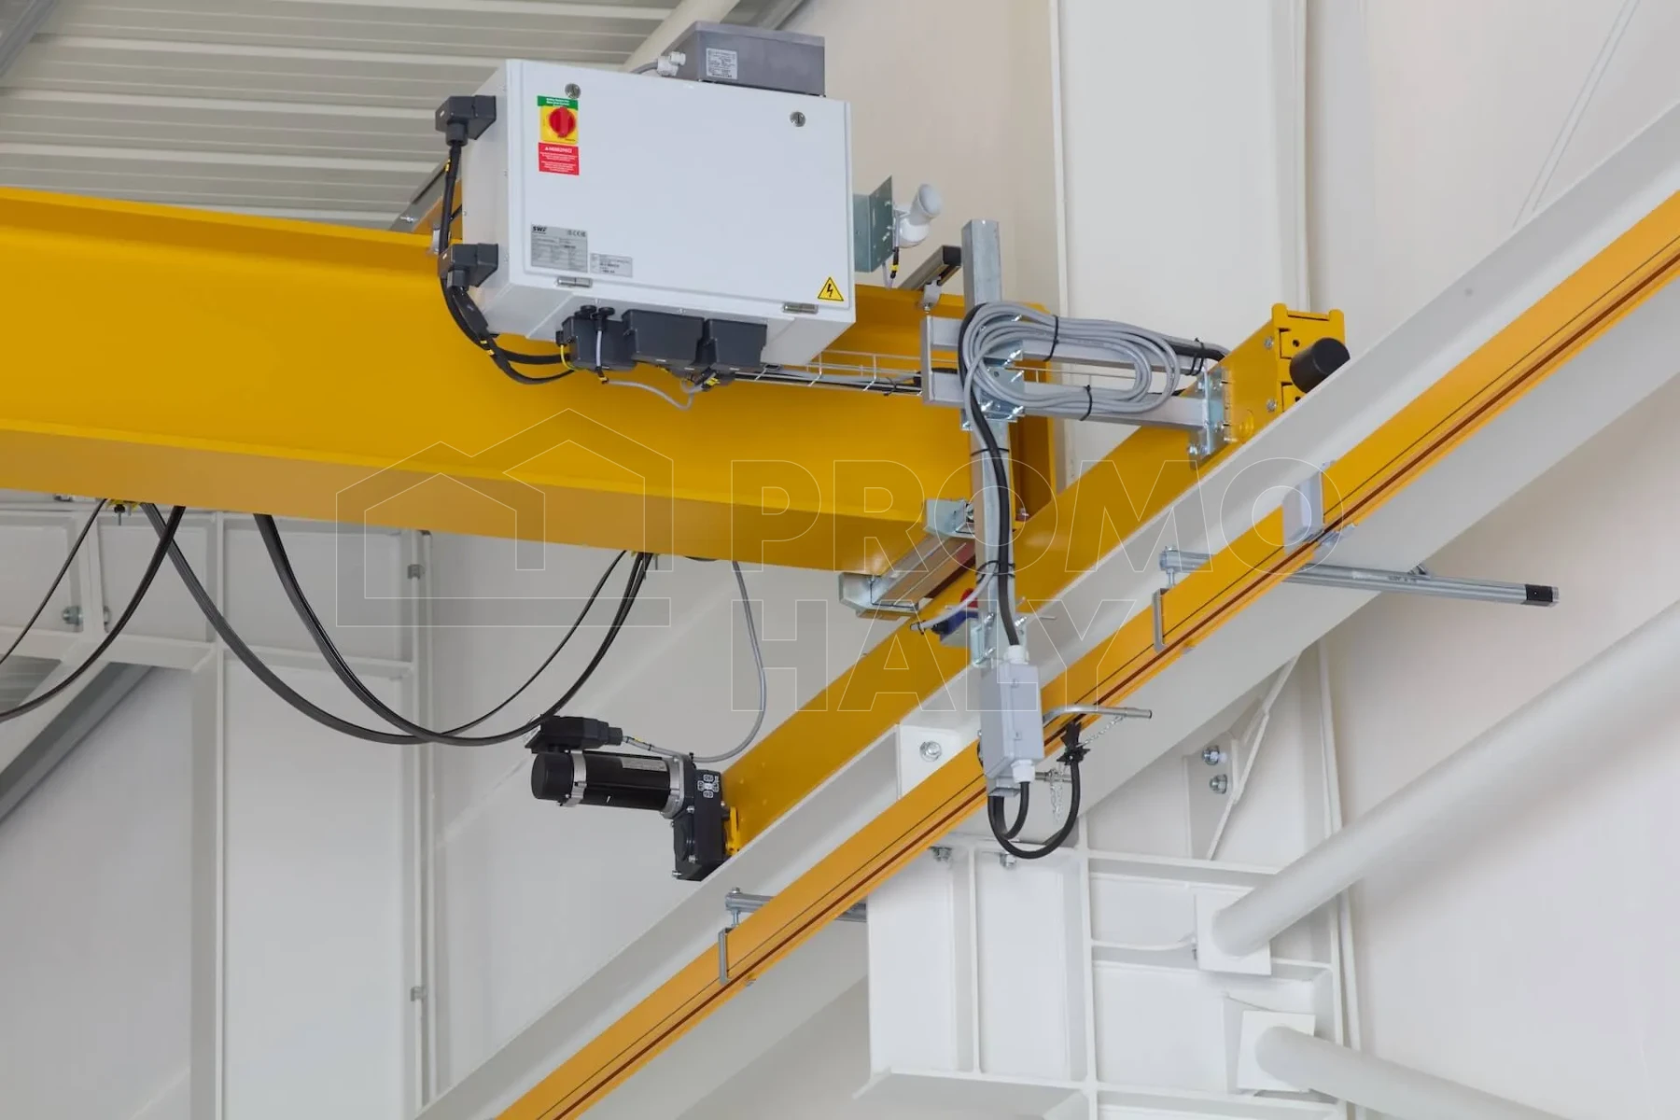
The building includes an overhead crane with a lifting capacity of 3.2 t, which significantly facilitates the handling of moulds and heavy parts during daily operations. To ensure a high-quality indoor environment, the hall was equipped with a natural ventilation system using roof ventilation turbines.
HALL PARAMETERS:
Purpose: warehouse hall for mould storage
Color: combination of RAL 9002 grey-white
- Structure – steel structure with fire resistance R 15 DP1, including crane runway for an overhead crane with a lifting capacity of 3.2 t.
- Roof – trapezoidal sheet TR 45/333/0.75 mm.
- Walls – trapezoidal sheet TR 35/207/0.63 mm.
- Sheet metal elements – semicircular gutters 330 mm, downpipes DN 100 mm (4 pcs), and complete roof flashing.
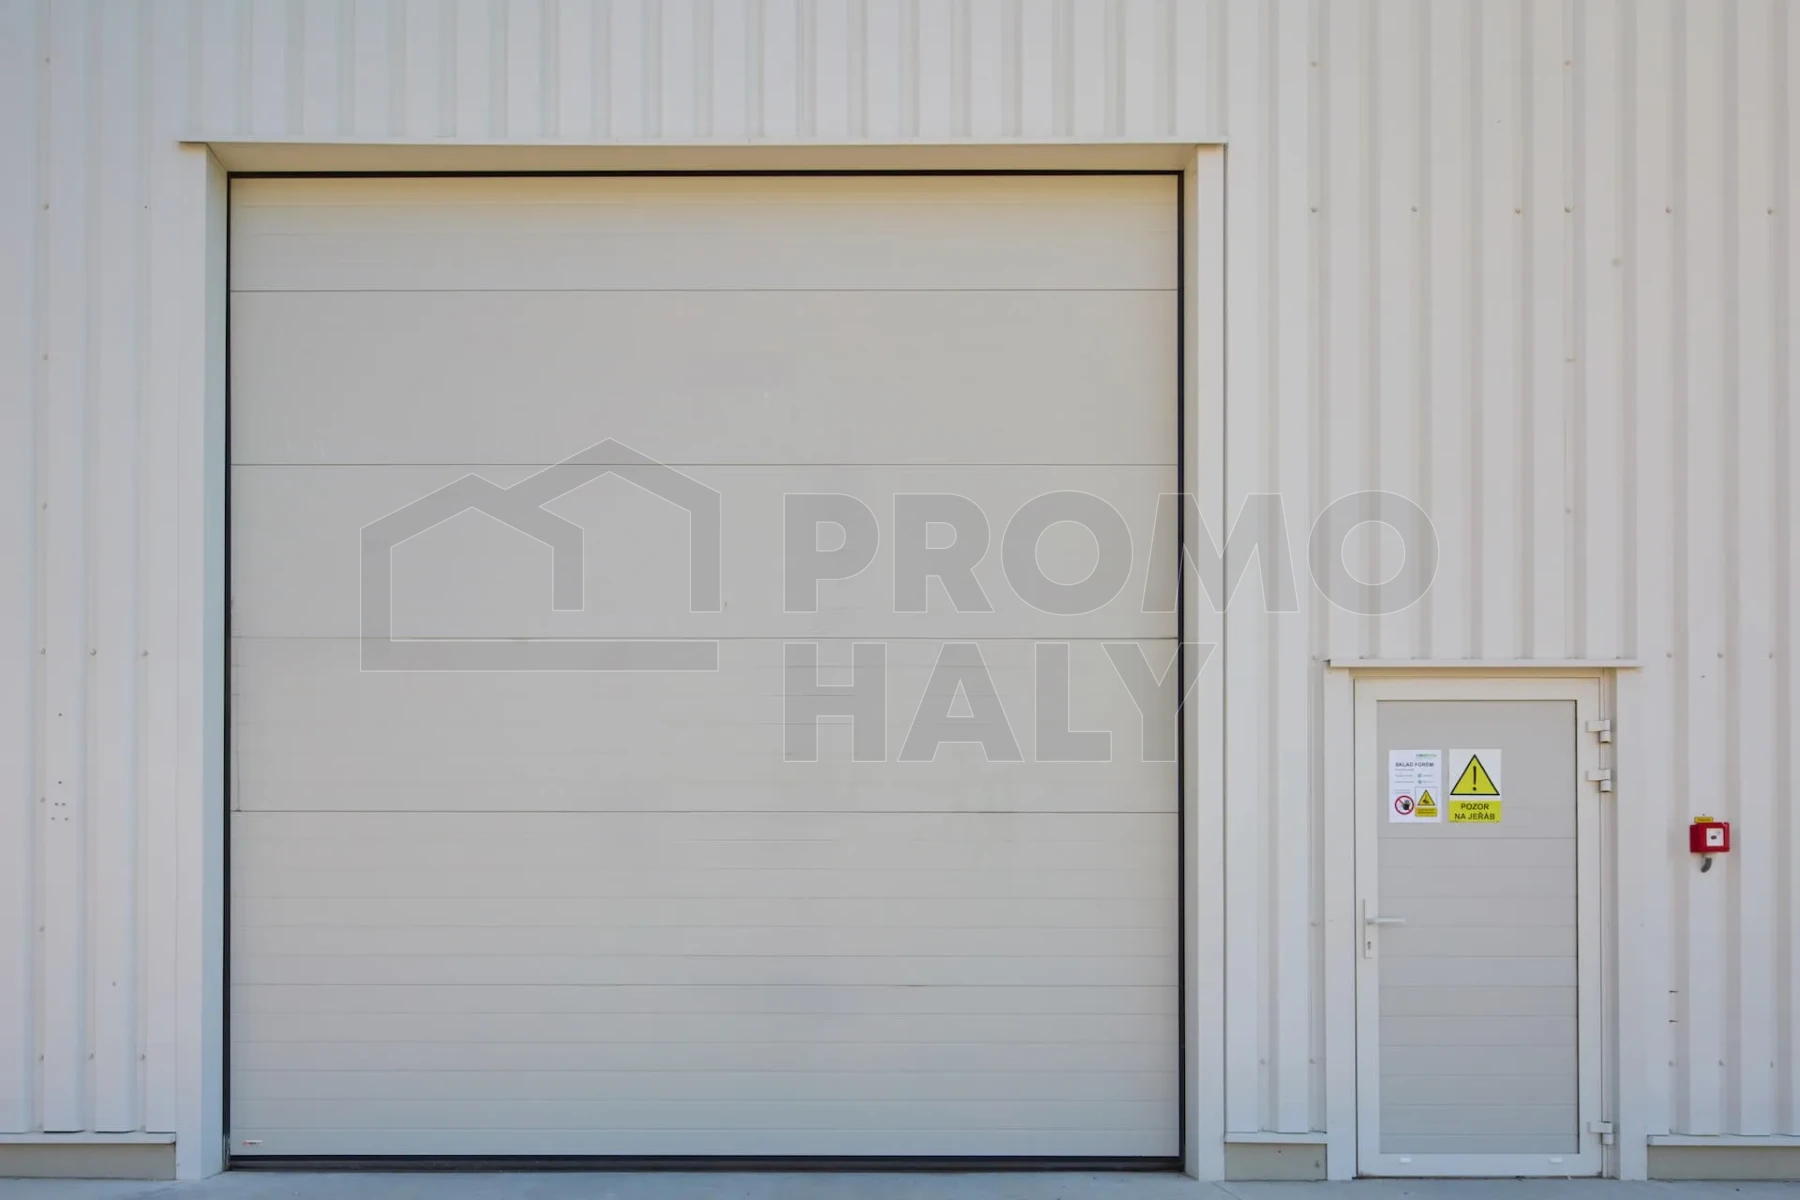
- Gate – sectional gate with industrial drive, size 4.0 × 4.2 m, 1 pc.
- Door – steel-aluminium solid door, size 1.1 × 2.2 m, 1 pc.
- Locksmith elements – fire escape ladder with intermediate platform and integrated dry riser, hot-dip galvanized finish.
- Skylight – none.
Investor: Soukromý investor
Place of implementation: Grygov
Hall type: Warehouse
Dimensions: 17 × 26 × 7 m
Area: 442 m2
Year of implementation: 2025
Consult an expert


Similar completed halls
 BM plus Warehouse Holešov
Investor: BM plus s. r. o.
Place of implementation: Holešov
Hall type: Warehouse
Dimensions: 20 × 84 × 8 m
 Warehouse hall with administrative facilities BAUER Logistic Cheb
Investor: Bauer Logistic s. r. o.
Place of implementation: Cheb
Hall type: Warehouse
Dimensions: 30 × 55 × 8 m
 Sales and warehouse hall Kružík Kroměříž
Investor: Kružík s. r. o.
Place of implementation: Kroměříž
Hall type: Warehouse, retail
Dimensions: 18 × 29 × 5 m
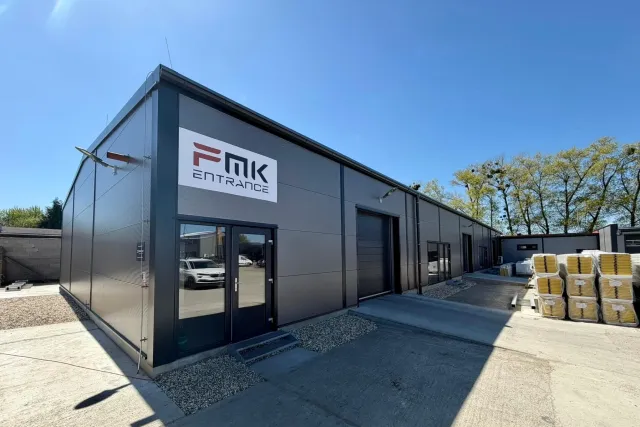 Sales and Warehouse Hall Kružík Kroměříž - Kotojedy
Investor: Kružík s. r. o.
Place of implementation: Kotojedy
Hall type: Warehouse, retail
Dimensions: 15 × 47 × 4 m
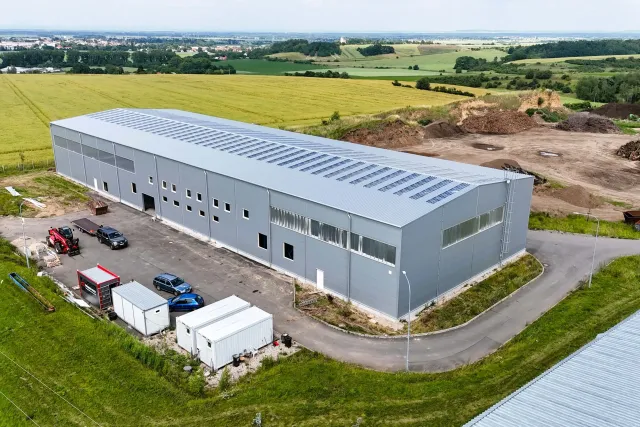 Reconstruction of the warehouse hall in Radim
Investor: IM SYSTEMS s. r. o.
Place of implementation: Radim
Hall type: Warehouse, cladding/reconstruction
Dimensions: 25 × 79 × 10 m
 Reconstruction of the T-Assets Branky warehouse hall
Investor: T-Assets s. r. o.
Place of implementation: Branky
Hall type: Warehouse, cladding/reconstruction
Dimensions: 19 × 69 × 11 m
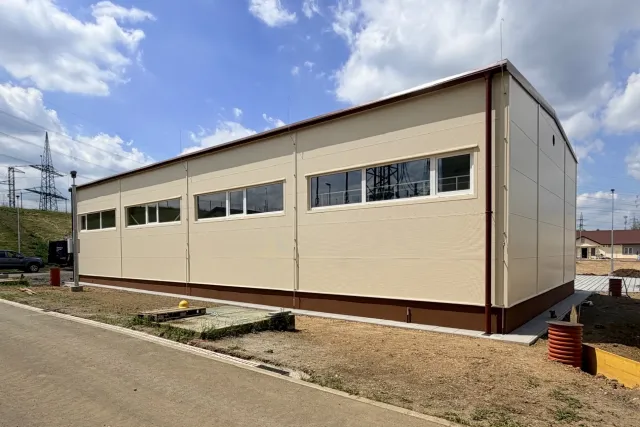 Warehouse hall in Chotějovice
Investor: ČEPS Invest, a. s.
Place of implementation: Chotějovice
Hall type: Warehouse
Dimensions: 11 × 24 × 5 m
 Warehouse for rent Mariánské Lázně
Investor: Miroslav Opava
Place of implementation: Mariánské Lázně
Hall type: Warehouse
Dimensions: 15 × 26 × 5 m
 Warehouse hall of metallurgical material Tritreg Třinec
Investor: TRITREG – TŘINEC, s. r. o.
Place of implementation: Třinec
Hall type: Warehouse
Dimensions: 36 × 37 × 11 m
 Warehouse hall Pneuservis Dužík Ostrava
Investor: Pneuservis Petr Dužík
Place of implementation: Ostrava
Hall type: Warehouse
Dimensions: 22 × 22 × 6 m
 Burgr Freezing Plant like a cow Starý Kolín
Investor: BURGR JAKO KRÁVA s. r. o.
Place of implementation: Starý Kolín
Hall type: Warehouse
Dimensions: 9 × 12 × 5 m
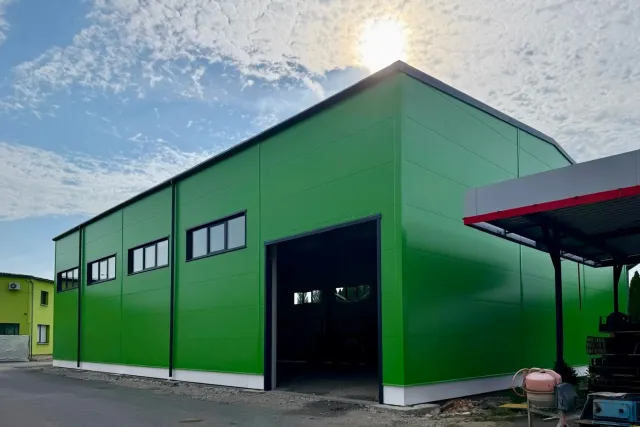 Production and storage hall in Karviná
Investor: PM stavby s. r. o.
Place of implementation: Karviná
Hall type: Manufacturing, warehouse
Dimensions: 20 × 31 × 9 m
 Uninsulated warehouse hall KOBE Hodonice
Investor: KOBE-cz s. r. o.
Place of implementation: Hodonice u Znojma
Hall type: Warehouse, uninsulated
Dimensions: 11 × 85 × 5 m
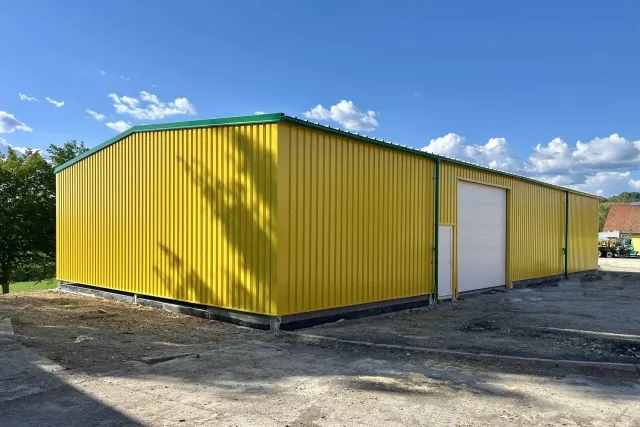 Agricultural storage hall in Štítná nad Vláří
Investor: JAVORNÍK - CZ s. r. o.
Place of implementation: Štítná nad Vláří
Hall type: Warehouse, agricultural
Dimensions: 12 × 24 × 4 m
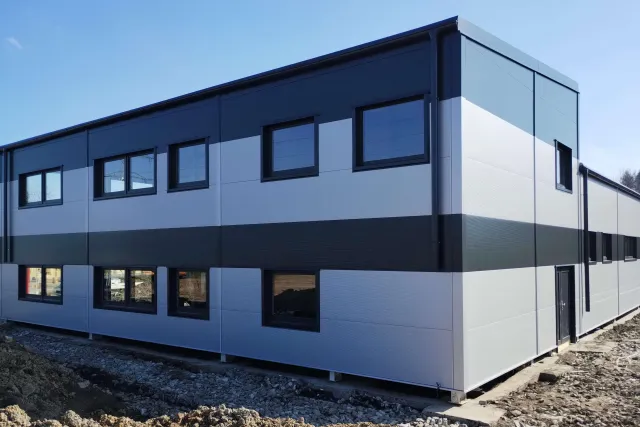 Production-storage and administrative hall in Sedliště in Silesia
Investor: FM metal s. r. o.
Place of implementation: Sedliště ve Slezsku
Hall type: Manufacturing, warehouse, administrative
Dimensions: 14 × 23 × 5 m
 Administrative and Warehouse Hall RegioJet Malešice
Investor: RegioJet a. s.
Place of implementation: Praha - Malešice
Hall type: Warehouse
Dimensions: 14 × 26 × 6 m
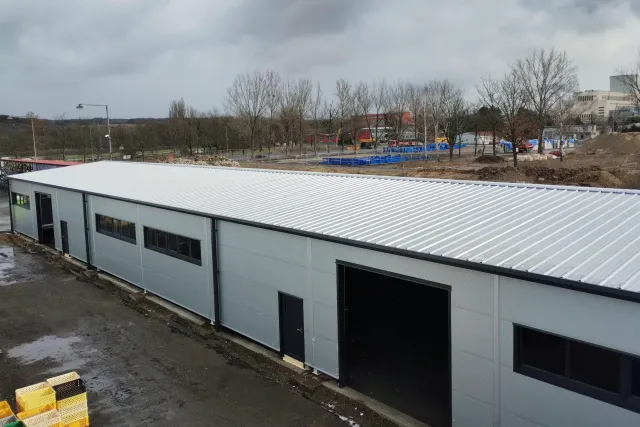 Warehouse hall in Horní Počaply
Investor: Oleg PRYJMAK
Place of implementation: Horní Počaply
Hall type: Warehouse
Dimensions: 15 × 48 × 4 m
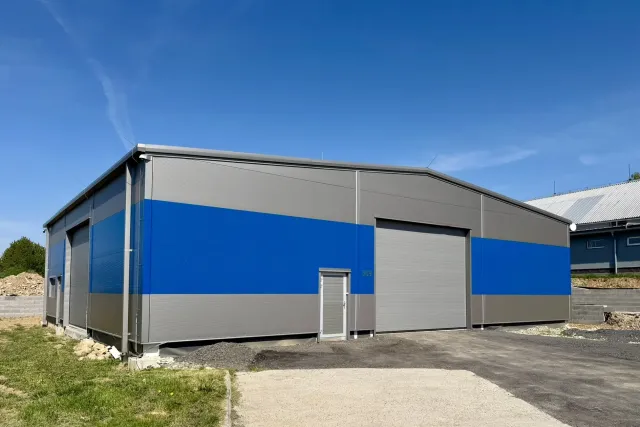 KAPATECH Machová warehouse hall
Investor: KAPATECH s. r. o.
Place of implementation: Machová
Hall type: Warehouse
Dimensions: 20 × 18 × 5 m
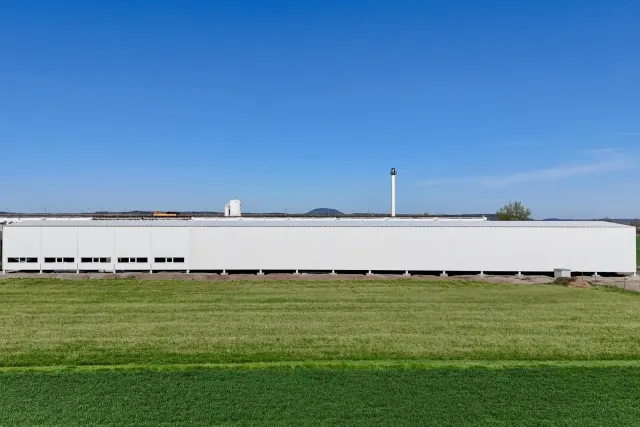 Production and storage hall with overhead cranes near Mělník
Investor: Společnost PREFA
Place of implementation: Lužec nad Vltavou
Hall type: Manufacturing, warehouse
Dimensions: 19 × 102 × 7 m
 Warehouse hall in Horní Lomany near Františkovy Lázně
Investor: Eva Majerová
Place of implementation: Horní Lomany
Hall type: Warehouse
Dimensions: 10 × 20 × 4 m
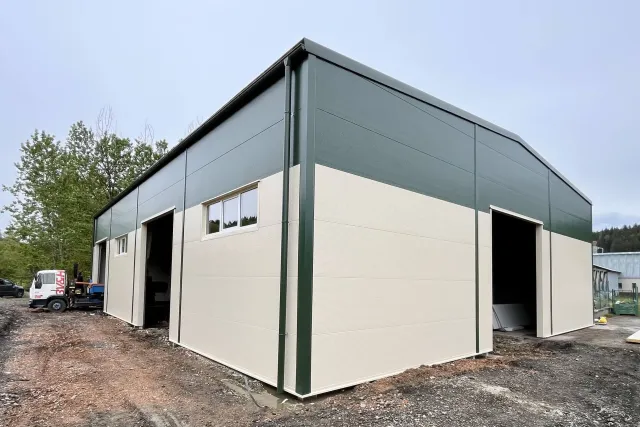 Warehouse hall for the production of spirits VESELÝ GRUNT Janová
Investor: VESELÝ GRUNT s. r. o.
Place of implementation: Janová
Hall type: Warehouse
Dimensions: 18 × 24 × 6 m
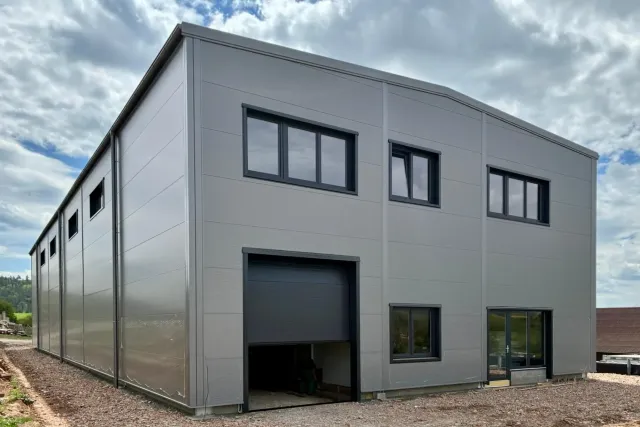 Warehouse hall with a mezzanine in Malhostovice near Brno
Investor: 4ecology s. r. o.
Place of implementation: Malhostovice u Brna
Hall type: Warehouse
Dimensions: 15 × 45 × 8 m
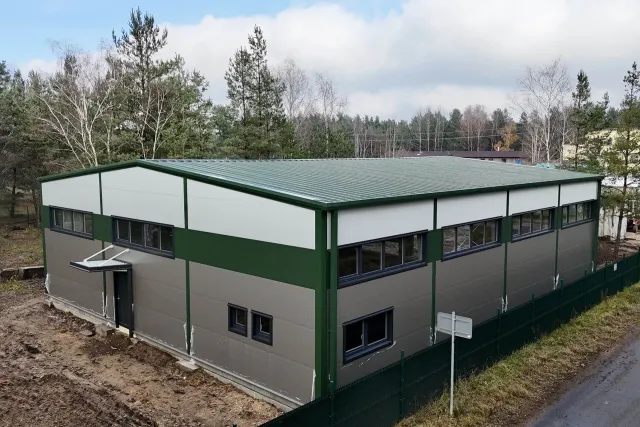 Warehouse and Service Hall Ploužnice near Ralsko
Investor: Jakub Slabyhoudek
Place of implementation: Ploužnice u Ralska
Hall type: Warehouse
Dimensions: 17 × 20 × 6 m
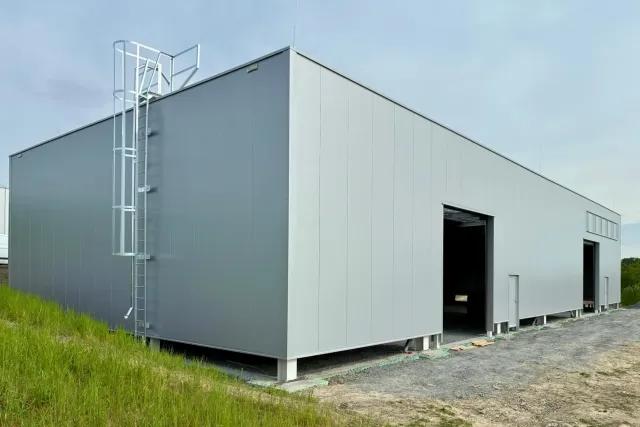 Warehouse hall with a 3.2t overhead crane in Hrabyně
Investor: JUNGPLAST s. r. o.
Place of implementation: Hrabyně
Hall type: Warehouse
Dimensions: 15 × 34 × 6 m
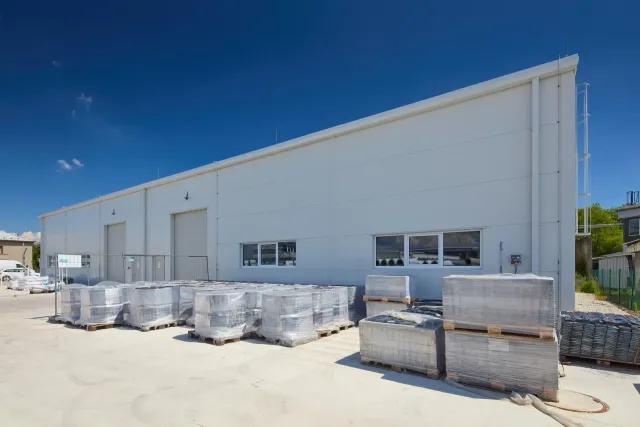 Warehouse hall with a built-in office for the warehouse manager
Investor: Soukromý investor
Place of implementation: Grygov
Hall type: Warehouse
Dimensions: 18 × 36 × 6 m
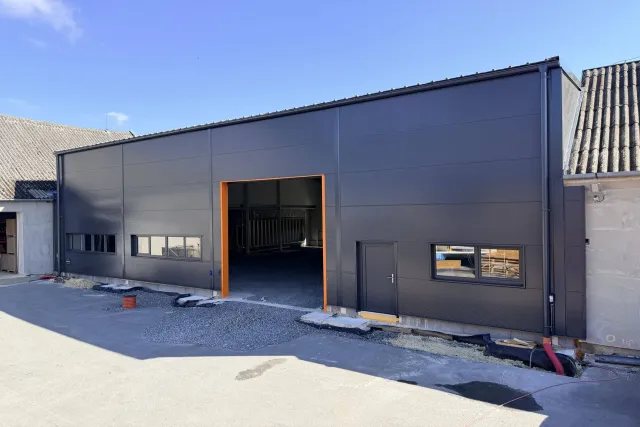 Insulated Warehouse and Production Hall in Babice near Šternberk
Investor: SOIETA TECH s. r. o.
Place of implementation: Babice u Šternberka
Hall type: Manufacturing, warehouse
Dimensions: 20 × 20 × 7 m
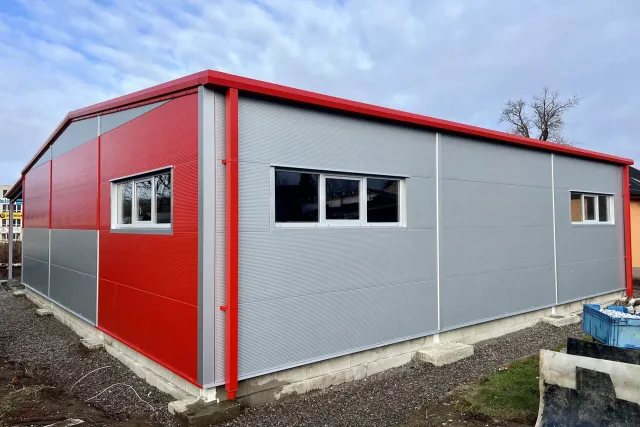 Warehouse Hall for Turpil Garden and Forestry Equipment in Třinec
Investor: Karel Turoň - Turpil.cz
Place of implementation: Třinec
Hall type: Warehouse
Dimensions: 15 × 15 × 4 m