Warehouse hall with a 3.2t overhead crane in Hrabyně
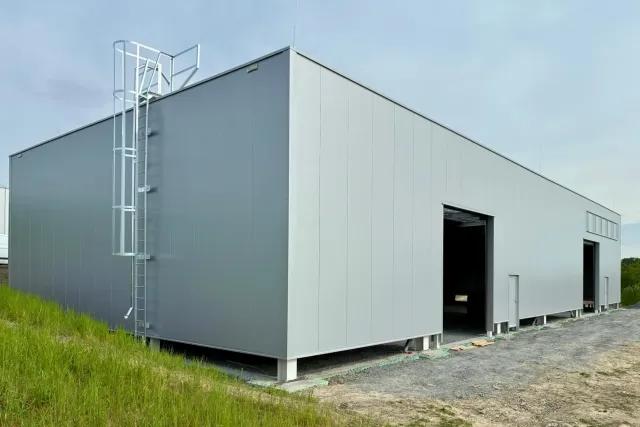
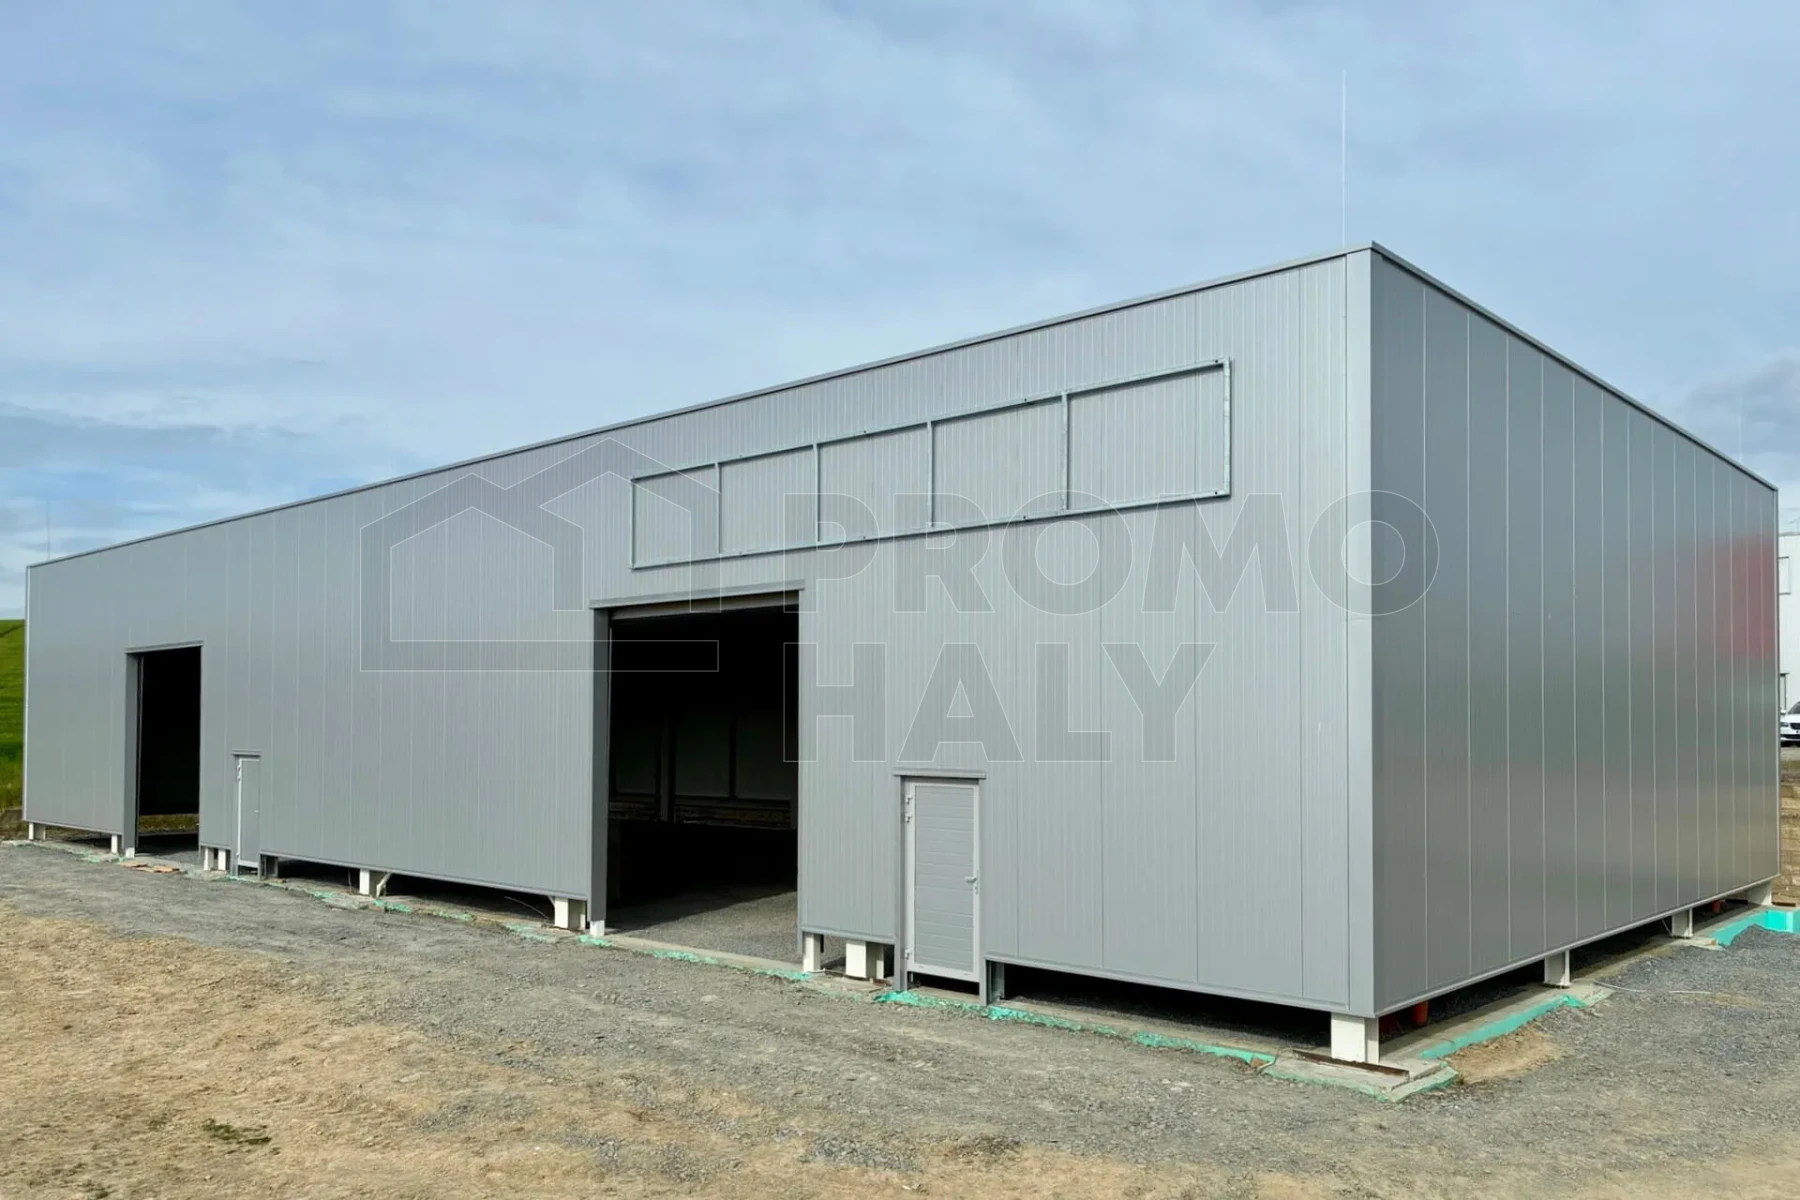
At the beginning of May 2026, we completed and handed over a prefabricated hall in Hrabyně for the company JUNGPLAST s.r.o.. The building, with a floor plan of 15.3 × 34.6 m, was designed as a universal production-storage space with an overhead crane with a lifting capacity of 3.2 t. The hall is intended for lease, and its future use will depend on the needs of the specific tenant, whether for storage, light production, or assembly activities.
The investor of the project was JUNGPLAST s.r.o., a company based in Hrabyně, which has long been active in the field of plastic molding and the production of technical plastic moldings. The company supplies plastic components, for example, for the automotive industry, electrical engineering, and other industrial sectors, and has more than thirty years of experience in thermoplastics processing. The new hall expands the company’s portfolio of industrial properties and was implemented as an investment project intended for lease.
The architectural solution follows up on a hall realized in the area in previous years, thus creating a unified and modern industrial complex. A significant feature of the building is the installation of an overhead crane with a lifting capacity of 3.2 t, which enables the handling of heavier loads and expands the possibilities of use for future tenants. The entire construction was completed in just 18 working days.
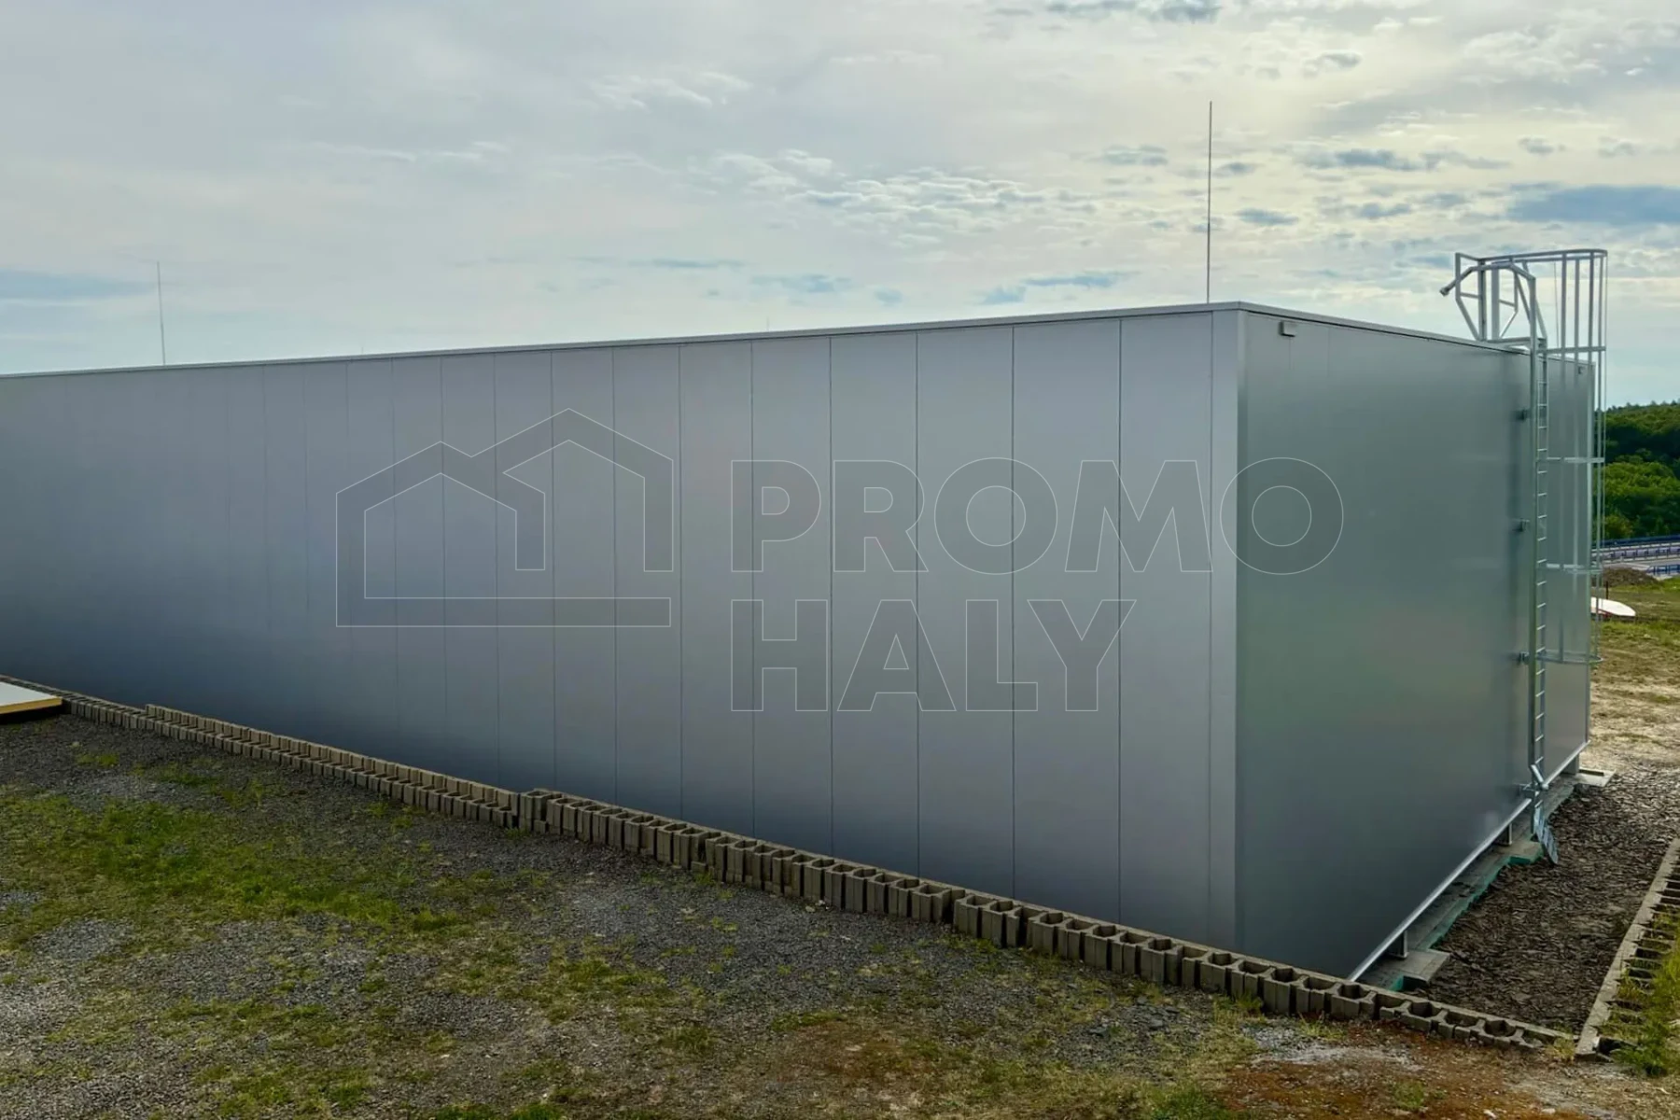
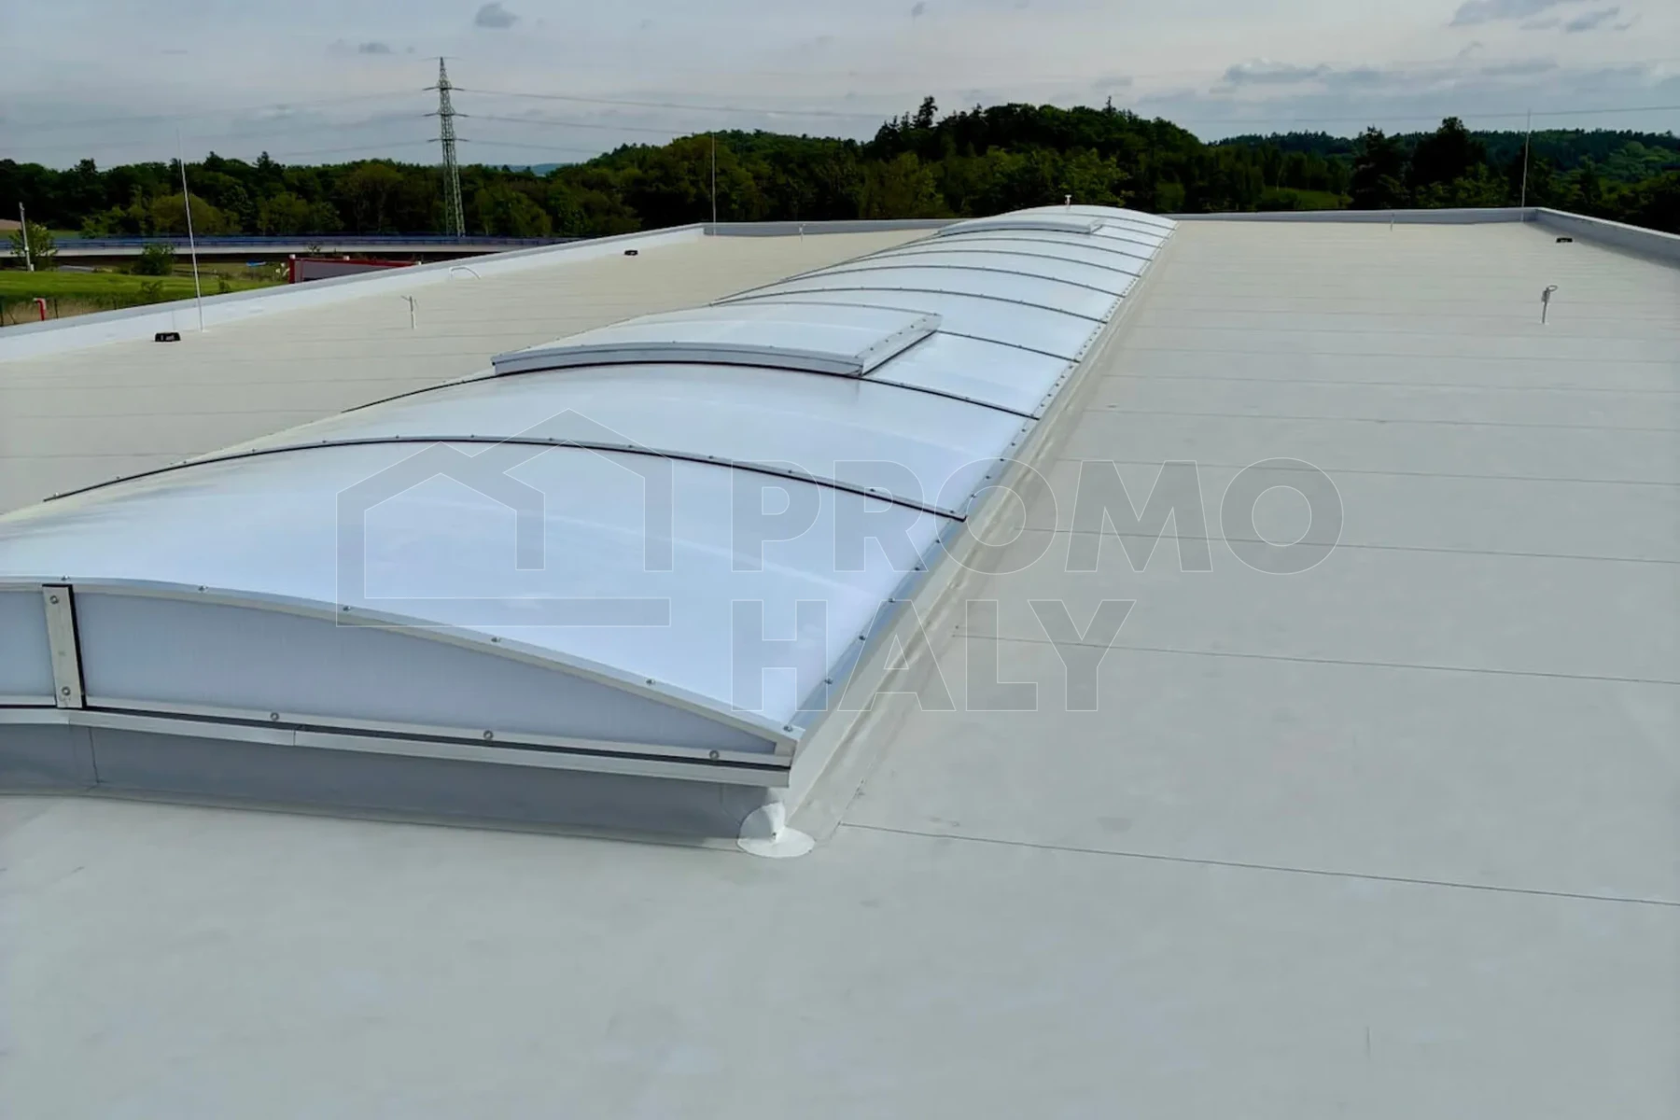
An interesting aspect of the project is the use of vertically mounted wall panels and also the lightning protection solution, where six lightning rods were installed on the roof, replacing the classic lightning conductor. The delivery included the complete steel structure, roof and wall cladding, crane runway, infill of openings, and locksmith structures.
HALL PARAMETERS:
Purpose: hall for lease with 3.2 t overhead crane
Color: RAL 9006 silver
- Structure – steel structure with fire resistance R 15 DP1, including crane runway for an overhead crane with a lifting capacity of 3.2 t.
- Roof – COMBI ROOF 280 mm with fire resistance RE 30 DP1.
- Walls – PIR panels with concealed joint thickness 100 mm with fire resistance EW/EI 15 DP3, mounted vertically.
- Gates – sectional gates with industrial drive, size 4.1 × 4.2 m, 2 pcs.
- Doors – steel-aluminium doors with panic handle and door closer, size 1.1 × 2.1 m, 2 pcs.
- Locksmith elements – fire ladder, length 7.2 m, with dry riser.
- Lightning protection – 6 pcs of lightning rods installed on the roof of the building.
- Skylight – arched skylight size 3.0 × 22.2 m with opening flaps, 2 pcs.
Investor: JUNGPLAST s.r.o.
Place of implementation: Hrabyně
Hall type: Warehouse
Dimensions: 15 × 34 × 6 m
Area: 510 m2
Year of implementation: 2026
.webp)
Consult an expert


Similar completed halls
 BM plus Warehouse Holešov
Investor: BM plus s. r. o.
Place of implementation: Holešov
Hall type: Warehouse
Dimensions: 20 × 84 × 8 m
 Warehouse hall with administrative facilities BAUER Logistic Cheb
Investor: Bauer Logistic s. r. o.
Place of implementation: Cheb
Hall type: Warehouse
Dimensions: 30 × 55 × 8 m
 Sales and warehouse hall Kružík Kroměříž
Investor: Kružík s. r. o.
Place of implementation: Kroměříž
Hall type: Warehouse, retail
Dimensions: 18 × 29 × 5 m
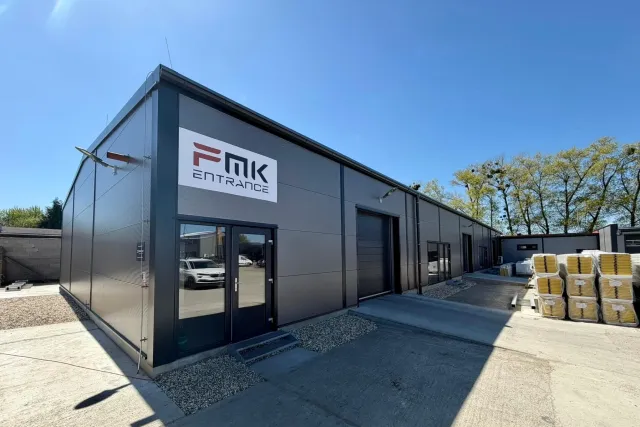 Sales and Warehouse Hall Kružík Kroměříž - Kotojedy
Investor: Kružík s. r. o.
Place of implementation: Kotojedy
Hall type: Warehouse, retail
Dimensions: 15 × 47 × 4 m
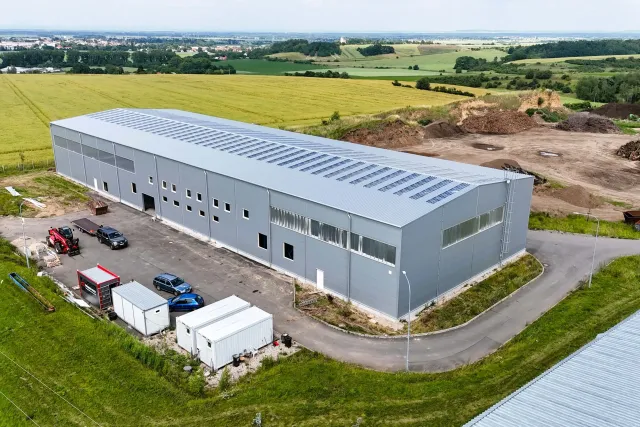 Reconstruction of the warehouse hall in Radim
Investor: IM SYSTEMS s. r. o.
Place of implementation: Radim
Hall type: Warehouse, cladding/reconstruction
Dimensions: 25 × 79 × 10 m
 Reconstruction of the T-Assets Branky warehouse hall
Investor: T-Assets s. r. o.
Place of implementation: Branky
Hall type: Warehouse, cladding/reconstruction
Dimensions: 19 × 69 × 11 m
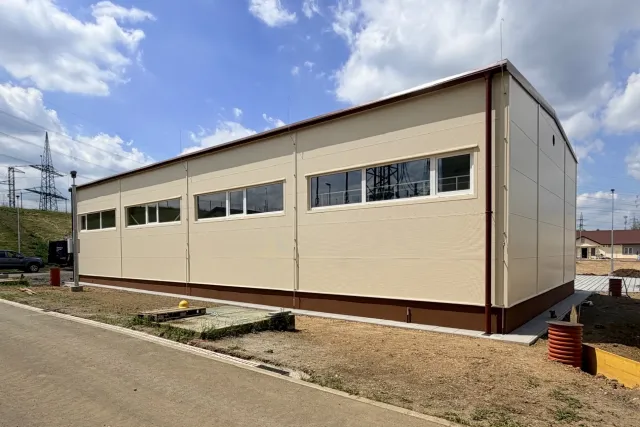 Warehouse hall in Chotějovice
Investor: ČEPS Invest, a. s.
Place of implementation: Chotějovice
Hall type: Warehouse
Dimensions: 11 × 24 × 5 m
 Warehouse for rent Mariánské Lázně
Investor: Miroslav Opava
Place of implementation: Mariánské Lázně
Hall type: Warehouse
Dimensions: 15 × 26 × 5 m
 Warehouse hall of metallurgical material Tritreg Třinec
Investor: TRITREG – TŘINEC, s. r. o.
Place of implementation: Třinec
Hall type: Warehouse
Dimensions: 36 × 37 × 11 m
 Warehouse hall Pneuservis Dužík Ostrava
Investor: Pneuservis Petr Dužík
Place of implementation: Ostrava
Hall type: Warehouse
Dimensions: 22 × 22 × 6 m
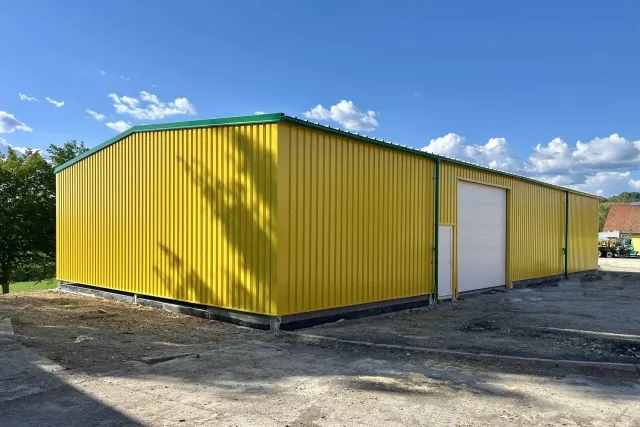 Agricultural storage hall in Štítná nad Vláří
Investor: JAVORNÍK - CZ s. r. o.
Place of implementation: Štítná nad Vláří
Hall type: Warehouse, agricultural
Dimensions: 12 × 24 × 4 m
 Burgr Freezing Plant like a cow Starý Kolín
Investor: BURGR JAKO KRÁVA s. r. o.
Place of implementation: Starý Kolín
Hall type: Warehouse
Dimensions: 9 × 12 × 5 m
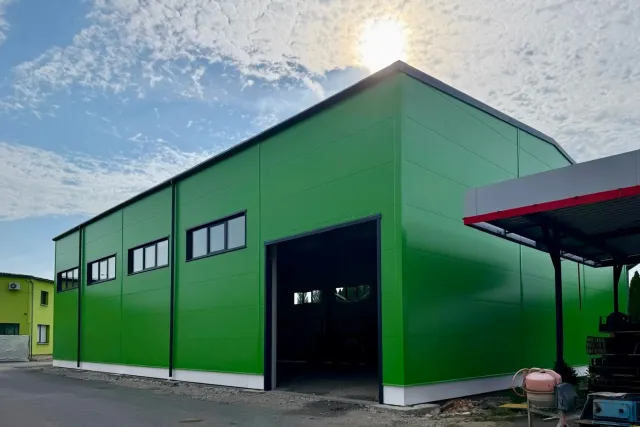 Production and storage hall in Karviná
Investor: PM stavby s. r. o.
Place of implementation: Karviná
Hall type: Manufacturing, warehouse
Dimensions: 20 × 31 × 9 m
 Uninsulated warehouse hall KOBE Hodonice
Investor: KOBE-cz s. r. o.
Place of implementation: Hodonice u Znojma
Hall type: Warehouse, uninsulated
Dimensions: 11 × 85 × 5 m
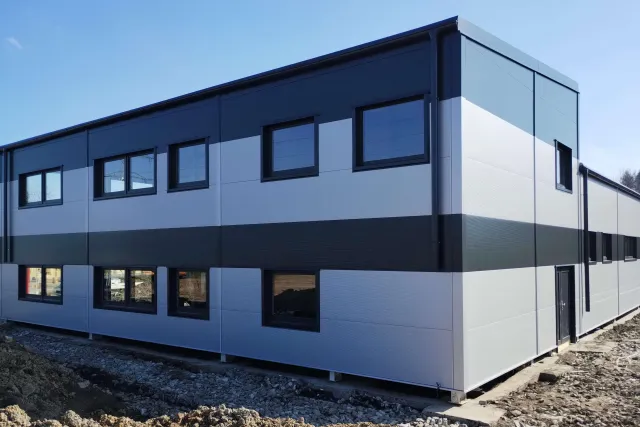 Production-storage and administrative hall in Sedliště in Silesia
Investor: FM metal s. r. o.
Place of implementation: Sedliště ve Slezsku
Hall type: Manufacturing, warehouse, administrative
Dimensions: 14 × 23 × 5 m
 Administrative and Warehouse Hall RegioJet Malešice
Investor: RegioJet a. s.
Place of implementation: Praha - Malešice
Hall type: Warehouse
Dimensions: 14 × 26 × 6 m
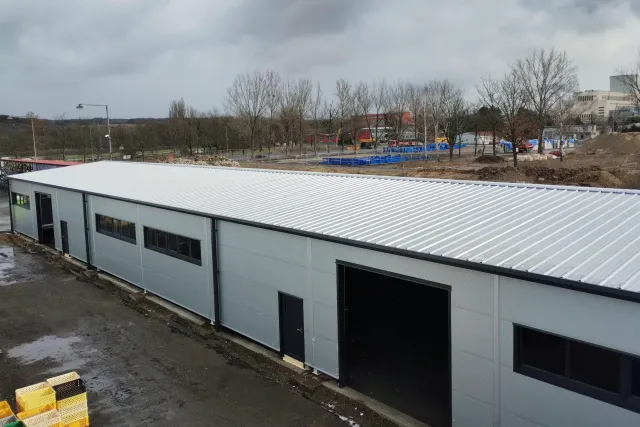 Warehouse hall in Horní Počaply
Investor: Oleg PRYJMAK
Place of implementation: Horní Počaply
Hall type: Warehouse
Dimensions: 15 × 48 × 4 m
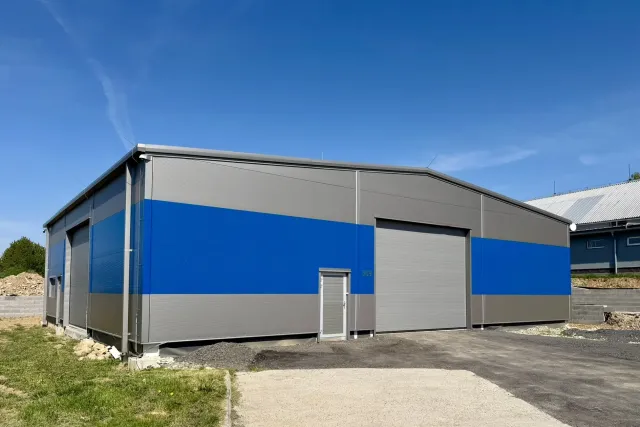 KAPATECH Machová warehouse hall
Investor: KAPATECH s. r. o.
Place of implementation: Machová
Hall type: Warehouse
Dimensions: 20 × 18 × 5 m
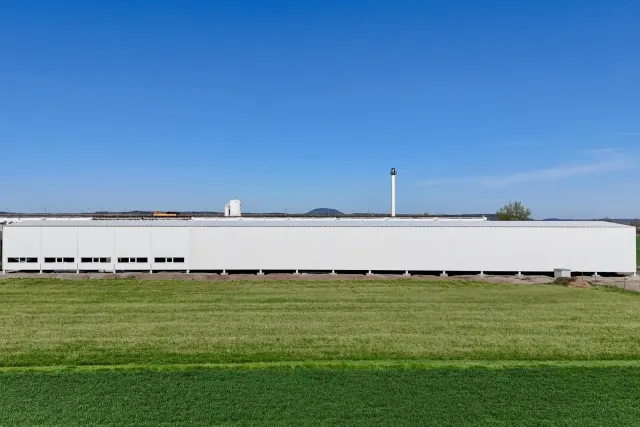 Production and storage hall with overhead cranes near Mělník
Investor: Společnost PREFA
Place of implementation: Lužec nad Vltavou
Hall type: Manufacturing, warehouse
Dimensions: 19 × 102 × 7 m
 Warehouse hall in Horní Lomany near Františkovy Lázně
Investor: Eva Majerová
Place of implementation: Horní Lomany
Hall type: Warehouse
Dimensions: 10 × 20 × 4 m
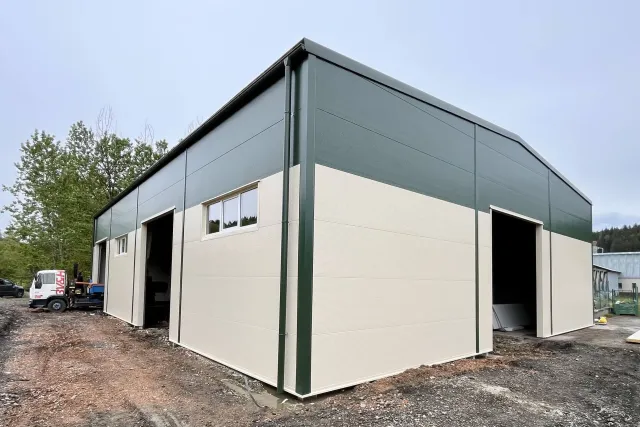 Warehouse hall for the production of spirits VESELÝ GRUNT Janová
Investor: VESELÝ GRUNT s. r. o.
Place of implementation: Janová
Hall type: Warehouse
Dimensions: 18 × 24 × 6 m
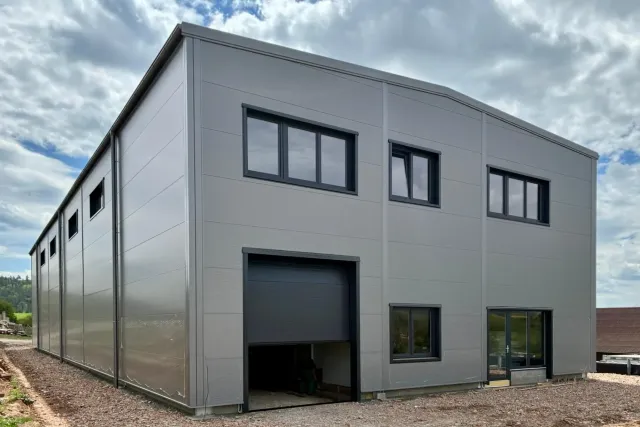 Warehouse hall with a mezzanine in Malhostovice near Brno
Investor: 4ecology s. r. o.
Place of implementation: Malhostovice u Brna
Hall type: Warehouse
Dimensions: 15 × 45 × 8 m
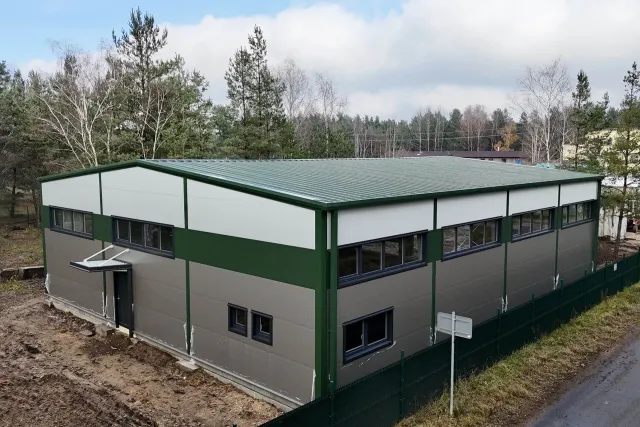 Warehouse and Service Hall Ploužnice near Ralsko
Investor: Jakub Slabyhoudek
Place of implementation: Ploužnice u Ralska
Hall type: Warehouse
Dimensions: 17 × 20 × 6 m
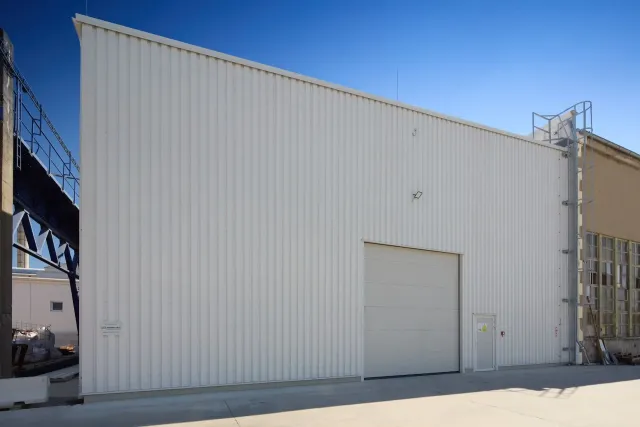 Warehouse counter hall with 3.2 t crane in Grygov
Investor: Soukromý investor
Place of implementation: Grygov
Hall type: Warehouse
Dimensions: 17 × 26 × 7 m
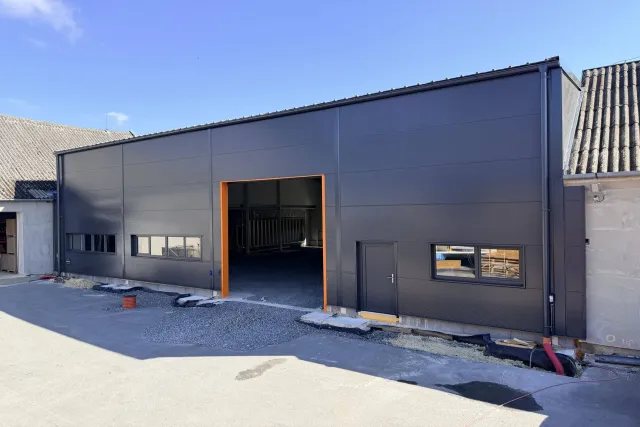 Insulated Warehouse and Production Hall in Babice near Šternberk
Investor: SOIETA TECH s. r. o.
Place of implementation: Babice u Šternberka
Hall type: Manufacturing, warehouse
Dimensions: 20 × 20 × 7 m
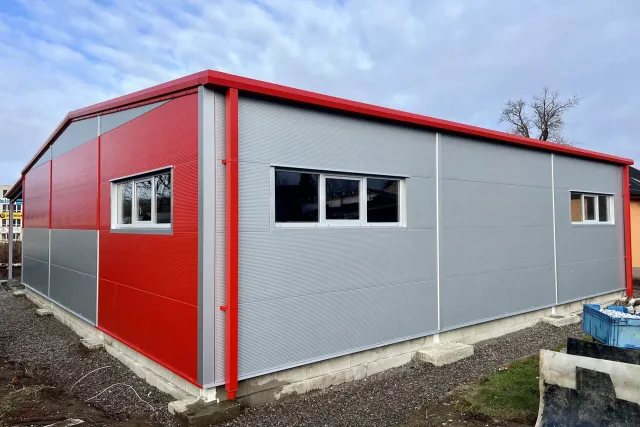 Warehouse Hall for Turpil Garden and Forestry Equipment in Třinec
Investor: Karel Turoň - Turpil.cz
Place of implementation: Třinec
Hall type: Warehouse
Dimensions: 15 × 15 × 4 m