Production and Storage Hall in Karviná | PROMO HALY
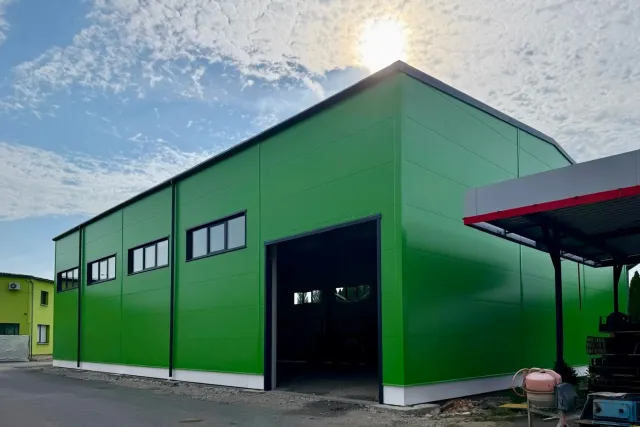
At the end of June 2026, we completed and handed over a modern prefabricated insulated hall in Karviná, which will serve as production and storage facilities for a construction company. The building was designed with an emphasis on efficient integration of production and storage processes, high operational reliability, and long structural lifespan.
The hall is equipped with an overhead crane track with a load capacity of 10 tons, which enables safe and efficient handling of materials and products throughout the entire space. Thanks to the combination of high-quality insulated cladding, sufficient natural lighting, and modern technical features, the hall offers a comfortable working environment and low operating costs.
A distinctive architectural feature of the building is its color scheme, which sets it apart from standard industrial buildings and gives it a modern appearance. The implementation included the complete delivery of the steel structure, cladding, infill elements, sheet metal components, and installation of the crane track.
The new hall in Karviná confirms that prefabricated industrial buildings represent a fast, economical, and technically advanced solution for both production and storage operations, and are able to meet the demanding requirements of modern industrial companies.
HALL PARAMETERS:
Purpose: production and storage hall
Color: green RAL 6018, anthracite RAL 7016, and grey RAL 7035
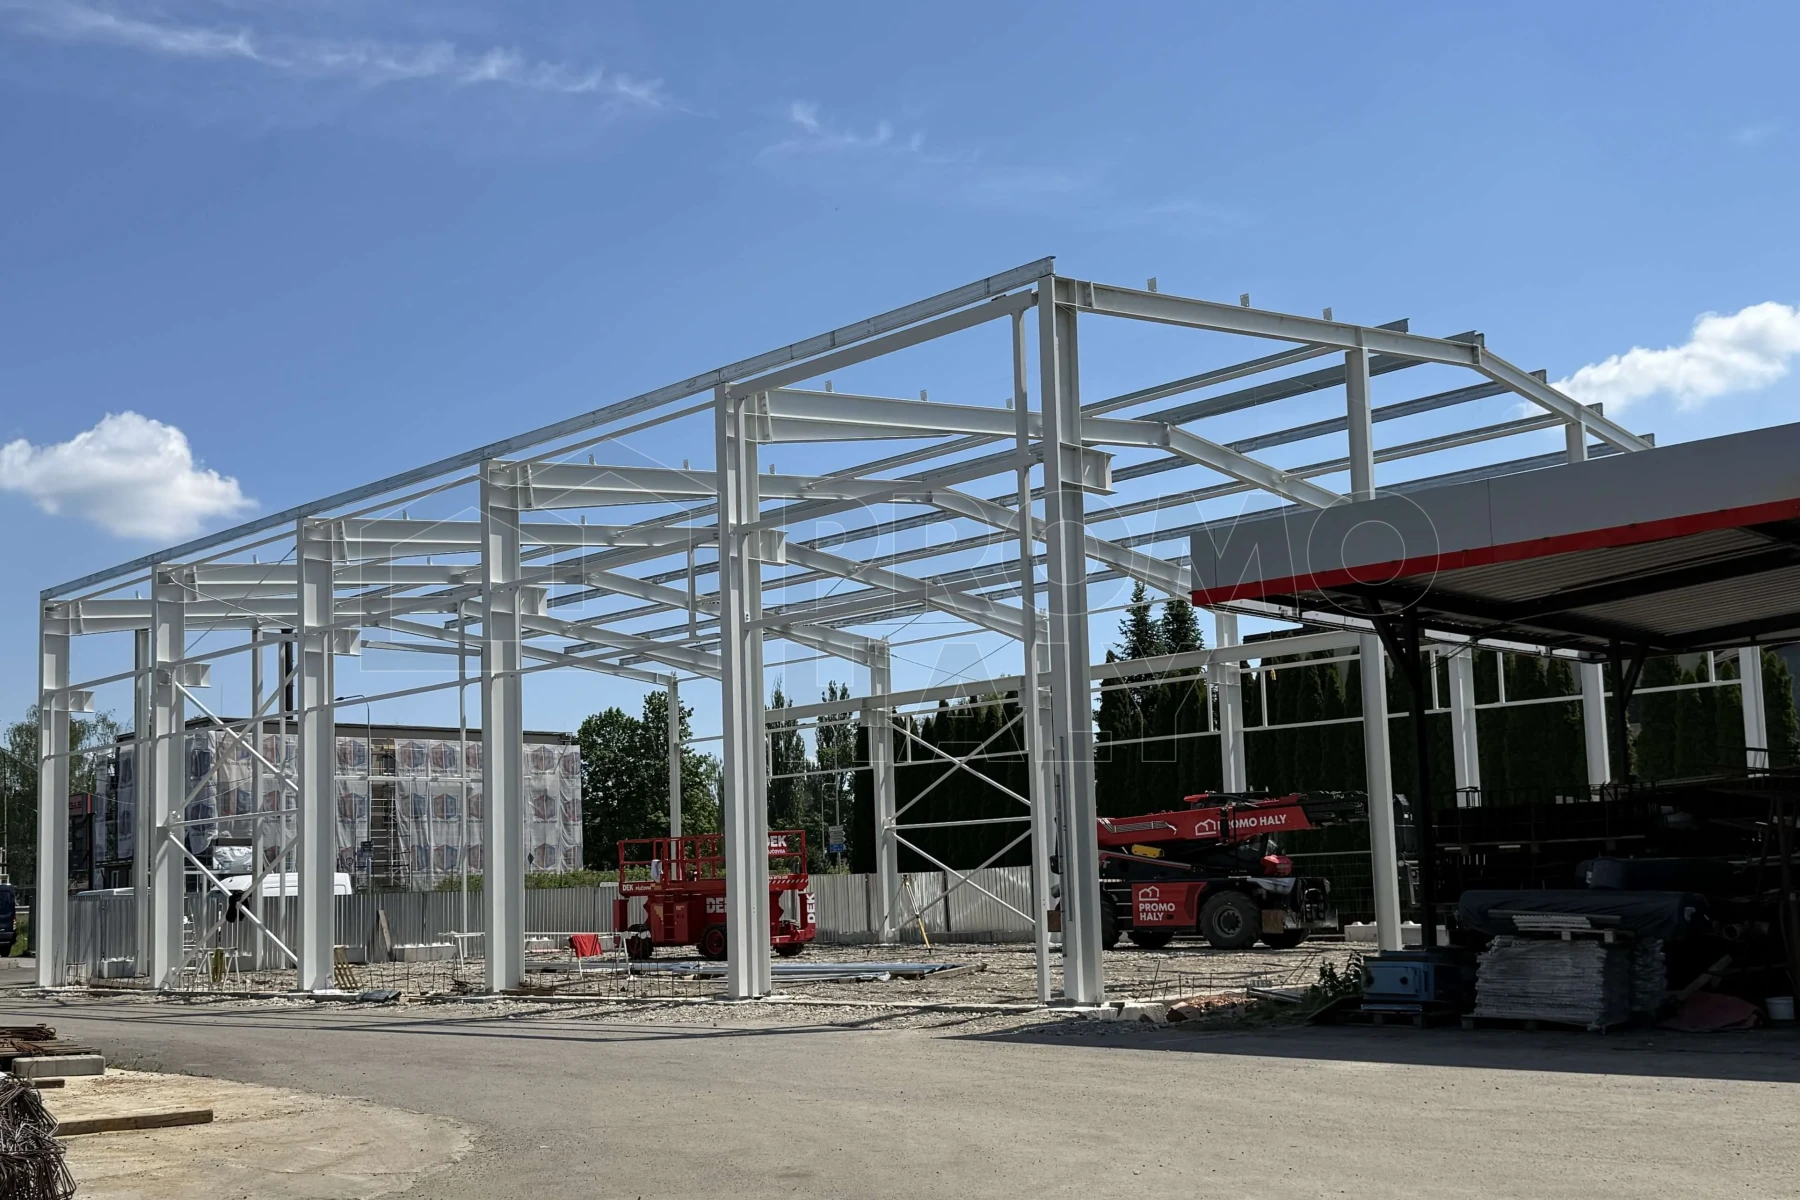
- Structure – steel structure, fire resistance R 15 DP1.
- Crane track – overhead crane track with a load capacity of 10 t for handling materials and products.
- Roof – roof cladding made of Kingspan PIR sandwich panels KS1000 RW, thickness 120 mm, fire resistance RE 30 DP3, including complete sheet metal finishing and drainage.
- Walls – cladding made of Balex PIR sandwich panels, thickness 120 mm, fire resistance EW/EI 15 DP3. For more about the panels, see the Materials / Sandwich panels section.
- Sheet metal components – roof edging, cladding of infill elements, square gutters and downpipes including complete drainage of the building.
- Plastic windows and doors – windows measuring 4.0 × 1.25 m, 10 pcs; doors with lowered threshold and panic lock.
- Gates – sectional gates 5.1 × 4.5 m, total 2 pcs
Investor: PM stavby s.r.o.
Place of implementation: Karviná
Hall type: Manufacturing, warehouse
Dimensions: 20 × 31 × 9 m
Area: 620 m2
Year of implementation: 2026
„All right“
.webp)
.webp)
.webp)
.webp)
.webp)
.webp)
Consult an expert


Similar completed halls
 BM plus Warehouse Holešov
Investor: BM plus s. r. o.
Place of implementation: Holešov
Hall type: Warehouse
Dimensions: 20 × 84 × 8 m
 Warehouse hall with administrative facilities BAUER Logistic Cheb
Investor: Bauer Logistic s. r. o.
Place of implementation: Cheb
Hall type: Warehouse
Dimensions: 30 × 55 × 8 m
 Production Hall 21C with Canteen ALTECH Uherské Hradiště
Investor: ALTECH, spol. s r. o.
Place of implementation: Uherské Hradiště
Hall type: Manufacturing
Dimensions: 40 × 40 × 9 m
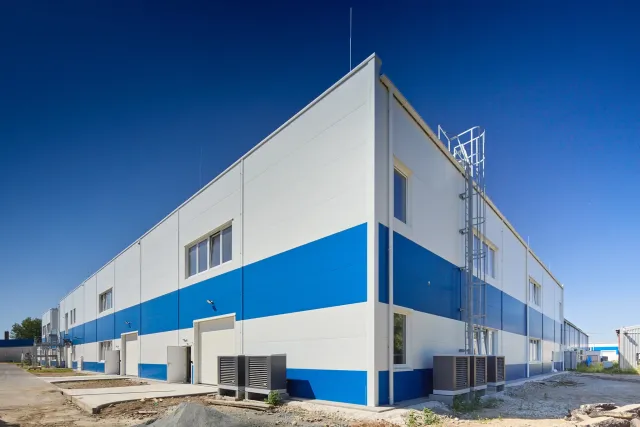 Production Hall 21D ALTECH Uherské Hradiště
Investor: ALTECH, spol. s r.o.
Place of implementation: Uherské Hradiště
Hall type: Manufacturing
Dimensions: 40 × 40 × 9 m
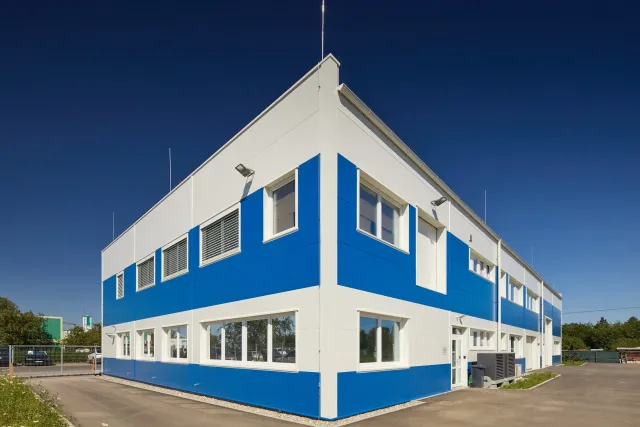 Production Hall 22 ALTECH Uherské Hradiště
Investor: ALTECH, spol. s r.o.
Place of implementation: Uherské Hradiště
Hall type: Manufacturing
Dimensions: 20 × 40 × 9 m
 Sales and warehouse hall Kružík Kroměříž
Investor: Kružík s. r. o.
Place of implementation: Kroměříž
Hall type: Warehouse, retail
Dimensions: 18 × 29 × 5 m
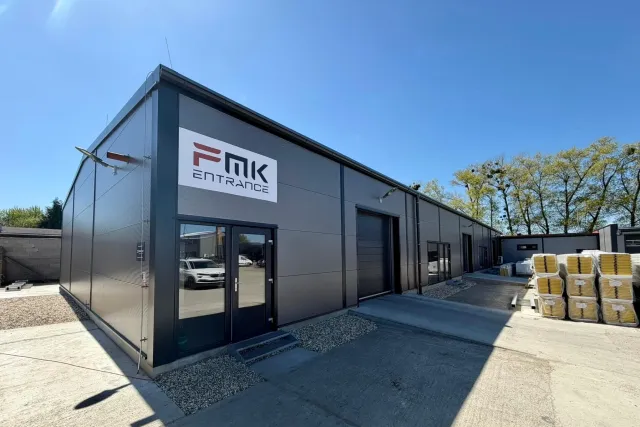 Sales and Warehouse Hall Kružík Kroměříž - Kotojedy
Investor: Kružík s. r. o.
Place of implementation: Kotojedy
Hall type: Warehouse, retail
Dimensions: 15 × 47 × 4 m
 Production Hall MODERNÍ TRUHLÁRNA Švihov
Investor: David Srp
Place of implementation: Švihov u Plzně
Hall type: Manufacturing
Dimensions: 21 × 20 × 7 m
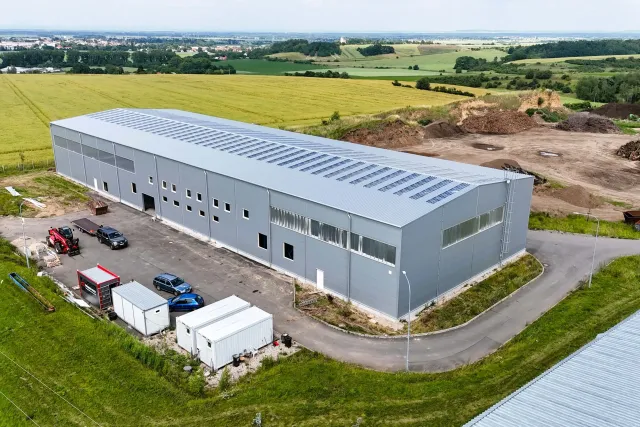 Reconstruction of the warehouse hall in Radim
Investor: IM SYSTEMS s. r. o.
Place of implementation: Radim
Hall type: Warehouse, cladding/reconstruction
Dimensions: 25 × 79 × 10 m
 Reconstruction of the T-Assets Branky warehouse hall
Investor: T-Assets s. r. o.
Place of implementation: Branky
Hall type: Warehouse, cladding/reconstruction
Dimensions: 19 × 69 × 11 m
 Extensions of the BM plus production hall in Holešov
Investor: BM plus s. r. o.
Place of implementation: Holešov
Hall type: Manufacturing
Dimensions: 25 × 14 × 4 m
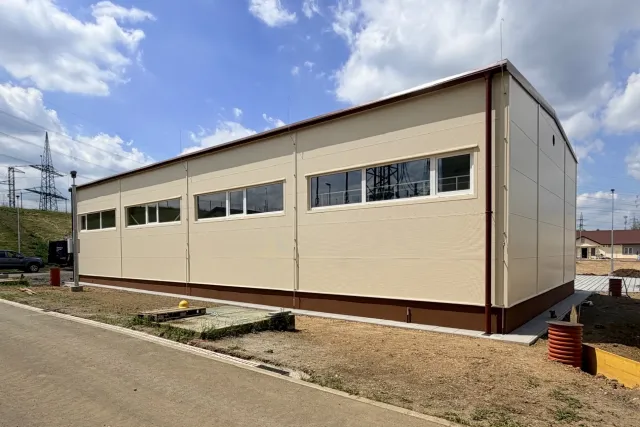 Warehouse hall in Chotějovice
Investor: ČEPS Invest, a. s.
Place of implementation: Chotějovice
Hall type: Warehouse
Dimensions: 11 × 24 × 5 m
 Administrative and Production Hall WASHINA Chvalčov
Investor: WASHINA engineering s. r. o.
Place of implementation: Chvalčov
Hall type: Manufacturing, administrative
Dimensions: 18 × 30 × 6 m
 Warehouse for rent Mariánské Lázně
Investor: Miroslav Opava
Place of implementation: Mariánské Lázně
Hall type: Warehouse
Dimensions: 15 × 26 × 5 m
 Warehouse hall of metallurgical material Tritreg Třinec
Investor: TRITREG – TŘINEC, s. r. o.
Place of implementation: Třinec
Hall type: Warehouse
Dimensions: 36 × 37 × 11 m
 Warehouse hall Pneuservis Dužík Ostrava
Investor: Pneuservis Petr Dužík
Place of implementation: Ostrava
Hall type: Warehouse
Dimensions: 22 × 22 × 6 m
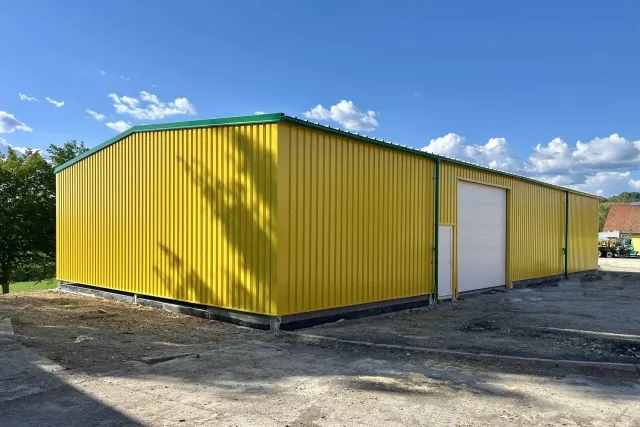 Agricultural storage hall in Štítná nad Vláří
Investor: JAVORNÍK - CZ s. r. o.
Place of implementation: Štítná nad Vláří
Hall type: Warehouse, agricultural
Dimensions: 12 × 24 × 4 m
 Burgr Freezing Plant like a cow Starý Kolín
Investor: BURGR JAKO KRÁVA s. r. o.
Place of implementation: Starý Kolín
Hall type: Warehouse
Dimensions: 9 × 12 × 5 m
 Uninsulated warehouse hall KOBE Hodonice
Investor: KOBE-cz s. r. o.
Place of implementation: Hodonice u Znojma
Hall type: Warehouse, uninsulated
Dimensions: 11 × 85 × 5 m
 Dobeš Metalworking Production Hall Zlín
Investor: Dobeš Kovovýroba
Place of implementation: Zlín - Lůžkovice
Hall type: Manufacturing
Dimensions: 15 × 55 × 7 m
 Production hall with technology of Vinařství Ludwig Němčičky
Investor: Vinařství Ludwig s. r. o.
Place of implementation: Němčičky
Hall type: Manufacturing
Dimensions: 10 × 18 × 10 m
 Production and storage hall with a 3.2t overhead crane Chytil Otrokovice
Investor: Ivo Chytil - kalírna
Place of implementation: Otrokovice
Hall type: Manufacturing
Dimensions: 15 × 20 × 6 m
 Production hall with administration KT TECH Valašské Meziříčí
Investor: KT TECH s. r. o.
Place of implementation: Hrachovec - Valašské Meziříčí
Hall type: Manufacturing
Dimensions: 13 × 59 × 6 m
 SP PROFIL Production Hall Cvrčovice
Investor: SP PROFIL s. r. o.
Place of implementation: Cvrčovice
Hall type: Manufacturing
Dimensions: 15 × 60 × 4 m
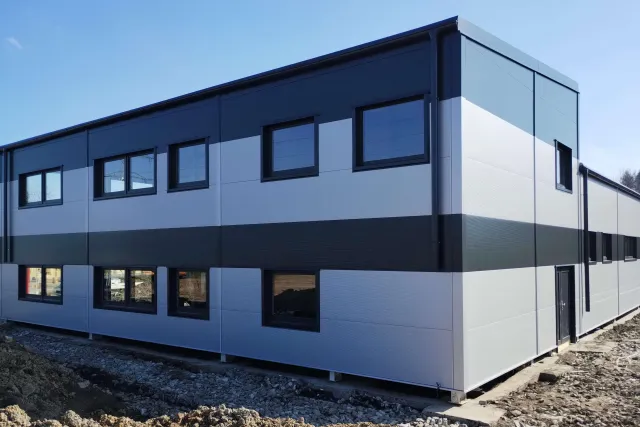 Production-storage and administrative hall in Sedliště in Silesia
Investor: FM metal s. r. o.
Place of implementation: Sedliště ve Slezsku
Hall type: Manufacturing, warehouse, administrative
Dimensions: 14 × 23 × 5 m
 Administrative and Warehouse Hall RegioJet Malešice
Investor: RegioJet a. s.
Place of implementation: Praha - Malešice
Hall type: Warehouse
Dimensions: 14 × 26 × 6 m
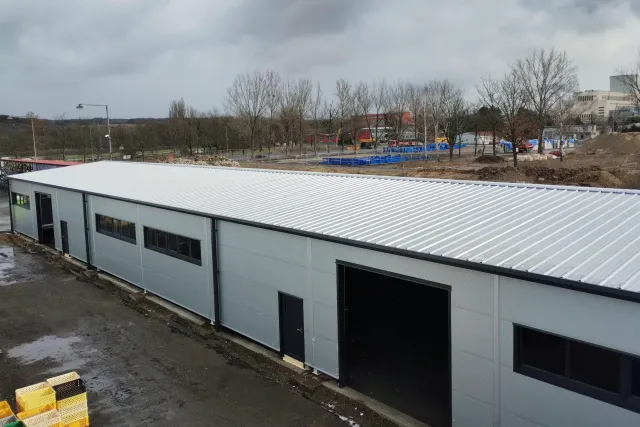 Warehouse hall in Horní Počaply
Investor: Oleg PRYJMAK
Place of implementation: Horní Počaply
Hall type: Warehouse
Dimensions: 15 × 48 × 4 m
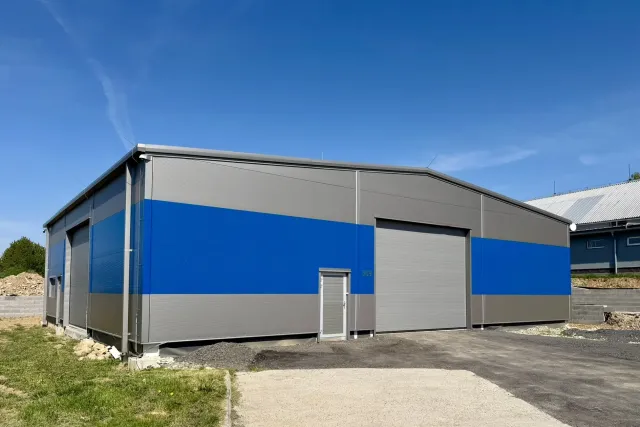 KAPATECH Machová warehouse hall
Investor: KAPATECH s. r. o.
Place of implementation: Machová
Hall type: Warehouse
Dimensions: 20 × 18 × 5 m
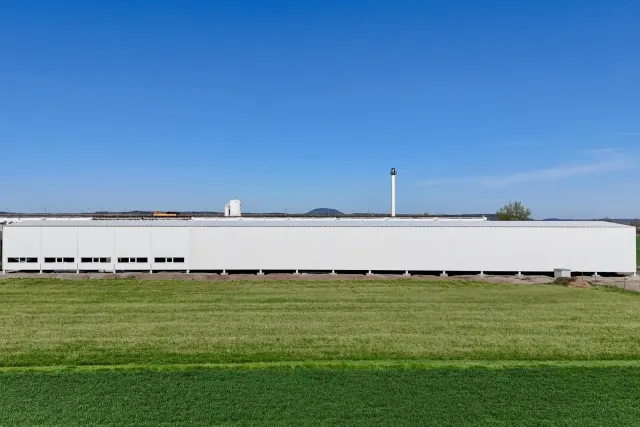 Production and storage hall with overhead cranes near Mělník
Investor: Společnost PREFA
Place of implementation: Lužec nad Vltavou
Hall type: Manufacturing, warehouse
Dimensions: 19 × 102 × 7 m
 Warehouse hall in Horní Lomany near Františkovy Lázně
Investor: Eva Majerová
Place of implementation: Horní Lomany
Hall type: Warehouse
Dimensions: 10 × 20 × 4 m
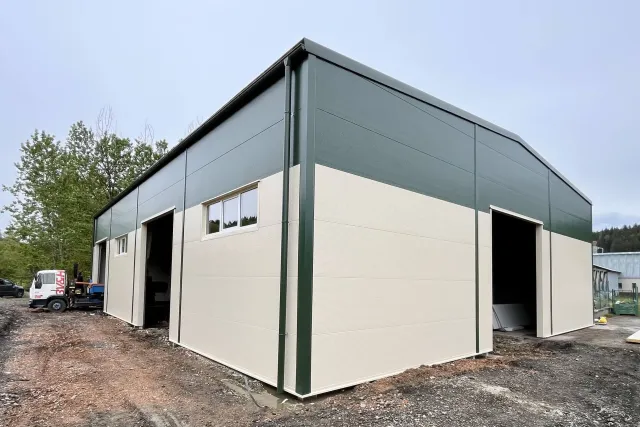 Warehouse hall for the production of spirits VESELÝ GRUNT Janová
Investor: VESELÝ GRUNT s. r. o.
Place of implementation: Janová
Hall type: Warehouse
Dimensions: 18 × 24 × 6 m
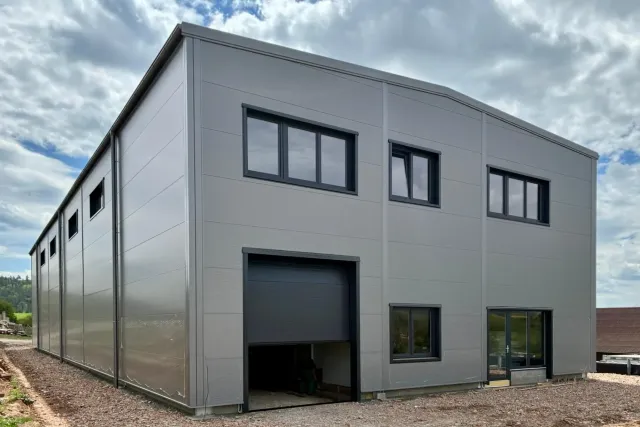 Warehouse hall with a mezzanine in Malhostovice near Brno
Investor: 4ecology s. r. o.
Place of implementation: Malhostovice u Brna
Hall type: Warehouse
Dimensions: 15 × 45 × 8 m
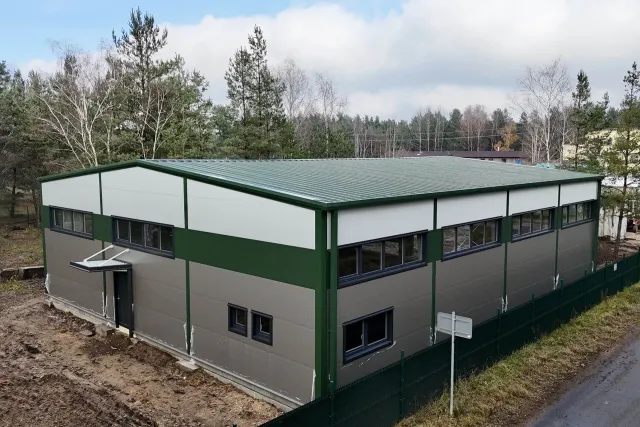 Warehouse and Service Hall Ploužnice near Ralsko
Investor: Jakub Slabyhoudek
Place of implementation: Ploužnice u Ralska
Hall type: Warehouse
Dimensions: 17 × 20 × 6 m
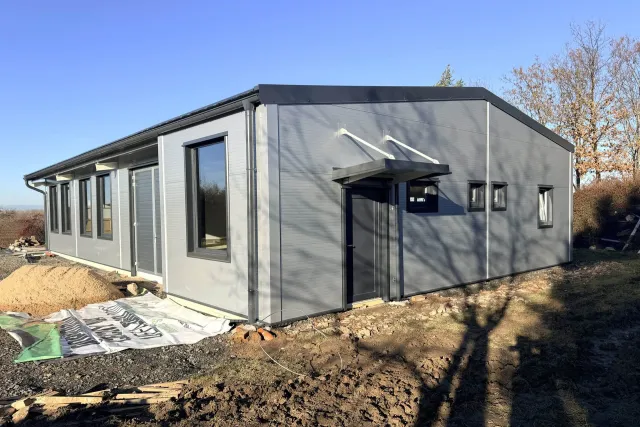 Production hall for a carpentry workshop in Dolní Chvatliny
Investor: Jan Živnůstka
Place of implementation: Dolní Chvatliny
Hall type: Manufacturing
Dimensions: 11 × 19 × 4 m
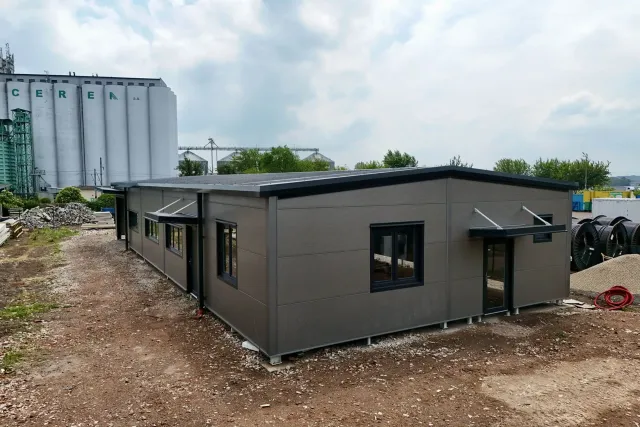 Production hall in Smiřice near Hradec Králové
Investor: Kuchyně Cepl
Place of implementation: Smiřice
Hall type: Manufacturing, administrative
Dimensions: 10 × 25 × 3 m
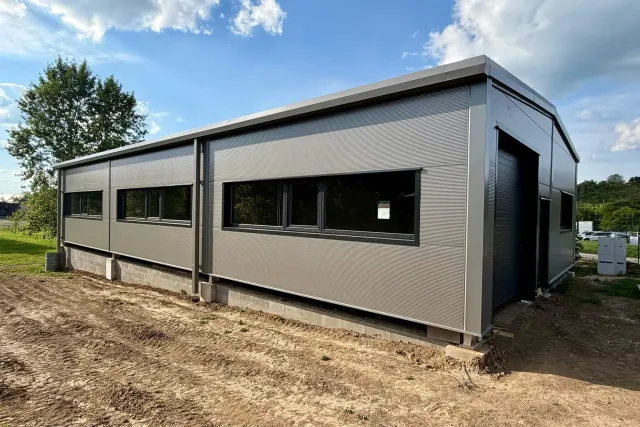 Production hall in Nedachlebice for a carpentry workshop
Investor: Jan Jurča
Place of implementation: Nedachlebice
Hall type: Manufacturing
Dimensions: 10 × 20 × 3 m
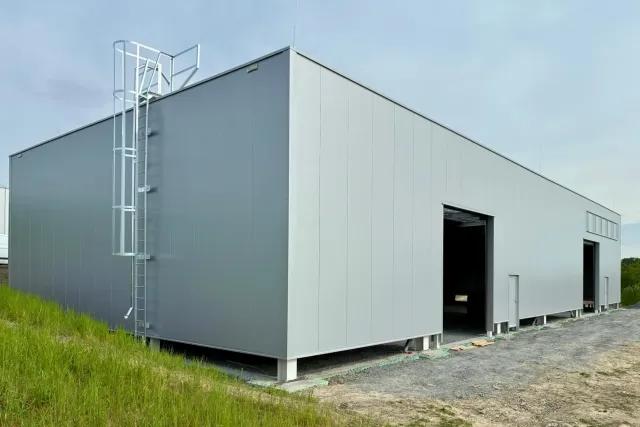 Warehouse hall with a 3.2t overhead crane in Hrabyně
Investor: JUNGPLAST s. r. o.
Place of implementation: Hrabyně
Hall type: Warehouse
Dimensions: 15 × 34 × 6 m
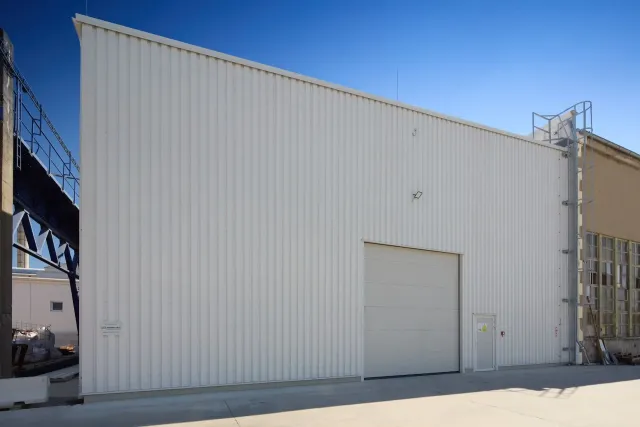 Warehouse counter hall with 3.2 t crane in Grygov
Investor: Soukromý investor
Place of implementation: Grygov
Hall type: Warehouse
Dimensions: 17 × 26 × 7 m
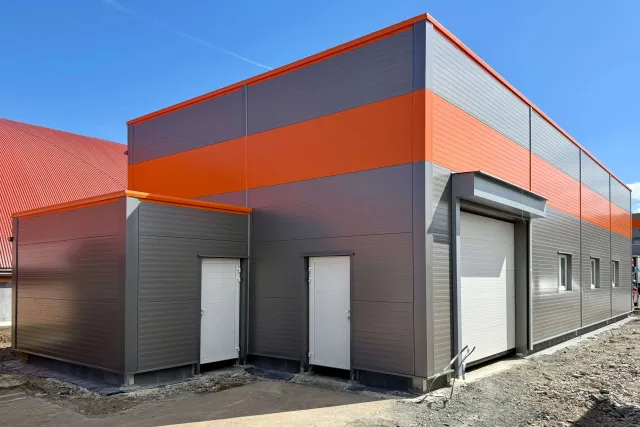 Production hall for napkins BM plus in Holešov
Investor: BM Plus
Place of implementation: Holešov
Hall type: Manufacturing
Dimensions: 8 × 23 × 5 m