Production hall for a carpentry workshop in Dolní Chvatliny
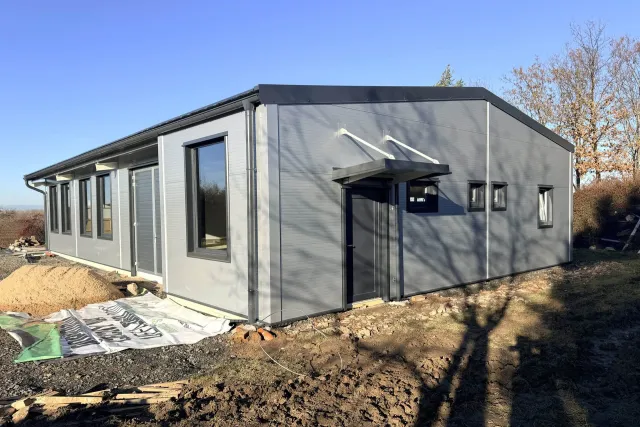
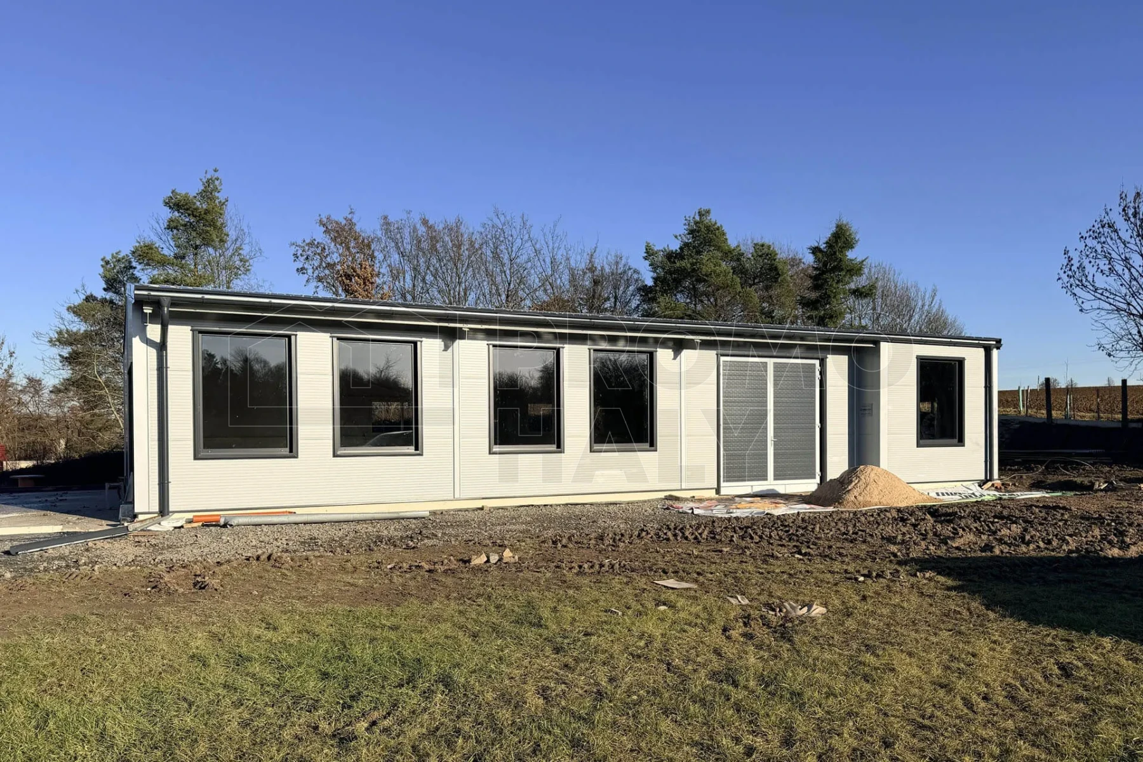
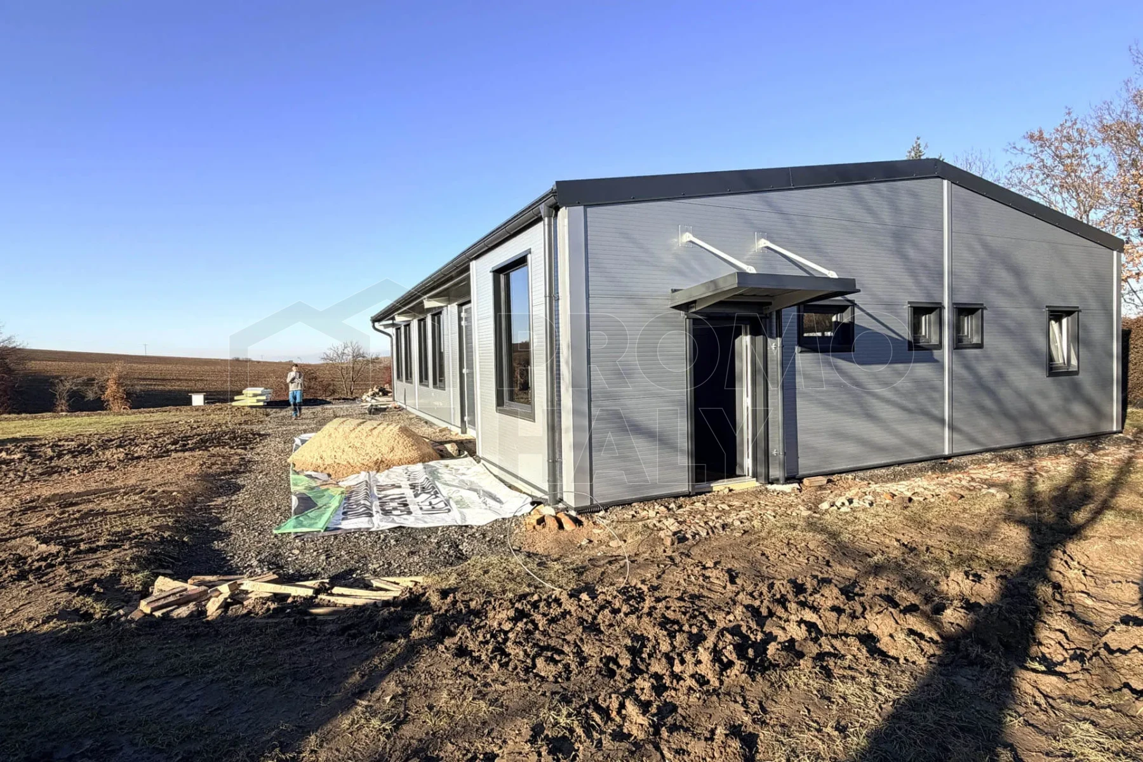
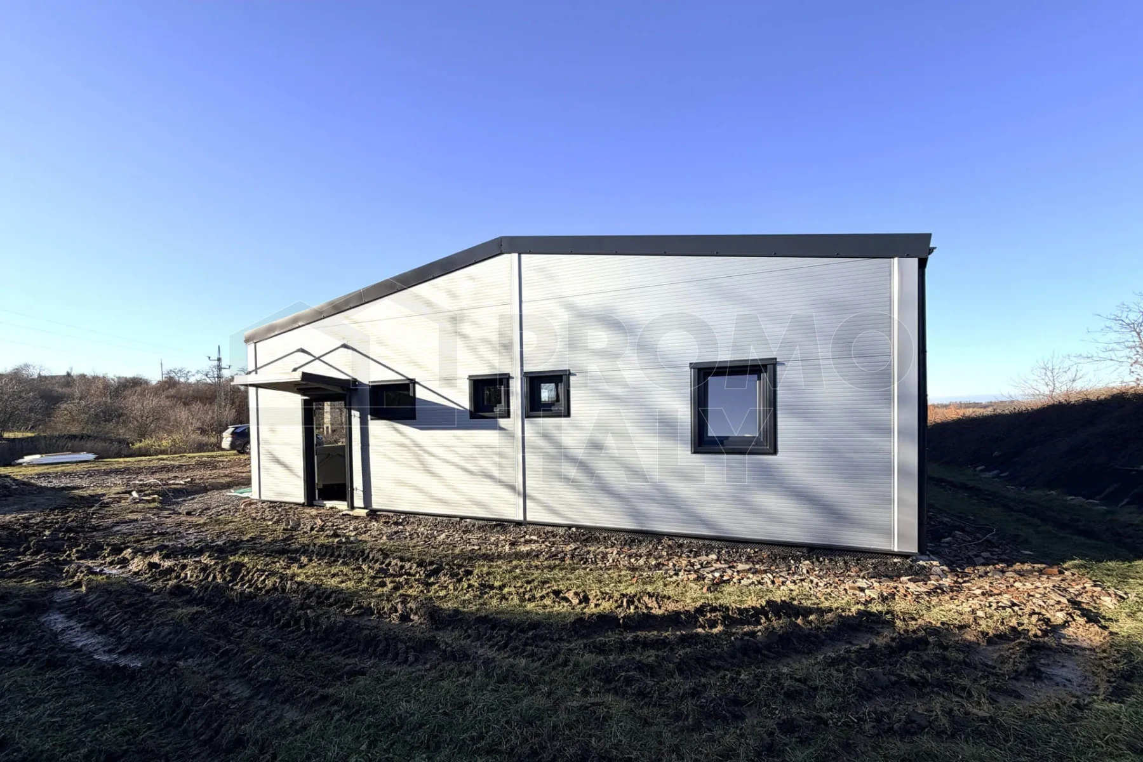
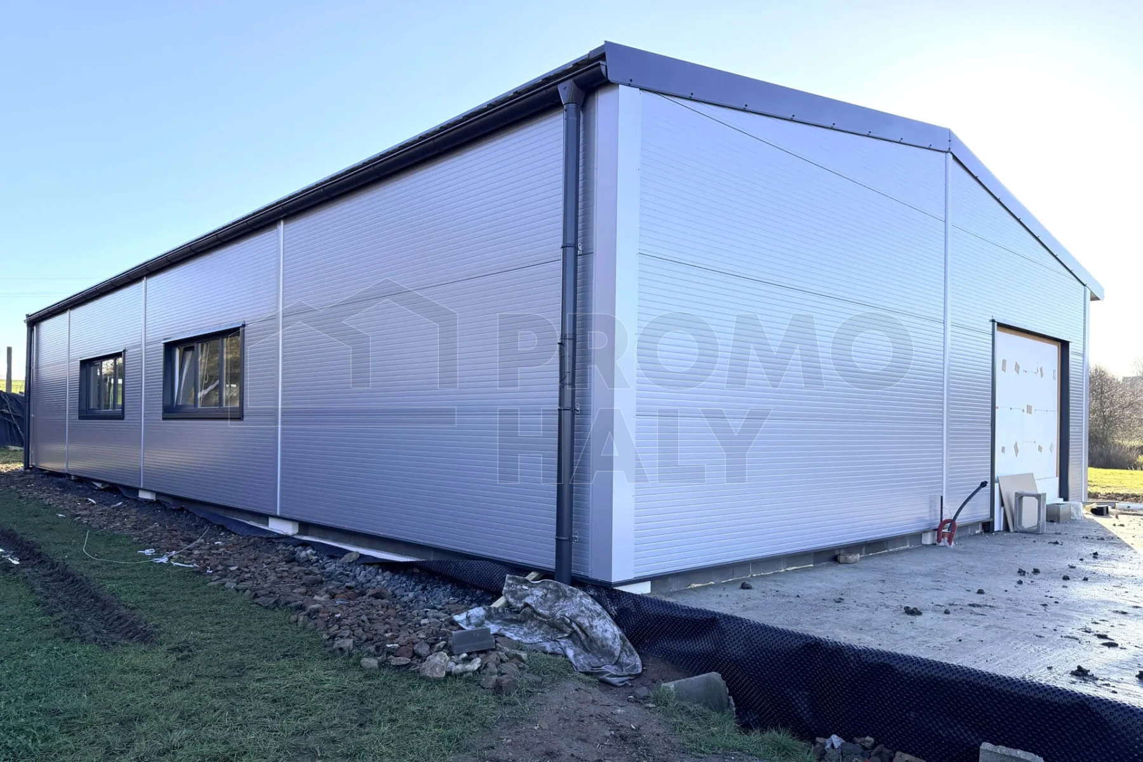
In December 2025, we completed and handed over a production hall to the investor at Šteklův mlýn in Dolní Chvatliny. The building, with a floor plan of 11.66 × 19.69 m, was designed to meet the needs of a carpentry workshop and also includes office and social facilities. The hall was created as a modern and efficient operational space, providing the investor with sufficient capacity for the development of production activities.
For this project, our company completely redesigned the original structural solution, which had envisaged a timber building. Instead, we designed a steel prefabricated hall, including a complete structural solution, fire safety assessment, and static as well as fire calculations of the load-bearing structure. The project also included new implementation documentation corresponding to the change in the structural system.
The investor is considering expanding the site in the future with an adjoining two-storey building, which was part of the original project plan. Therefore, we designed the hall so that future extension can be carried out without major structural interventions in the existing building. At the investor's request, the foundation of the facade was also adjusted down to the floor level, and the load-bearing structure was prepared for the possible installation of photovoltaic panels.
HALL PARAMETERS:
Purpose: production hall for a carpentry workshop
Color: combination of RAL 9006 (light silver) and RAL 7016 (anthracite)
- Structure – steel structure with fire resistance R 15 DP1 and preparation for future installation of photovoltaic panels.
- Roof – PIR roof panels thickness 140 mm with fire resistance RE 15 DP3.
- Walls – PIR wall panels thickness 120 mm with fire resistance EW/EI 15 DP3.
- Sheet metal elements – complete cladding of the building and roof edging.
- Windows – plastic windows with insulating double glazing.
- Doors – plastic doors with a lowered threshold, size 1.1 × 2.1 m.
- Gates – steel double-leaf gates, size 3.0 × 3.0 m, and preparation of an opening for wooden gates supplied by the investor, size 3.0 × 2.5 m.
- Skylight – none.
Investor: Jan Živnůstka
Place of implementation: Dolní Chvatliny
Hall type: Manufacturing
Dimensions: 11 × 19 × 4 m
Area: 209 m2
Year of implementation: 2025
„“
Consult an expert


Similar completed halls
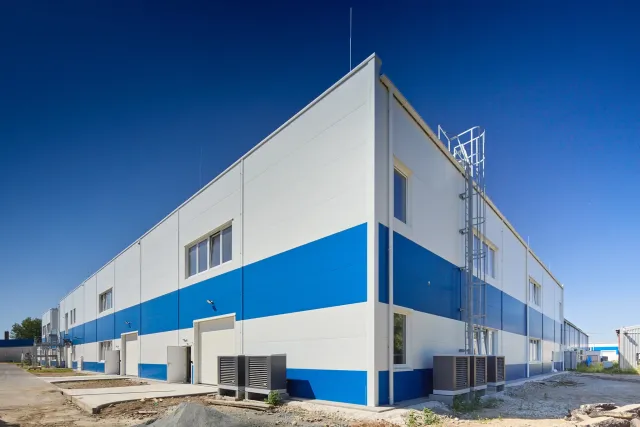
 Production Hall 21C with Canteen ALTECH Uherské Hradiště
Investor: ALTECH, spol. s r. o.
Place of implementation: Uherské Hradiště
Hall type: Manufacturing
Dimensions: 40 × 40 × 9 m
 Production Hall 21D ALTECH Uherské Hradiště
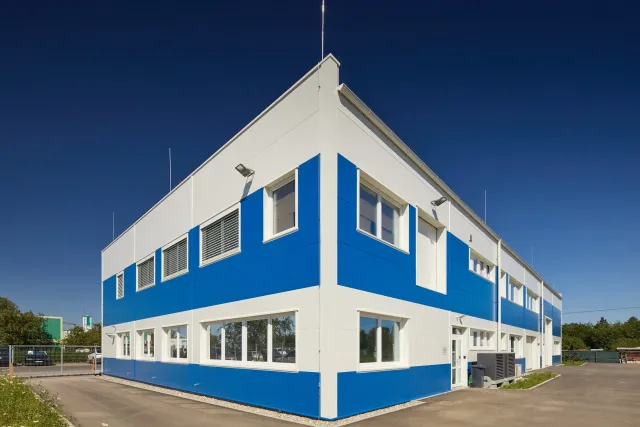
Investor: ALTECH, spol. s r.o.
Place of implementation: Uherské Hradiště
Hall type: Manufacturing
Dimensions: 40 × 40 × 9 m
 Production Hall 22 ALTECH Uherské Hradiště
Investor: ALTECH, spol. s r.o.
Place of implementation: Uherské Hradiště
Hall type: Manufacturing
Dimensions: 20 × 40 × 9 m
 Production Hall MODERNÍ TRUHLÁRNA Švihov
Investor: David Srp
Place of implementation: Švihov u Plzně
Hall type: Manufacturing
Dimensions: 21 × 20 × 7 m
 Extensions of the BM plus production hall in Holešov
Investor: BM plus s. r. o.
Place of implementation: Holešov
Hall type: Manufacturing
Dimensions: 25 × 14 × 4 m
 Administrative and Production Hall WASHINA Chvalčov
Investor: WASHINA engineering s. r. o.
Place of implementation: Chvalčov
Hall type: Manufacturing, administrative
Dimensions: 18 × 30 × 6 m
 Production and storage hall in Karviná
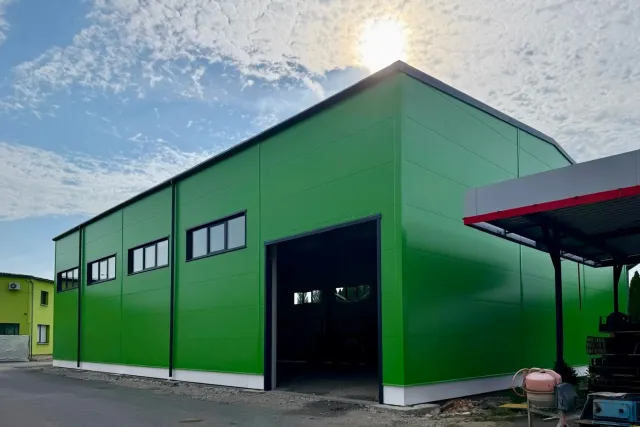
Investor: PM stavby s. r. o.
Place of implementation: Karviná
Hall type: Manufacturing, warehouse
Dimensions: 20 × 31 × 9 m
 Dobeš Metalworking Production Hall Zlín
Investor: Dobeš Kovovýroba
Place of implementation: Zlín - Lůžkovice
Hall type: Manufacturing
Dimensions: 15 × 55 × 7 m
 Production hall with technology of Vinařství Ludwig Němčičky
Investor: Vinařství Ludwig s. r. o.
Place of implementation: Němčičky
Hall type: Manufacturing
Dimensions: 10 × 18 × 10 m
 Production and storage hall with a 3.2t overhead crane Chytil Otrokovice
Investor: Ivo Chytil - kalírna
Place of implementation: Otrokovice
Hall type: Manufacturing
Dimensions: 15 × 20 × 6 m
 Production hall with administration KT TECH Valašské Meziříčí
Investor: KT TECH s. r. o.
Place of implementation: Hrachovec - Valašské Meziříčí
Hall type: Manufacturing
Dimensions: 13 × 59 × 6 m
 SP PROFIL Production Hall Cvrčovice
Investor: SP PROFIL s. r. o.
Place of implementation: Cvrčovice
Hall type: Manufacturing
Dimensions: 15 × 60 × 4 m
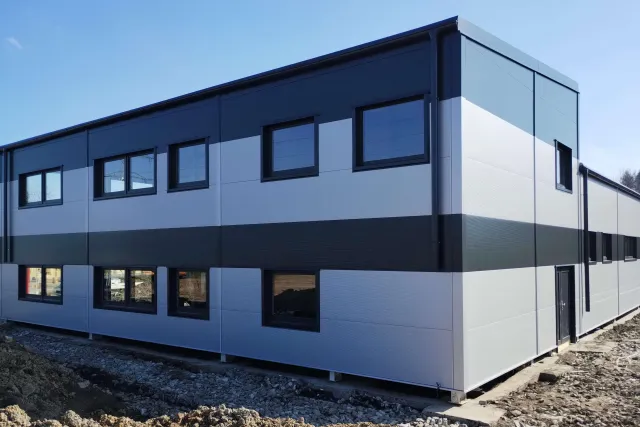 Production-storage and administrative hall in Sedliště in Silesia
Investor: FM metal s. r. o.
Place of implementation: Sedliště ve Slezsku
Hall type: Manufacturing, warehouse, administrative
Dimensions: 14 × 23 × 5 m
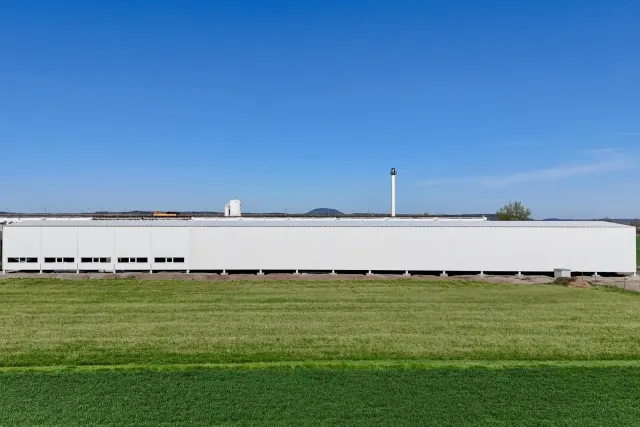 Production and storage hall with overhead cranes near Mělník
Investor: Společnost PREFA
Place of implementation: Lužec nad Vltavou
Hall type: Manufacturing, warehouse
Dimensions: 19 × 102 × 7 m
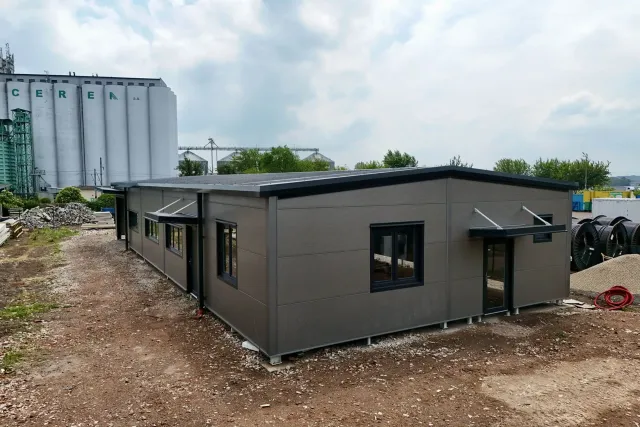 Production hall in Smiřice near Hradec Králové
Investor: Kuchyně Cepl
Place of implementation: Smiřice
Hall type: Manufacturing, administrative
Dimensions: 10 × 25 × 3 m
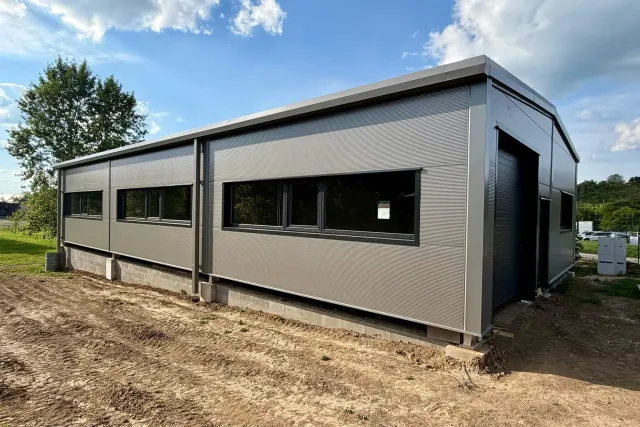 Production hall in Nedachlebice for a carpentry workshop
Investor: Jan Jurča
Place of implementation: Nedachlebice
Hall type: Manufacturing
Dimensions: 10 × 20 × 3 m
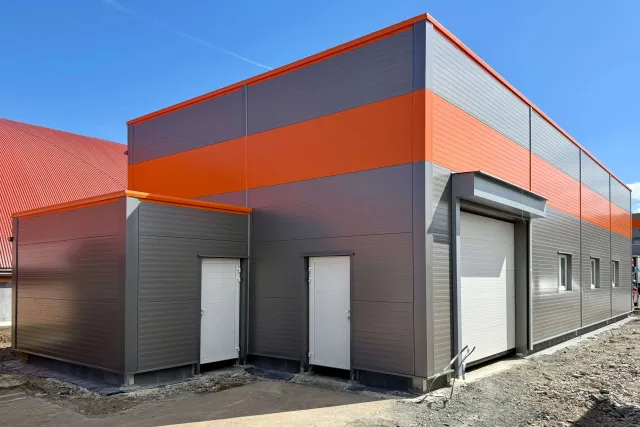 Production hall for napkins BM plus in Holešov
Investor: BM Plus
Place of implementation: Holešov
Hall type: Manufacturing
Dimensions: 8 × 23 × 5 m
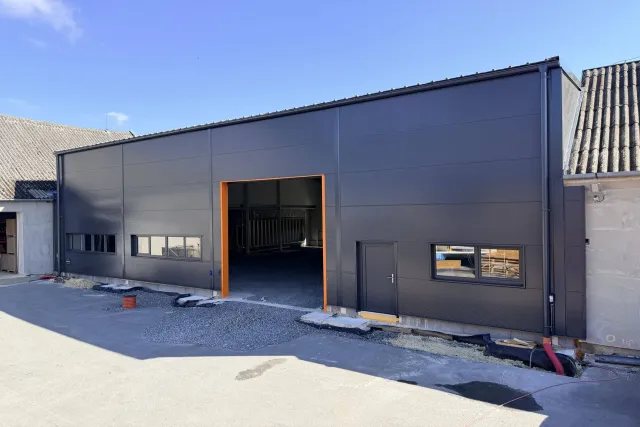 Insulated Warehouse and Production Hall in Babice near Šternberk
Investor: SOIETA TECH s. r. o.
Place of implementation: Babice u Šternberka
Hall type: Manufacturing, warehouse
Dimensions: 20 × 20 × 7 m
 Manufacturing and Administrative Hall in Spálov near Nový Jičín
Investor: Miroslav Král
Place of implementation: Spálov
Hall type: Manufacturing, administrative
Dimensions: 15 × 36 × 4 m