Warehouse and Service Hall Ploužnice near Ralsko
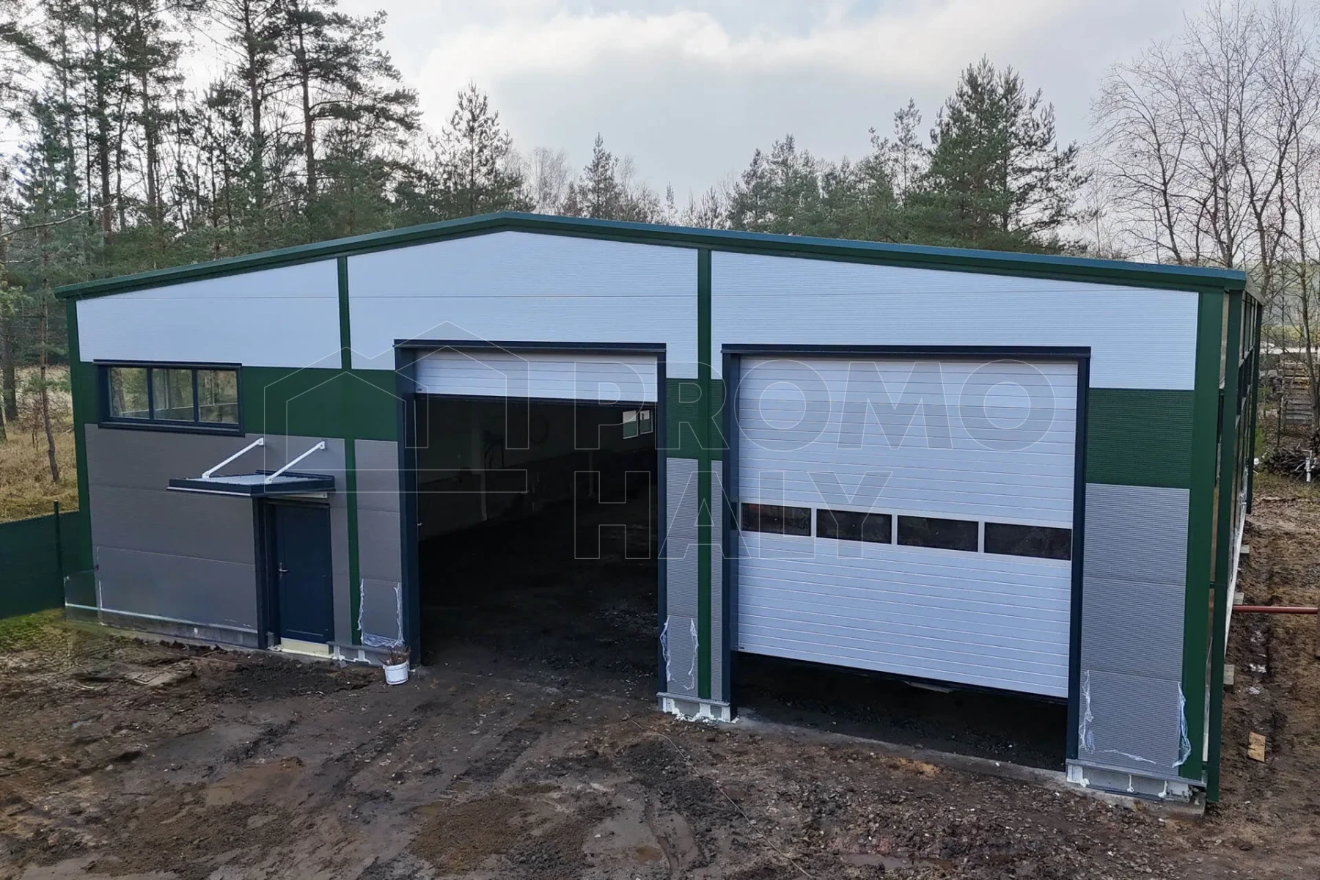
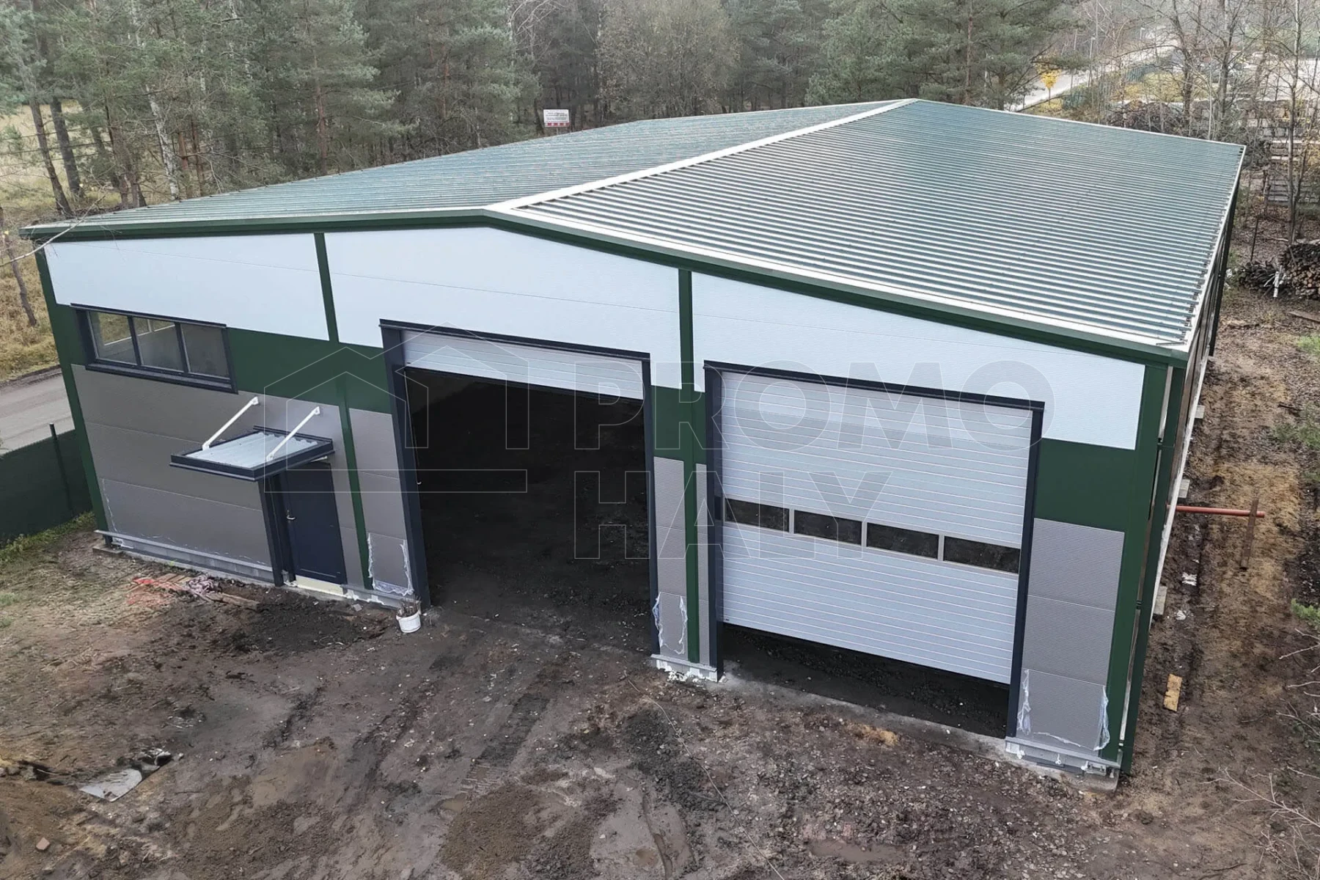
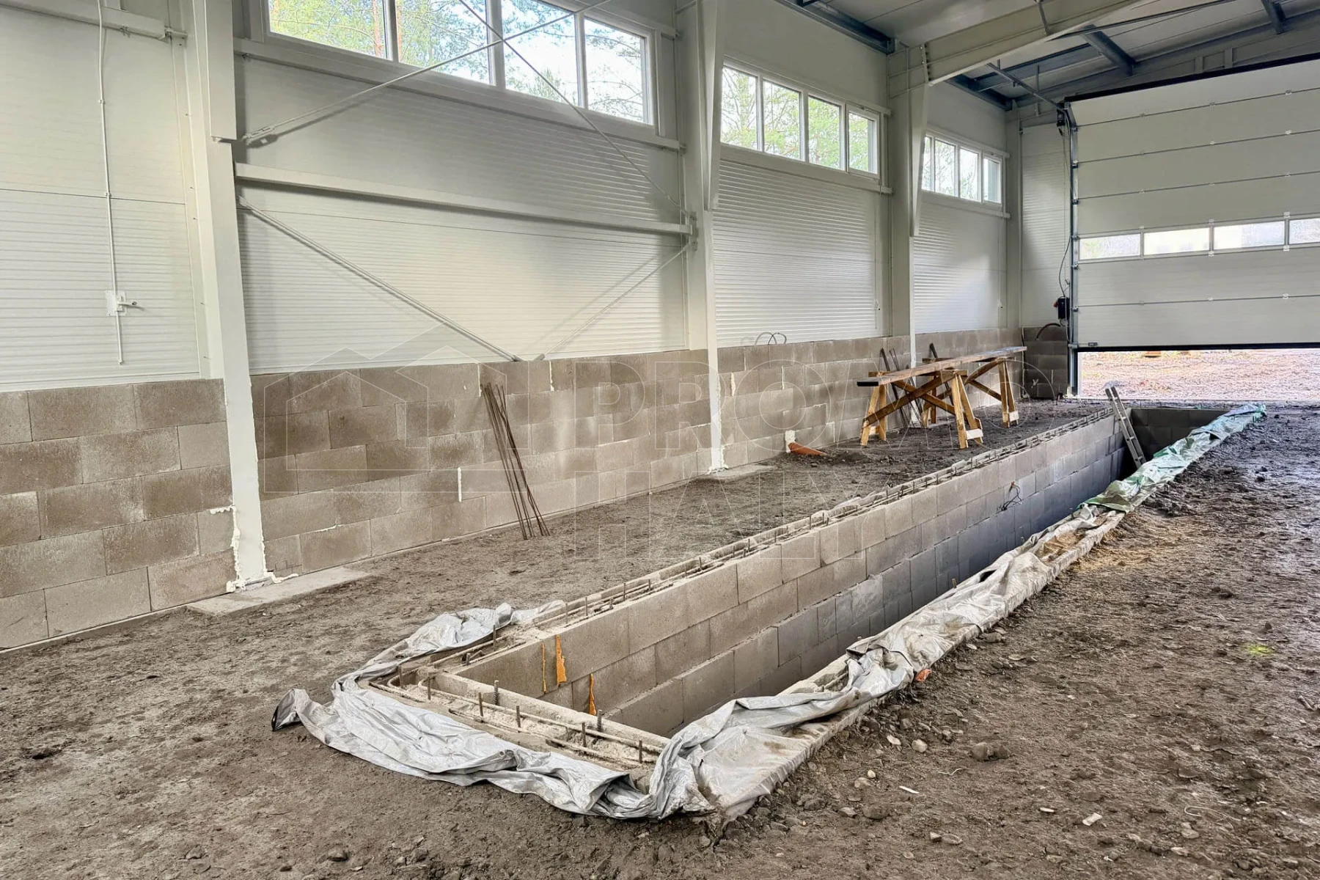
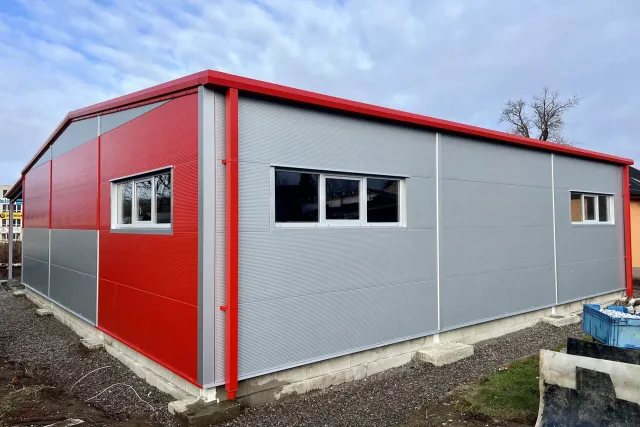
In November 2025, we completed and handed over an insulated prefabricated hall in Ploužnice near Ralsko. The building, with a floor plan of 17.0 × 20.0 m, was designed as a multipurpose hall, which, upon completion of the entire complex, will primarily serve as a service facility and garage for construction machinery. At the same time, it will provide space for storing the investor’s materials and equipment.
The hall is located in the cadastral area of Ploužnice in the former Ralsko military zone, which in recent years has been gradually revitalized and is finding new uses for business and technical operations. One of the main requirements of the investor was the sensitive integration of the building into the surrounding environment. Thanks to a carefully chosen color scheme and a combination of shades inspired by the surrounding landscape, we managed to create a structure that naturally blends into the greenery and does not disrupt the character of the locality.
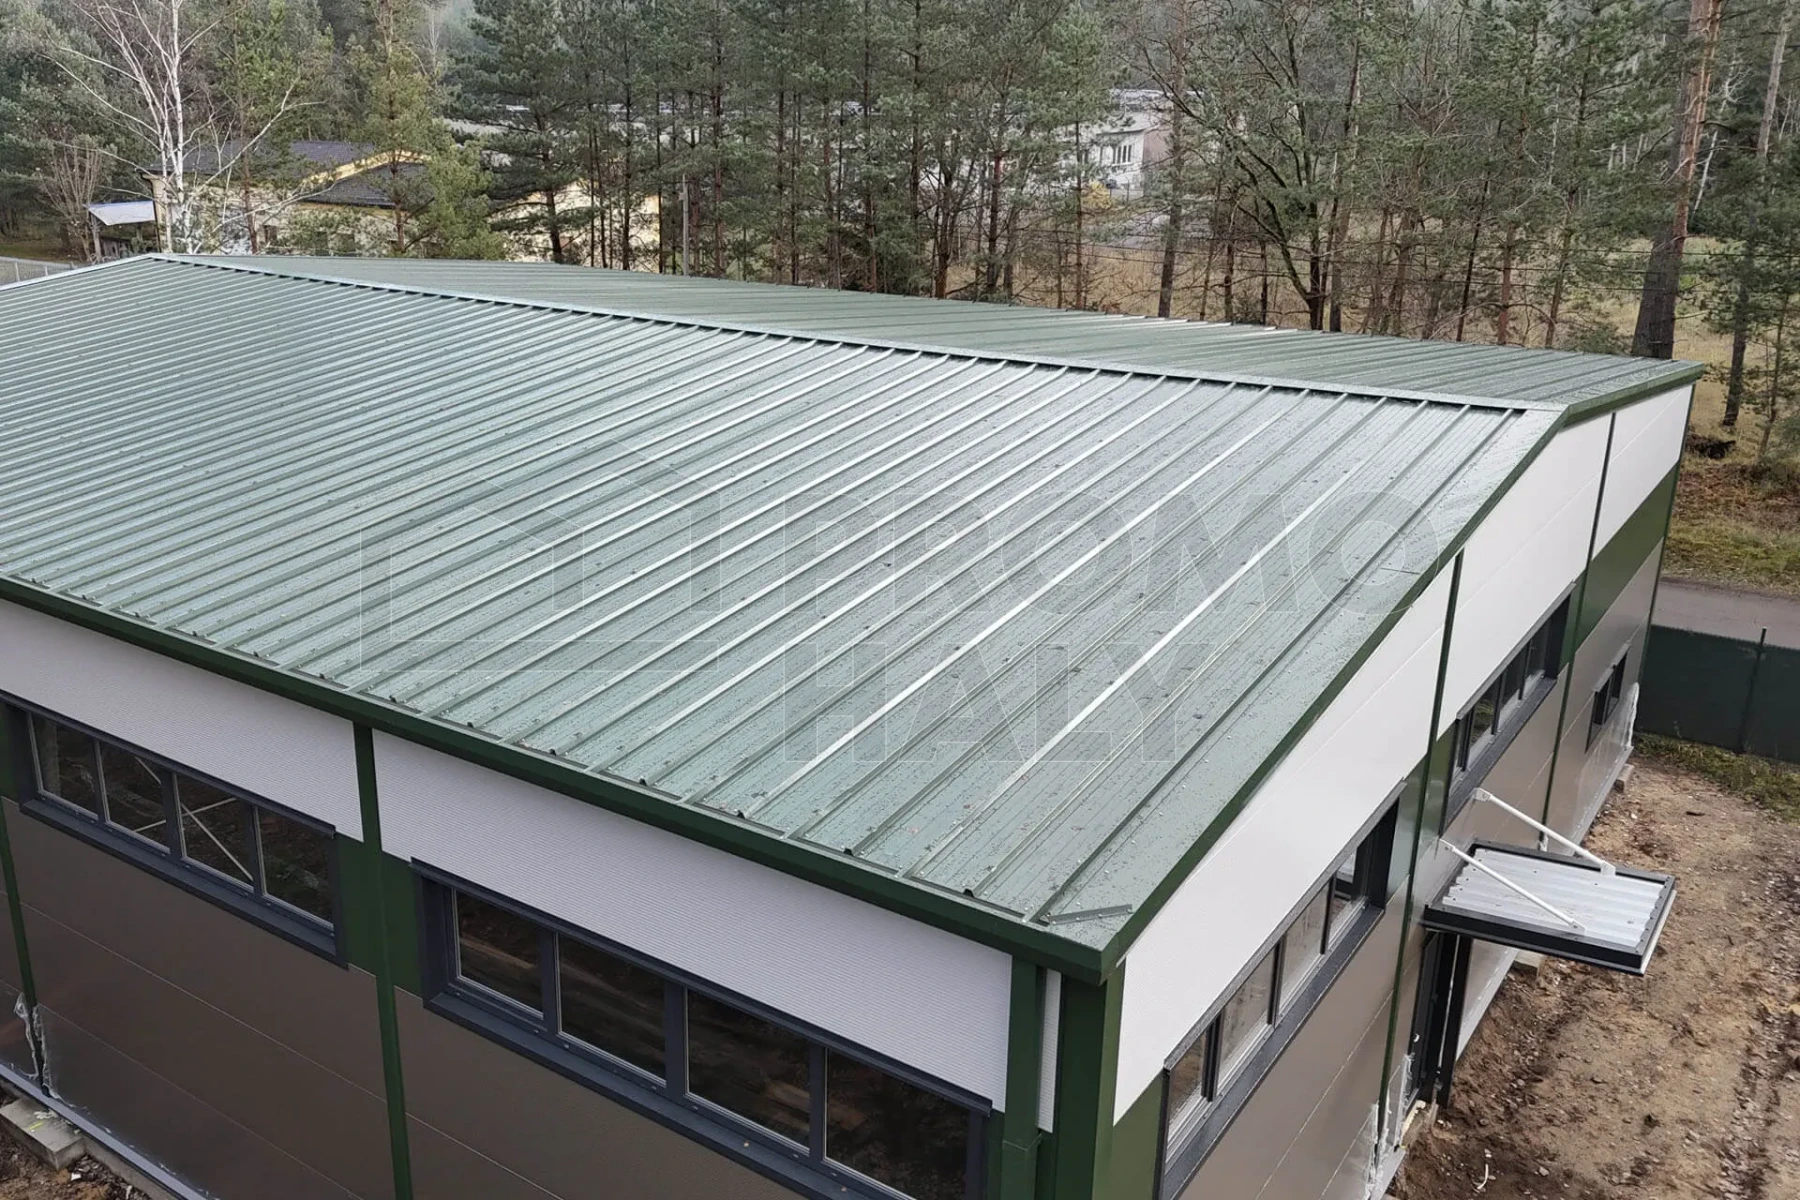
Our delivery included the complete load-bearing steel structure, roof and wall cladding made of sandwich panels, sheet metal elements, and all infills for openings. Thanks to the use of modern PIR panels, the building meets the requirements for high-quality thermal insulation while also offering sufficient durability for the daily operation of a service and storage hall.
HALL PARAMETERS:
Purpose: storage and service hall
Color: combination of RAL 6020 (dark green), RAL 9007 (grey), RAL 7035 (light grey), and RAL 7016 (anthracite)
- Structure – steel structure, fire resistance R 15 DP1.
- Roof – roof PIR panel KS1000 RW thickness 120 mm with fire resistance RE 30 DP3.
- Walls – wall PIR panels KS1000 NF thickness 100 mm with fire resistance EW/EI 15 DP3.
- Sheet metal elements – square gutters, downpipes DN 120 mm (4 pcs), and complete roof edging.
- Windows – plastic windows in various size variants, total 14 pcs.
- Doors – plastic doors with lowered threshold and panic lock, size 1.1 × 2.1 m, 2 pcs.
- Gates – sectional gates with glazed section and integrated doors, size 4.1 × 4.5 m, 2 pcs.
- Skylight – none.
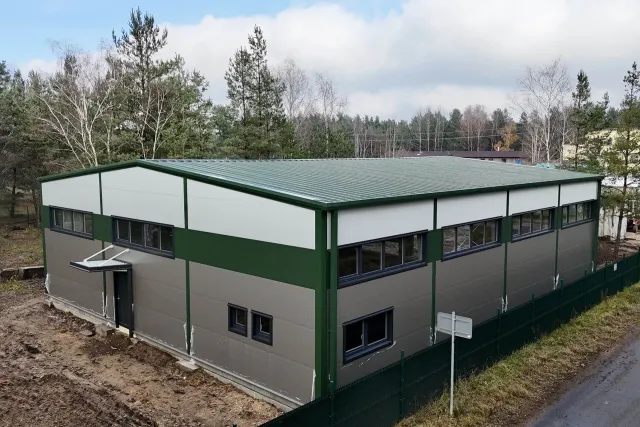
Investor: Jakub Slabyhoudek
Place of implementation: Ploužnice u Ralska
Hall type: Warehouse
Dimensions: 17 × 20 × 6 m
Area: 340 m2
Year of implementation: 2025
„Everything is fine.“
Consult an expert


Similar completed halls
 BM plus Warehouse Holešov
Investor: BM plus s. r. o.
Place of implementation: Holešov
Hall type: Warehouse
Dimensions: 20 × 84 × 8 m
 Warehouse hall with administrative facilities BAUER Logistic Cheb
Investor: Bauer Logistic s. r. o.
Place of implementation: Cheb
Hall type: Warehouse
Dimensions: 30 × 55 × 8 m
 Sales and warehouse hall Kružík Kroměříž
Investor: Kružík s. r. o.
Place of implementation: Kroměříž
Hall type: Warehouse, retail
Dimensions: 18 × 29 × 5 m
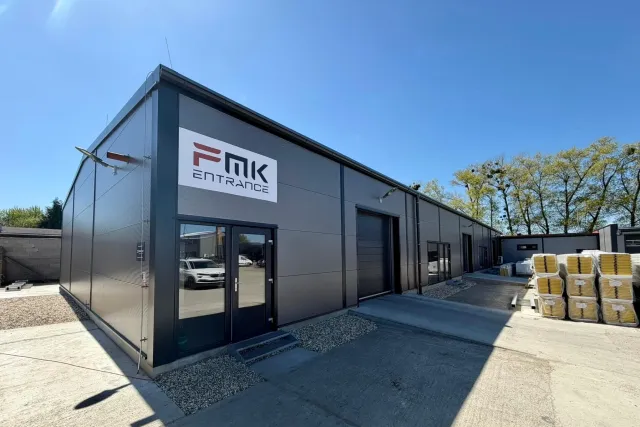 Sales and Warehouse Hall Kružík Kroměříž - Kotojedy
Investor: Kružík s. r. o.
Place of implementation: Kotojedy
Hall type: Warehouse, retail
Dimensions: 15 × 47 × 4 m
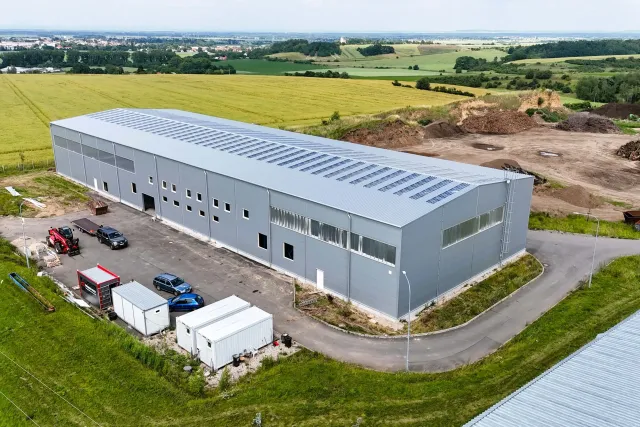 Reconstruction of the warehouse hall in Radim
Investor: IM SYSTEMS s. r. o.
Place of implementation: Radim
Hall type: Warehouse, cladding/reconstruction
Dimensions: 25 × 79 × 10 m
 Reconstruction of the T-Assets Branky warehouse hall
Investor: T-Assets s. r. o.
Place of implementation: Branky
Hall type: Warehouse, cladding/reconstruction
Dimensions: 19 × 69 × 11 m
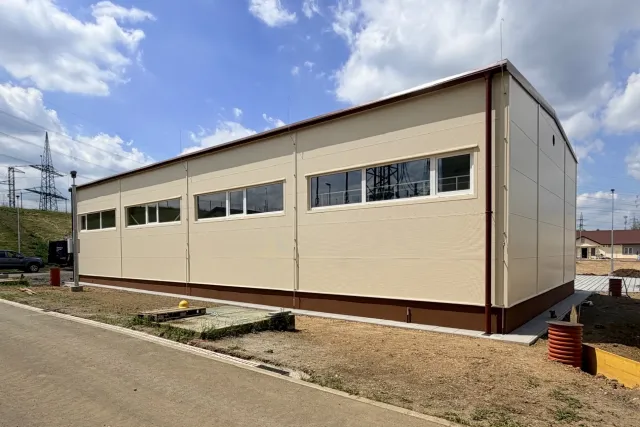 Warehouse hall in Chotějovice
Investor: ČEPS Invest, a. s.
Place of implementation: Chotějovice
Hall type: Warehouse
Dimensions: 11 × 24 × 5 m
 Warehouse for rent Mariánské Lázně
Investor: Miroslav Opava
Place of implementation: Mariánské Lázně
Hall type: Warehouse
Dimensions: 15 × 26 × 5 m
 Warehouse hall of metallurgical material Tritreg Třinec
Investor: TRITREG – TŘINEC, s. r. o.
Place of implementation: Třinec
Hall type: Warehouse
Dimensions: 36 × 37 × 11 m
 Warehouse hall Pneuservis Dužík Ostrava
Investor: Pneuservis Petr Dužík
Place of implementation: Ostrava
Hall type: Warehouse
Dimensions: 22 × 22 × 6 m
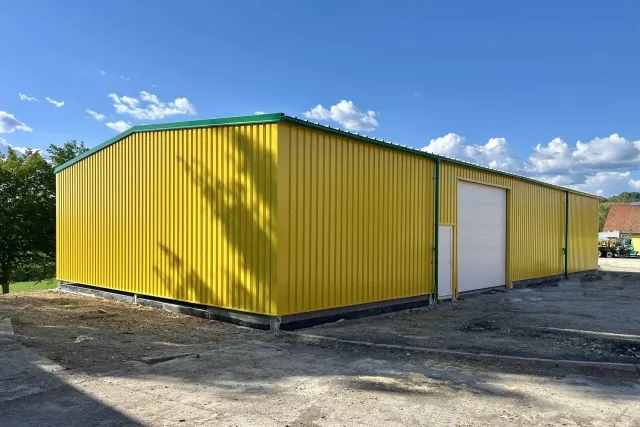 Agricultural storage hall in Štítná nad Vláří
Investor: JAVORNÍK - CZ s. r. o.
Place of implementation: Štítná nad Vláří
Hall type: Warehouse, agricultural
Dimensions: 12 × 24 × 4 m
 Burgr Freezing Plant like a cow Starý Kolín
Investor: BURGR JAKO KRÁVA s. r. o.
Place of implementation: Starý Kolín
Hall type: Warehouse
Dimensions: 9 × 12 × 5 m
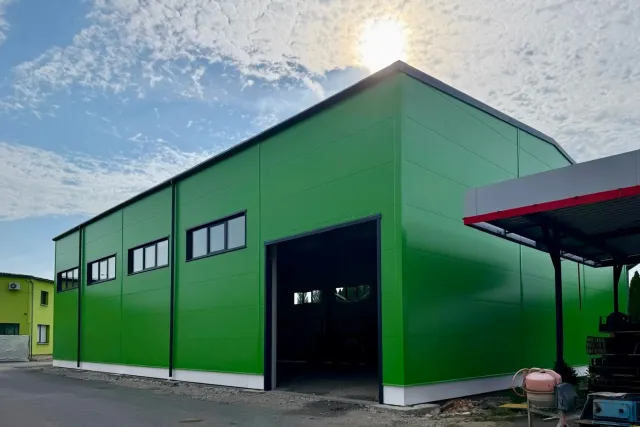 Production and storage hall in Karviná
Investor: PM stavby s. r. o.
Place of implementation: Karviná
Hall type: Manufacturing, warehouse
Dimensions: 20 × 31 × 9 m
 Uninsulated warehouse hall KOBE Hodonice
Investor: KOBE-cz s. r. o.
Place of implementation: Hodonice u Znojma
Hall type: Warehouse, uninsulated
Dimensions: 11 × 85 × 5 m
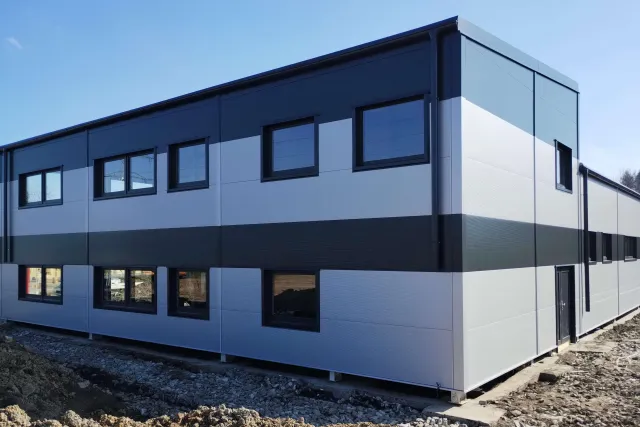 Production-storage and administrative hall in Sedliště in Silesia
Investor: FM metal s. r. o.
Place of implementation: Sedliště ve Slezsku
Hall type: Manufacturing, warehouse, administrative
Dimensions: 14 × 23 × 5 m
 Administrative and Warehouse Hall RegioJet Malešice
Investor: RegioJet a. s.
Place of implementation: Praha - Malešice
Hall type: Warehouse
Dimensions: 14 × 26 × 6 m
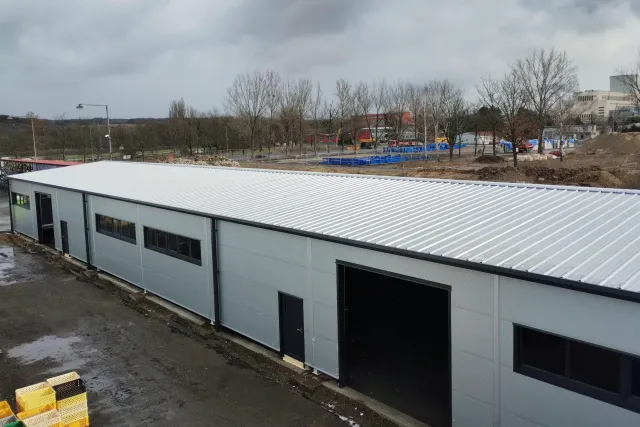 Warehouse hall in Horní Počaply
Investor: Oleg PRYJMAK
Place of implementation: Horní Počaply
Hall type: Warehouse
Dimensions: 15 × 48 × 4 m
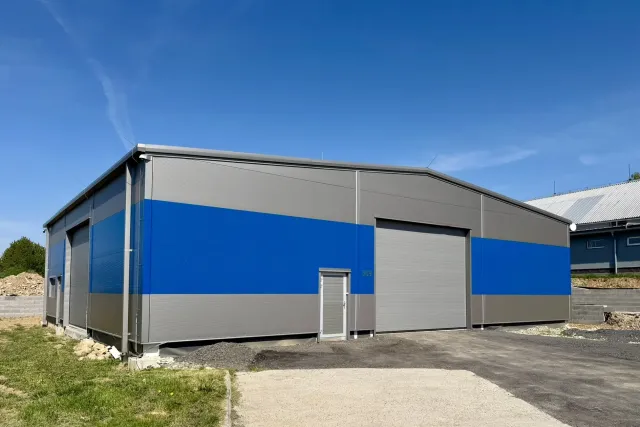 KAPATECH Machová warehouse hall
Investor: KAPATECH s. r. o.
Place of implementation: Machová
Hall type: Warehouse
Dimensions: 20 × 18 × 5 m
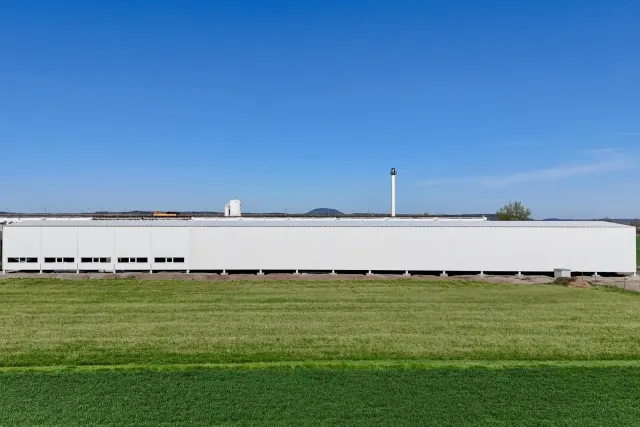 Production and storage hall with overhead cranes near Mělník
Investor: Společnost PREFA
Place of implementation: Lužec nad Vltavou
Hall type: Manufacturing, warehouse
Dimensions: 19 × 102 × 7 m
 Warehouse hall in Horní Lomany near Františkovy Lázně
Investor: Eva Majerová
Place of implementation: Horní Lomany
Hall type: Warehouse
Dimensions: 10 × 20 × 4 m
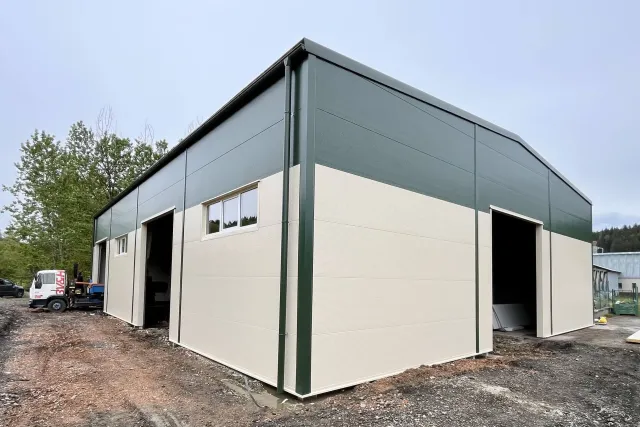 Warehouse hall for the production of spirits VESELÝ GRUNT Janová
Investor: VESELÝ GRUNT s. r. o.
Place of implementation: Janová
Hall type: Warehouse
Dimensions: 18 × 24 × 6 m
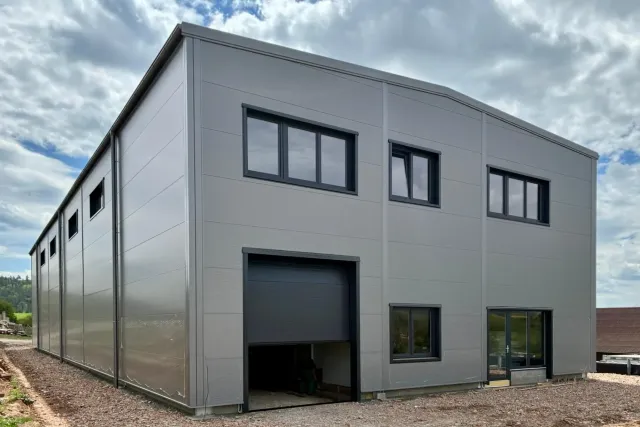 Warehouse hall with a mezzanine in Malhostovice near Brno
Investor: 4ecology s. r. o.
Place of implementation: Malhostovice u Brna
Hall type: Warehouse
Dimensions: 15 × 45 × 8 m
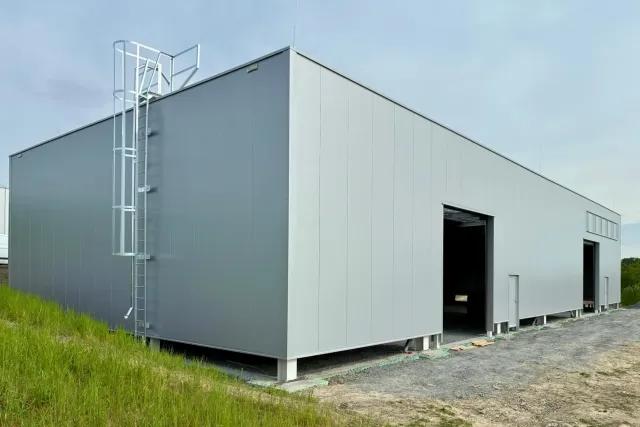 Warehouse hall with a 3.2t overhead crane in Hrabyně
Investor: JUNGPLAST s. r. o.
Place of implementation: Hrabyně
Hall type: Warehouse
Dimensions: 15 × 34 × 6 m
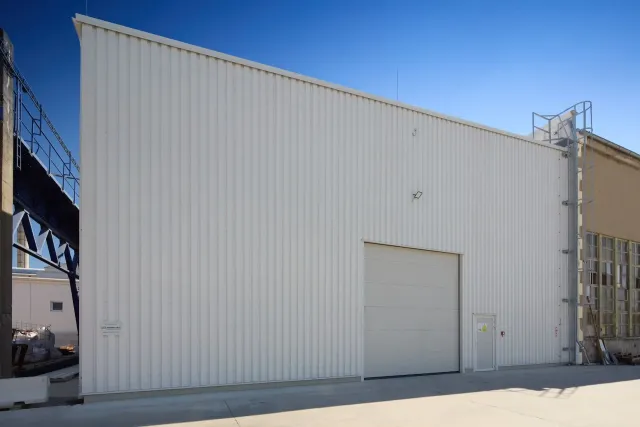 Warehouse counter hall with 3.2 t crane in Grygov
Investor: Soukromý investor
Place of implementation: Grygov
Hall type: Warehouse
Dimensions: 17 × 26 × 7 m
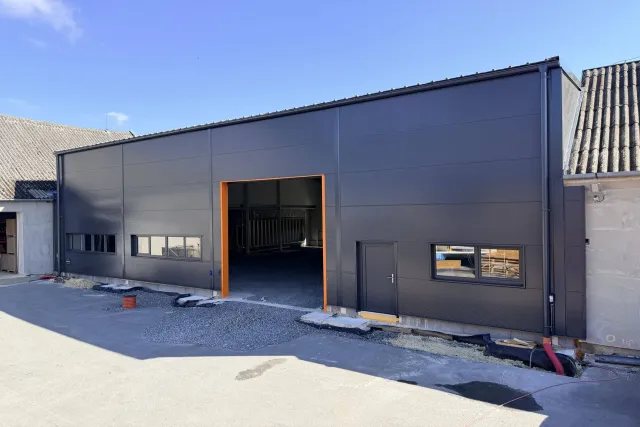 Insulated Warehouse and Production Hall in Babice near Šternberk
Investor: SOIETA TECH s. r. o.
Place of implementation: Babice u Šternberka
Hall type: Manufacturing, warehouse
Dimensions: 20 × 20 × 7 m
 Warehouse Hall for Turpil Garden and Forestry Equipment in Třinec
Investor: Karel Turoň - Turpil.cz
Place of implementation: Třinec
Hall type: Warehouse
Dimensions: 15 × 15 × 4 m