Production hall for napkins BM plus in Holešov
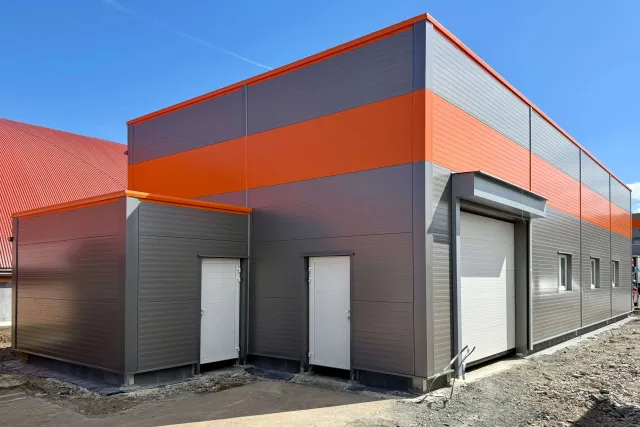
At the beginning of April 2026, we completed the construction of a prefabricated production hall for BM Plus in Holešov. The building, with a floor plan of 8.9 × 23.7 m, was designed as a modern production hall with a mono-pitched roof and a separate room for a compressor, adjoining the main production area. The new hall has expanded the investor’s production capacity and continues the long-term development of their production complex.
The investor of the project is BM Plus, a company specializing in engineering and industrial production. Due to the gradual expansion of production capacities and modernization of operations, the company has been investing in the development of its production facilities for a long time. This project represents the fourth hall we have built for the investor, confirming the long-term trust and successful cooperation between both companies.
Our company provided the complete implementation project, including production and assembly documentation. The investor consistently emphasizes a unified visual style for all buildings in their complex, so the hall was designed in the same architectural line as previous projects. A characteristic feature is the combination of dark silver cladding complemented by a distinctive orange stripe, while all window and door infills are unified in white.
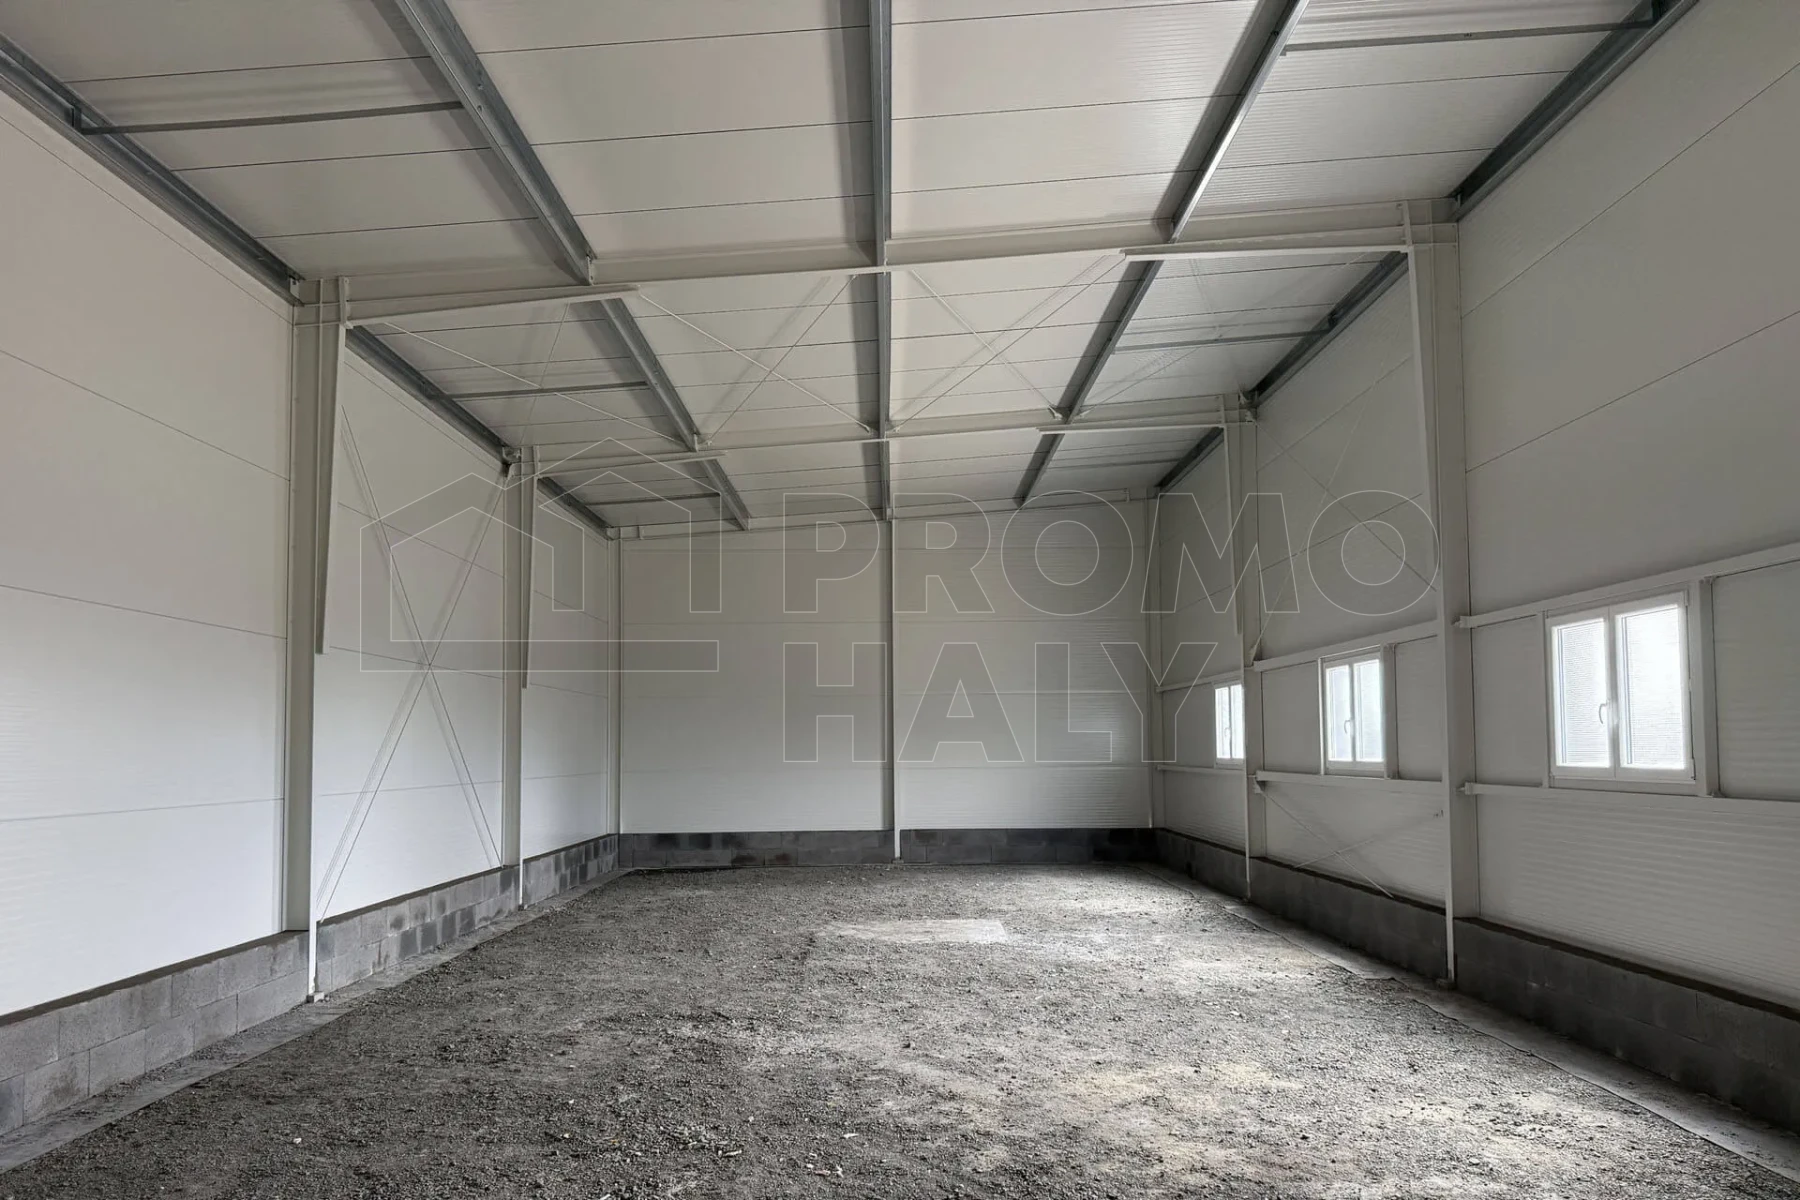
The building is designed as a classic frame structure with a mono-pitched roof and insulated external Facade. The project included the complete delivery of the load-bearing steel structure, cladding, window and door infills, sheet metal elements, and fire-resistant structures. Although it was a fully equipped production facility, the entire construction was completed in just nine working days.
HALL PARAMETERS:
Purpose: production hall
Color: combination of RAL 9007 dark silver, RAL 2011 orange, and RAL 9010 white
- Structure – steel structure with fire resistance R 15 DP1.
- Roof – PIR roof panel KS1000 RW, thickness 160 mm with fire resistance RE 30 DP3.
- Walls – PIR panels KS1150 NF, thickness 150 mm, and mineral panels KS1000 FR, thickness 150 mm with fire resistance EW/EI 30 DP1.
- Sheet metal elements – rectangular gutters, downpipes DN 120 mm, and complete building flashing.
- Windows – plastic windows, size 1.5 × 1.13 m, total 3 pcs.
- Doors – steel-aluminium doors, size 1.1 × 2.1 m, including doors with panic lock.
- Gate – sectional gate, size 3.9 × 3.0 m, 1 pc.
- Fire shutter – fire-resistant roller shutter EI30-C1 without sprinklers, size 3.8 × 3.0 m, 1 pc.
- Skylight – none.
Investor: BM Plus
Place of implementation: Holešov
Hall type: Manufacturing
Dimensions: 8 × 23 × 5 m
Area: 184 m2
Year of implementation: 2026
„The construction was completed without any delays and the work was handed over in perfect condition. The hall was built in 9 days.“
.webp)
-_kopie.webp)
.webp)
.webp)
.webp)
.webp)
.webp)
Consult an expert


Similar completed halls
 Production Hall 21C with Canteen ALTECH Uherské Hradiště
Investor: ALTECH, spol. s r. o.
Place of implementation: Uherské Hradiště
Hall type: Manufacturing
Dimensions: 40 × 40 × 9 m
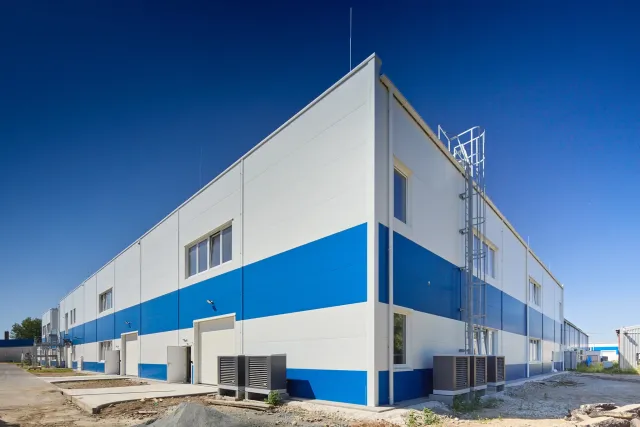 Production Hall 21D ALTECH Uherské Hradiště
Investor: ALTECH, spol. s r.o.
Place of implementation: Uherské Hradiště
Hall type: Manufacturing
Dimensions: 40 × 40 × 9 m
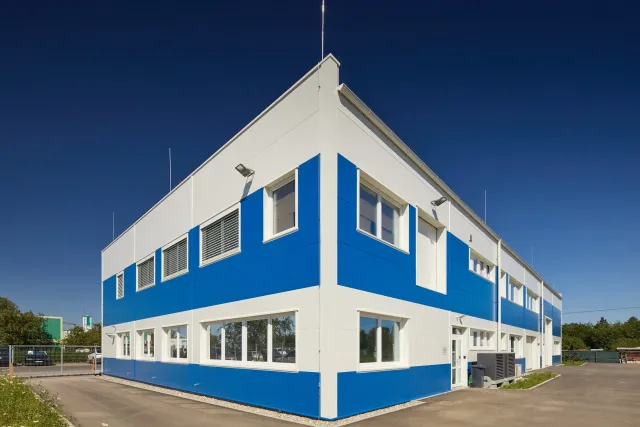 Production Hall 22 ALTECH Uherské Hradiště
Investor: ALTECH, spol. s r.o.
Place of implementation: Uherské Hradiště
Hall type: Manufacturing
Dimensions: 20 × 40 × 9 m
 Production Hall MODERNÍ TRUHLÁRNA Švihov
Investor: David Srp
Place of implementation: Švihov u Plzně
Hall type: Manufacturing
Dimensions: 21 × 20 × 7 m
 Extensions of the BM plus production hall in Holešov
Investor: BM plus s. r. o.
Place of implementation: Holešov
Hall type: Manufacturing
Dimensions: 25 × 14 × 4 m
 Administrative and Production Hall WASHINA Chvalčov
Investor: WASHINA engineering s. r. o.
Place of implementation: Chvalčov
Hall type: Manufacturing, administrative
Dimensions: 18 × 30 × 6 m
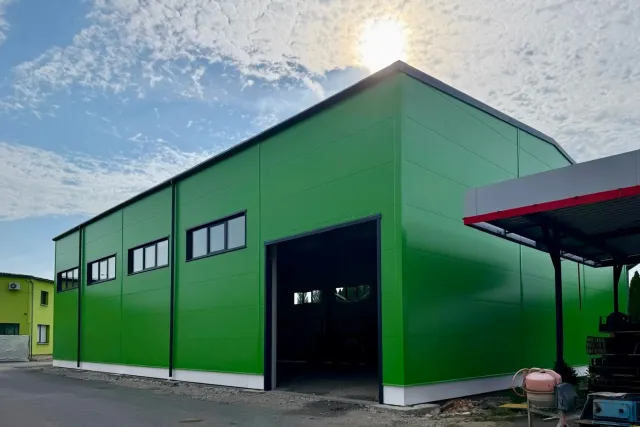 Production and storage hall in Karviná
Investor: PM stavby s. r. o.
Place of implementation: Karviná
Hall type: Manufacturing, warehouse
Dimensions: 20 × 31 × 9 m
 Dobeš Metalworking Production Hall Zlín
Investor: Dobeš Kovovýroba
Place of implementation: Zlín - Lůžkovice
Hall type: Manufacturing
Dimensions: 15 × 55 × 7 m
 Production hall with technology of Vinařství Ludwig Němčičky
Investor: Vinařství Ludwig s. r. o.
Place of implementation: Němčičky
Hall type: Manufacturing
Dimensions: 10 × 18 × 10 m
 Production and storage hall with a 3.2t overhead crane Chytil Otrokovice
Investor: Ivo Chytil - kalírna
Place of implementation: Otrokovice
Hall type: Manufacturing
Dimensions: 15 × 20 × 6 m
 Production hall with administration KT TECH Valašské Meziříčí
Investor: KT TECH s. r. o.
Place of implementation: Hrachovec - Valašské Meziříčí
Hall type: Manufacturing
Dimensions: 13 × 59 × 6 m
 SP PROFIL Production Hall Cvrčovice
Investor: SP PROFIL s. r. o.
Place of implementation: Cvrčovice
Hall type: Manufacturing
Dimensions: 15 × 60 × 4 m
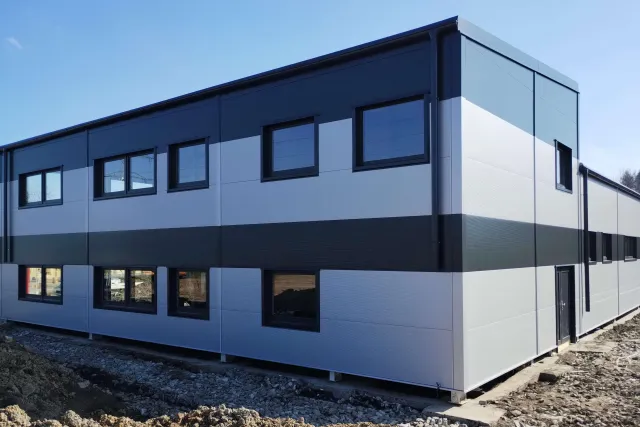 Production-storage and administrative hall in Sedliště in Silesia
Investor: FM metal s. r. o.
Place of implementation: Sedliště ve Slezsku
Hall type: Manufacturing, warehouse, administrative
Dimensions: 14 × 23 × 5 m
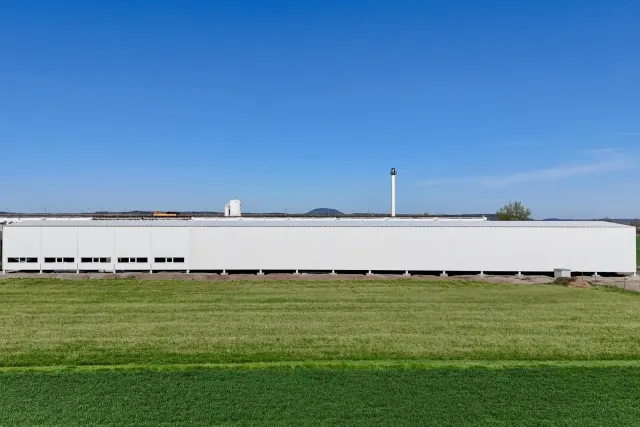 Production and storage hall with overhead cranes near Mělník
Investor: Společnost PREFA
Place of implementation: Lužec nad Vltavou
Hall type: Manufacturing, warehouse
Dimensions: 19 × 102 × 7 m
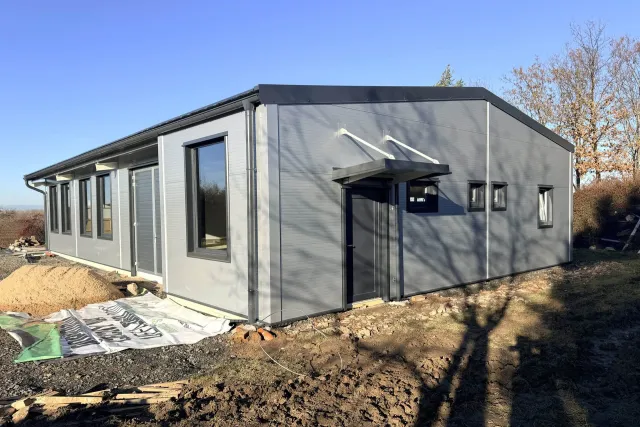 Production hall for a carpentry workshop in Dolní Chvatliny
Investor: Jan Živnůstka
Place of implementation: Dolní Chvatliny
Hall type: Manufacturing
Dimensions: 11 × 19 × 4 m
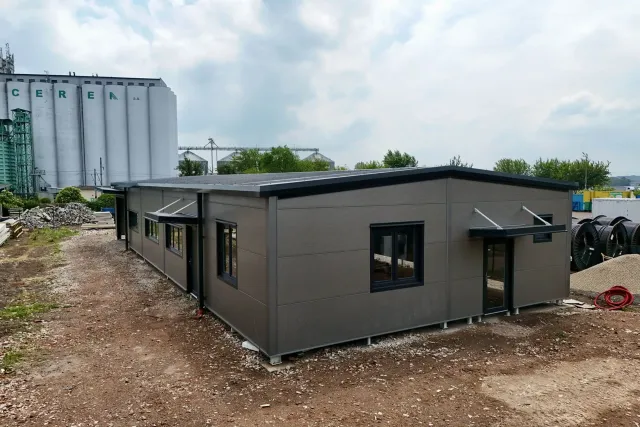 Production hall in Smiřice near Hradec Králové
Investor: Kuchyně Cepl
Place of implementation: Smiřice
Hall type: Manufacturing, administrative
Dimensions: 10 × 25 × 3 m
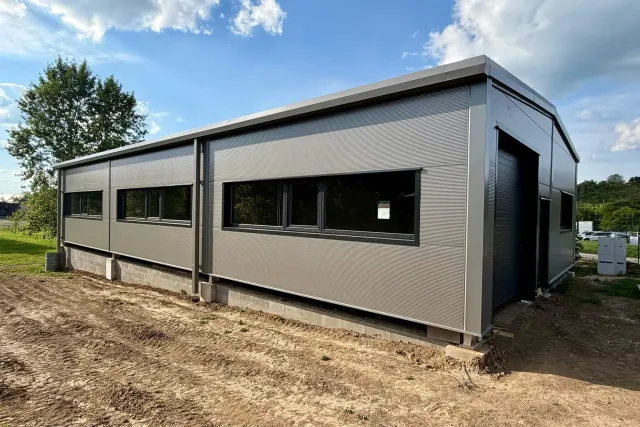 Production hall in Nedachlebice for a carpentry workshop
Investor: Jan Jurča
Place of implementation: Nedachlebice
Hall type: Manufacturing
Dimensions: 10 × 20 × 3 m
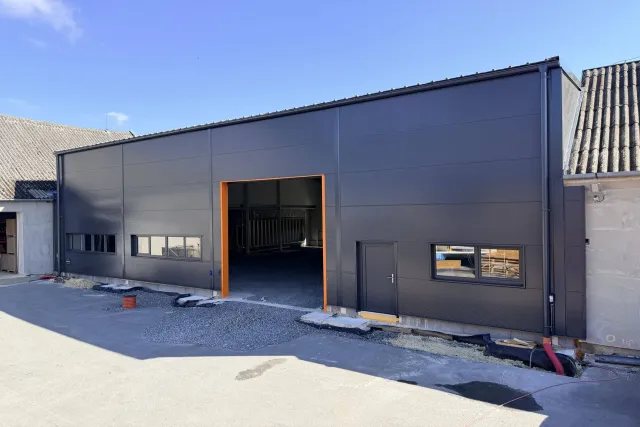 Insulated Warehouse and Production Hall in Babice near Šternberk
Investor: SOIETA TECH s. r. o.
Place of implementation: Babice u Šternberka
Hall type: Manufacturing, warehouse
Dimensions: 20 × 20 × 7 m
 Manufacturing and Administrative Hall in Spálov near Nový Jičín
Investor: Miroslav Král
Place of implementation: Spálov
Hall type: Manufacturing, administrative
Dimensions: 15 × 36 × 4 m