Two-storey administrative extension in Štěpánkovice
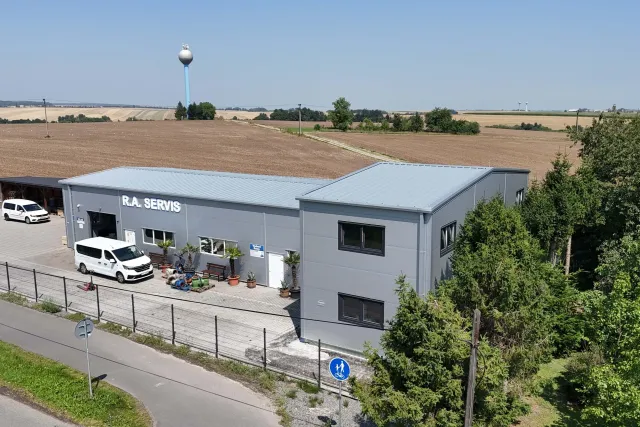
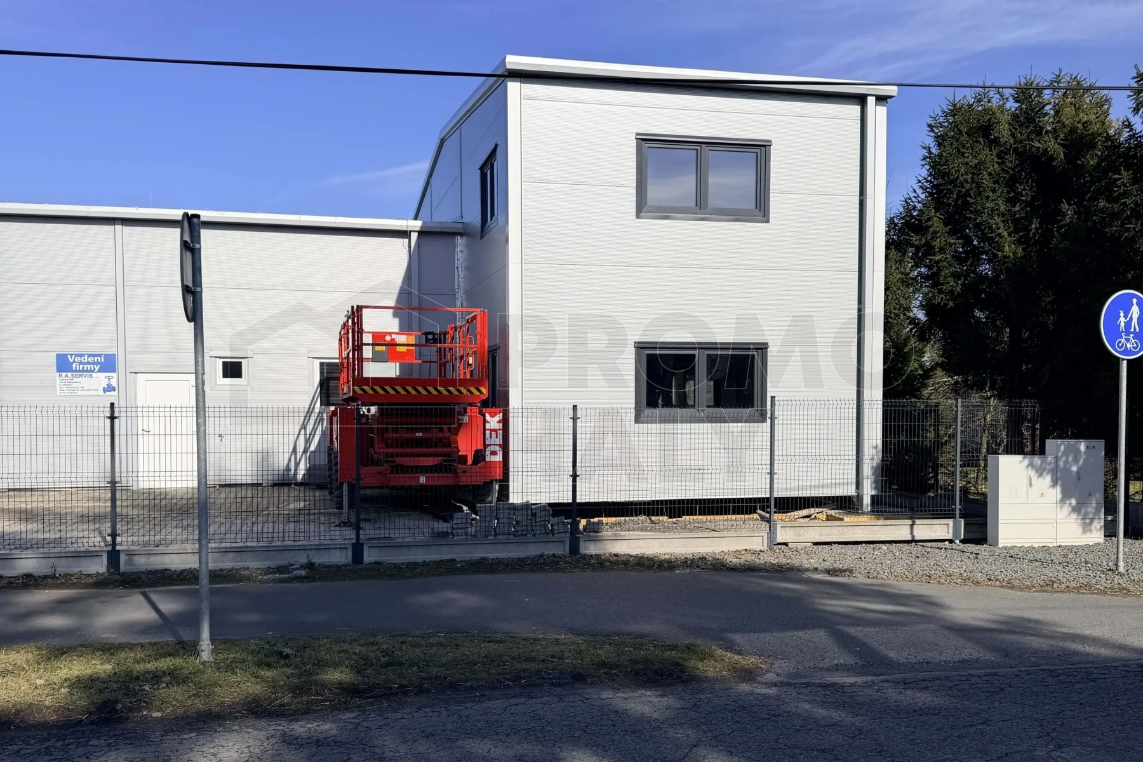
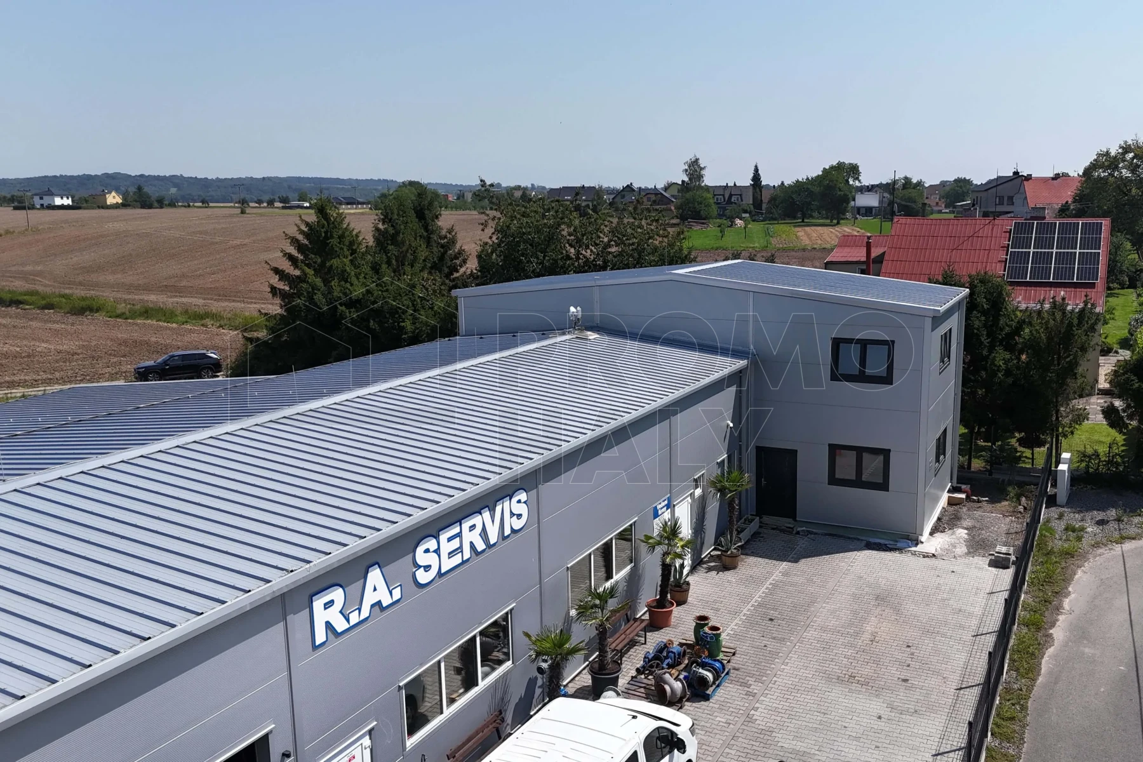
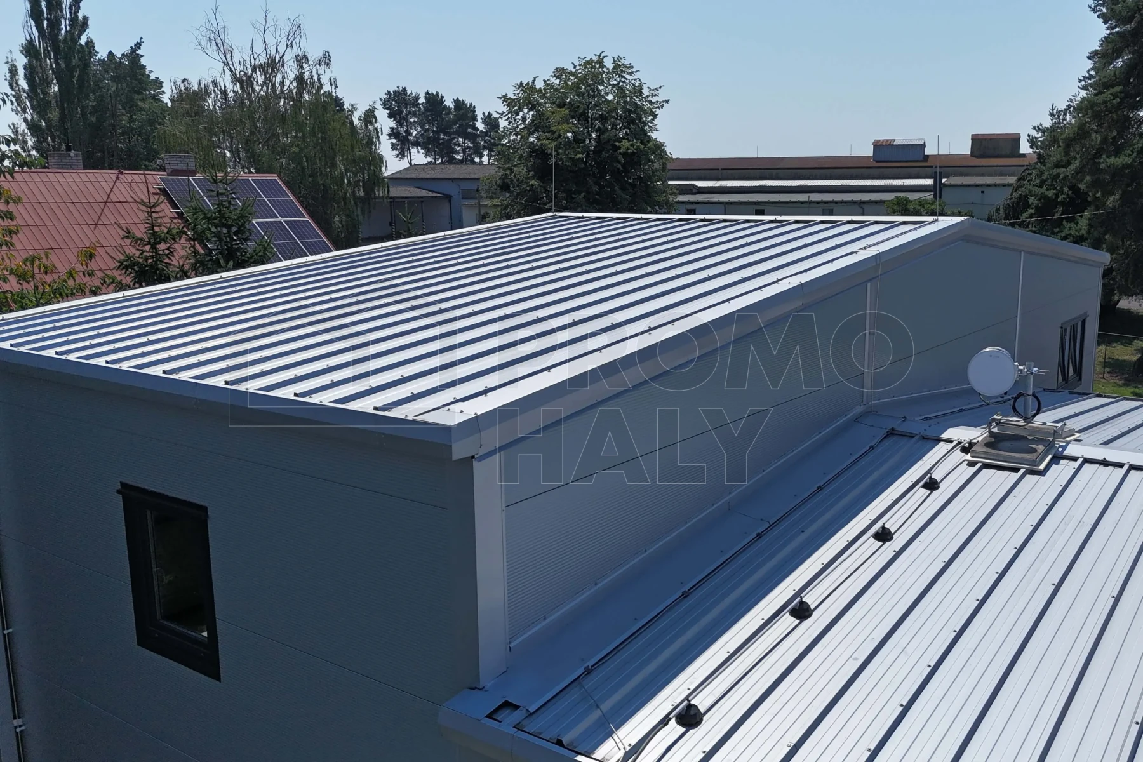
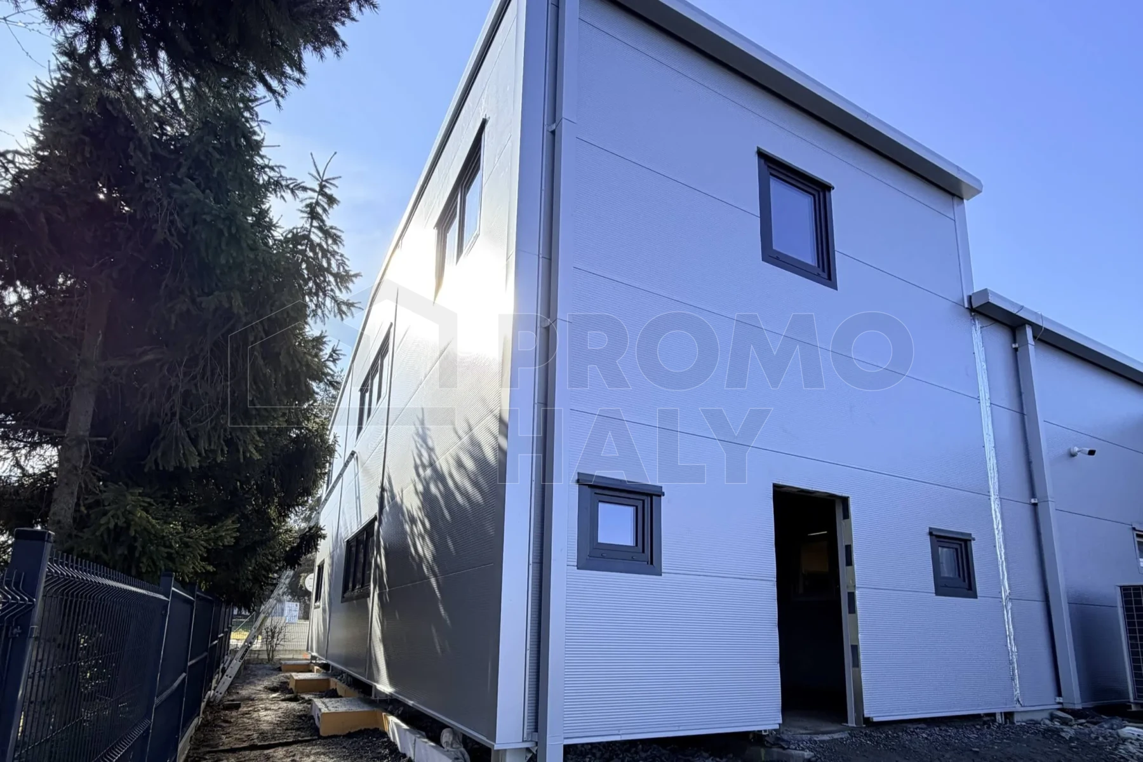
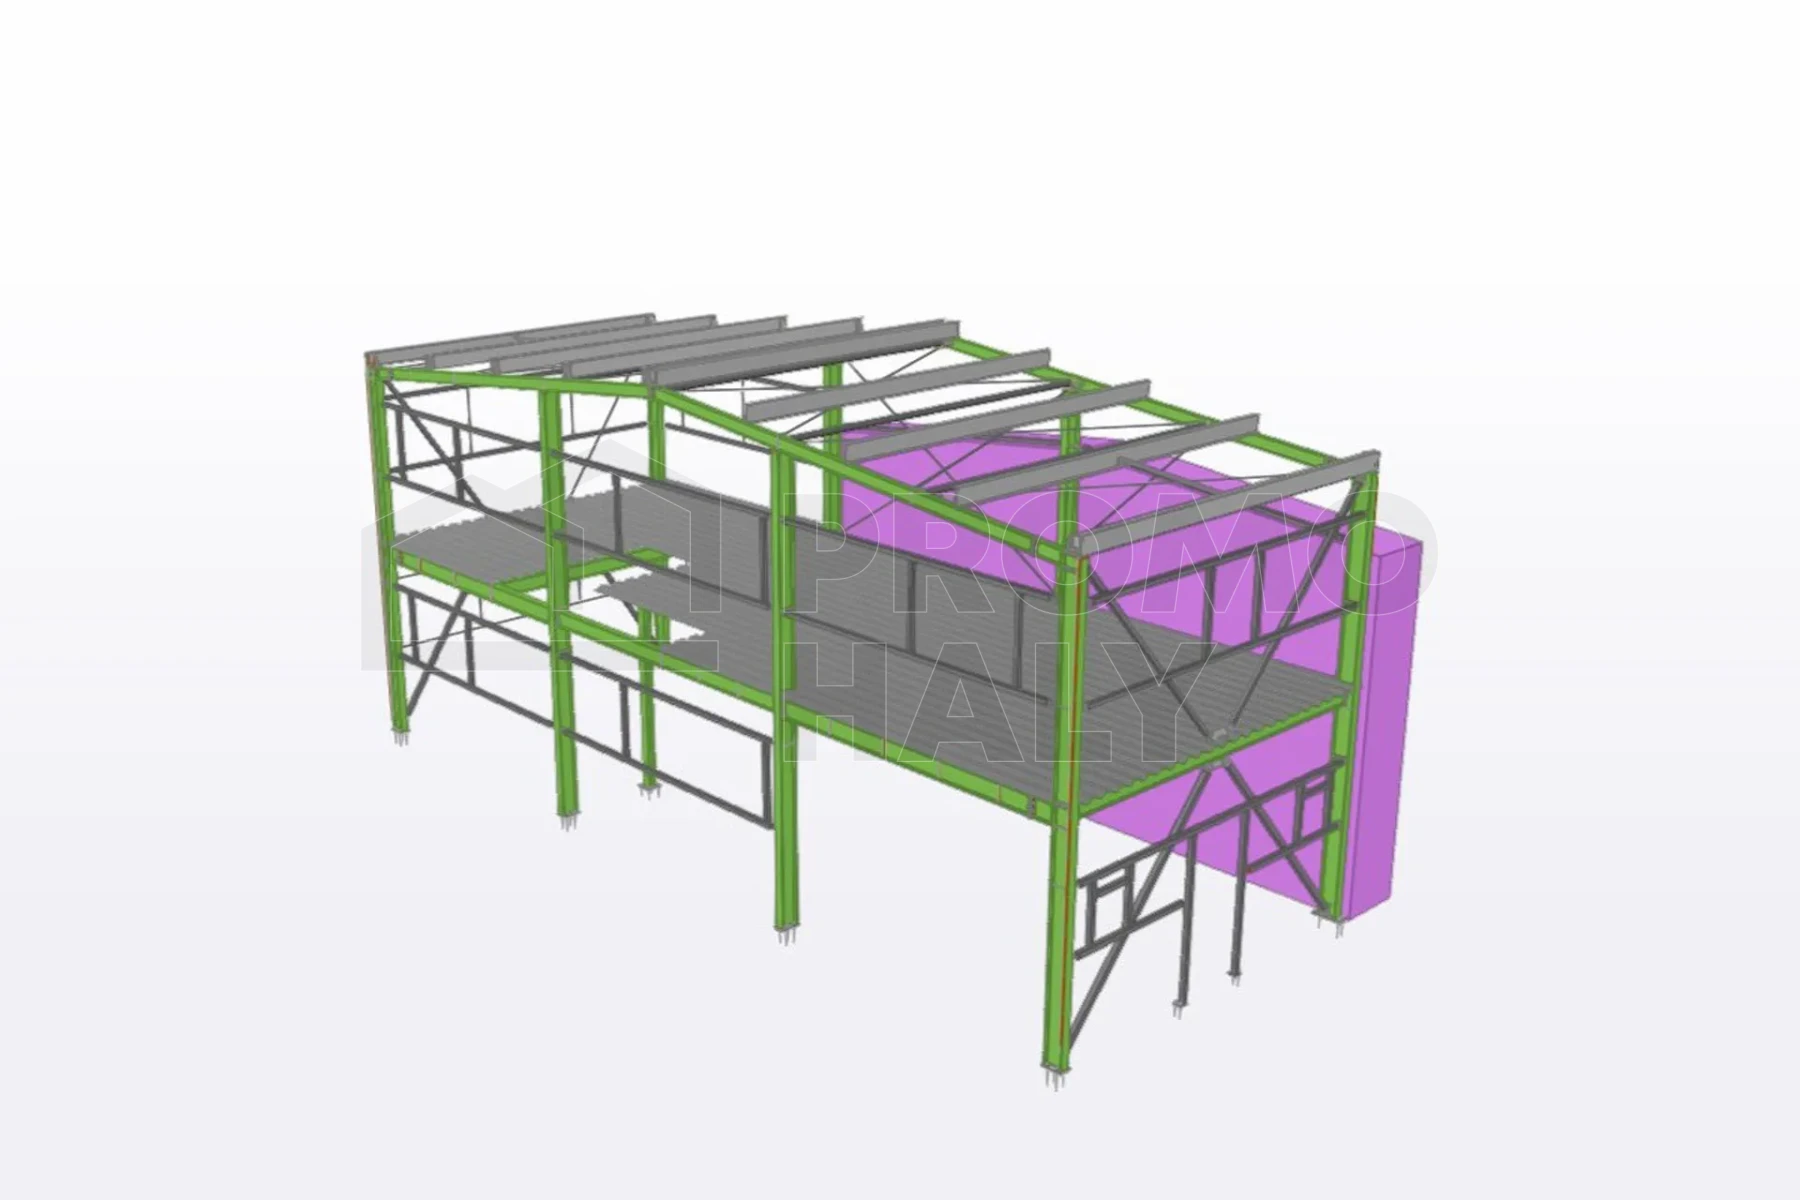
At the beginning of March 2026, we completed and handed over a two-storey administrative extension for the company R.A. servis in Štěpánkovice. The building, with a floor plan of 15.0 × 6.0 m, was designed as an expansion of the company's office and administrative facilities and seamlessly connects to the existing production hall.
The company R.A. servis operates in the field of industrial and technical services and has been continuously developing its operational and administrative capacities. The new extension was created with the aim of providing modern office facilities that meet the current needs of the company and to ensure sufficient space for further development of administrative activities.
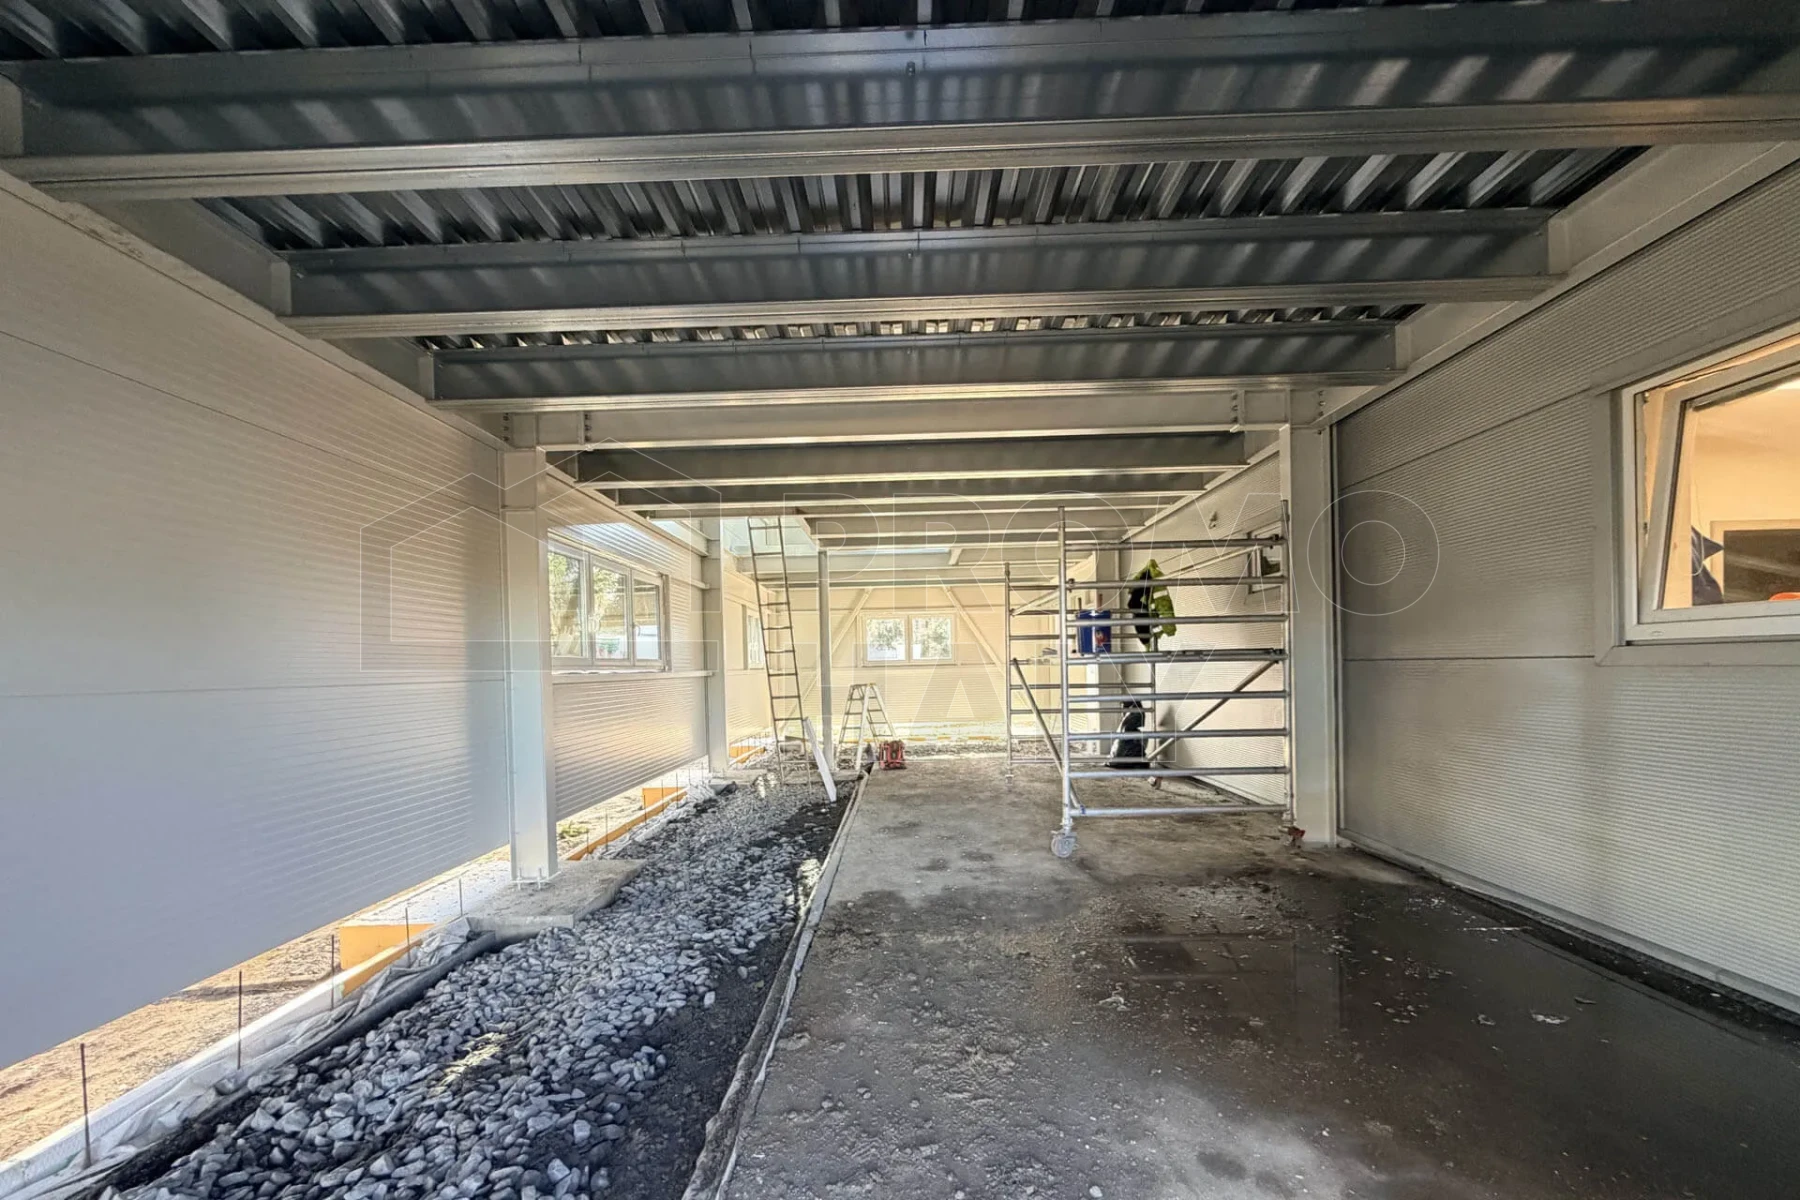
The implementation was technically demanding, mainly due to the location of the building on the plot boundary and limited access to the construction site. All works also took place while the neighboring production hall was in full operation, which placed high demands on the coordination of individual activities and the safety of the construction process. Thanks to careful preparation and the experience of the implementation team, the construction was completed without any disruption to the investor's operations.
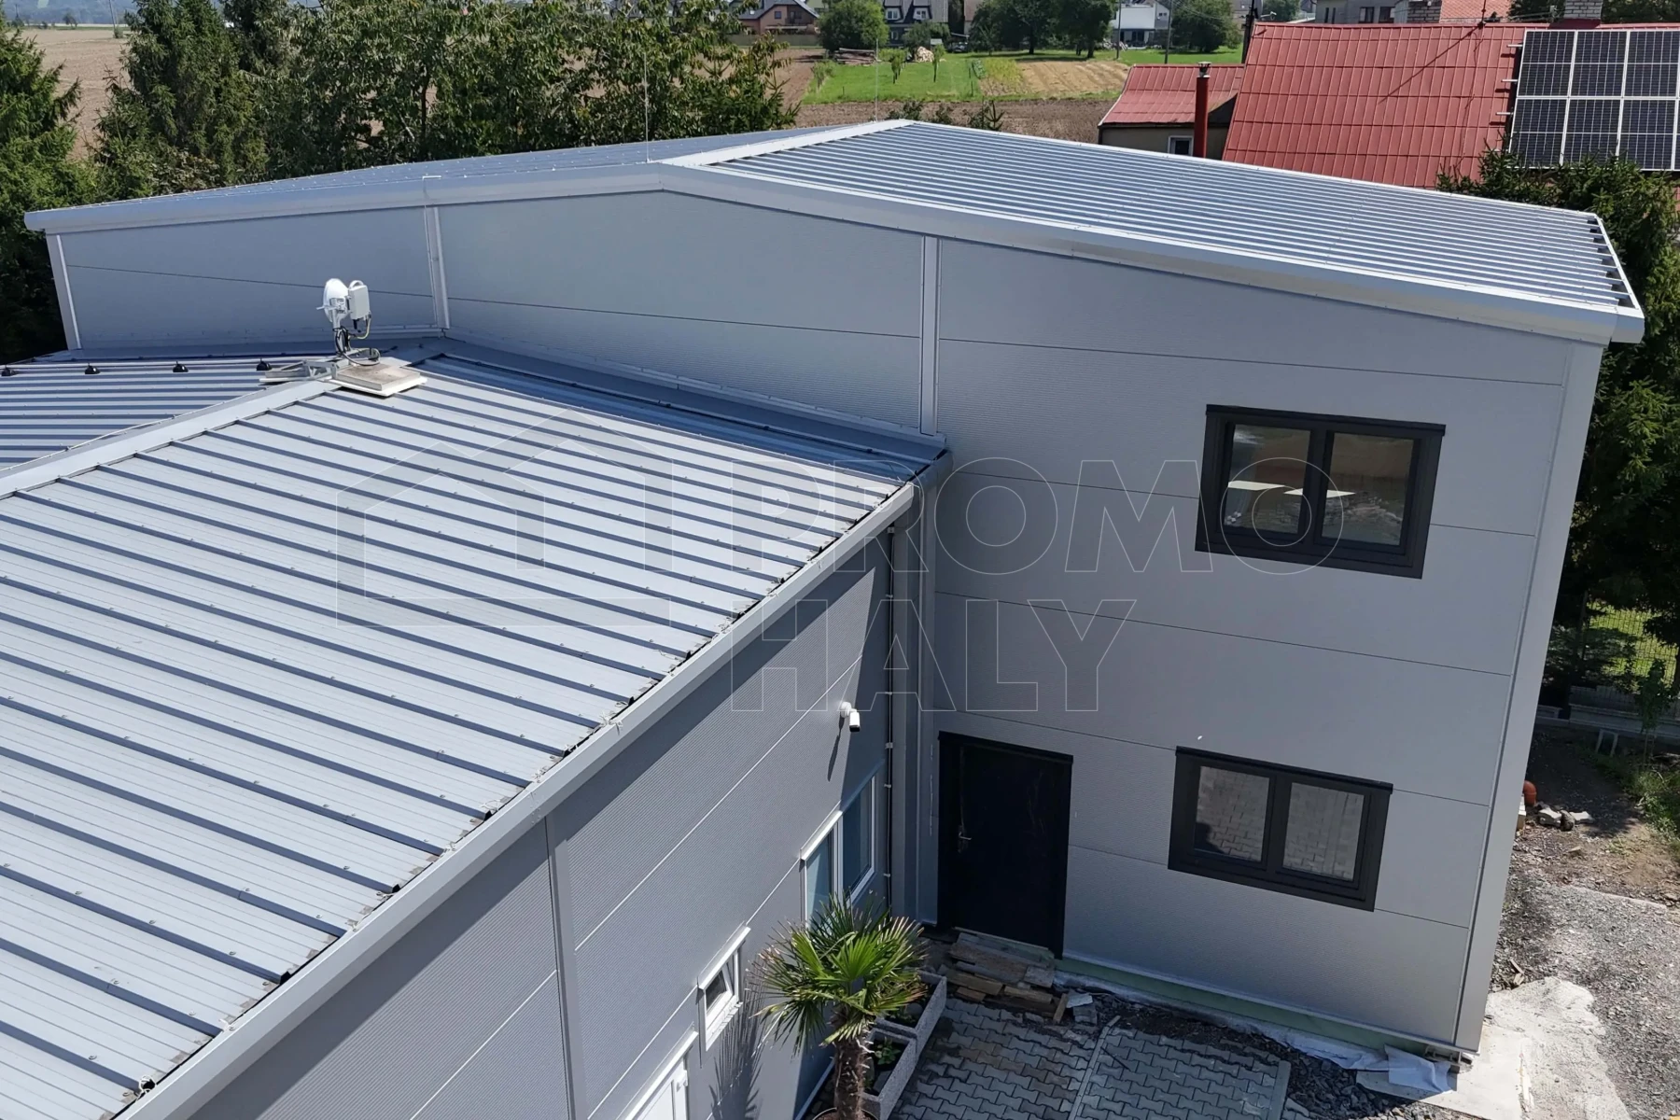
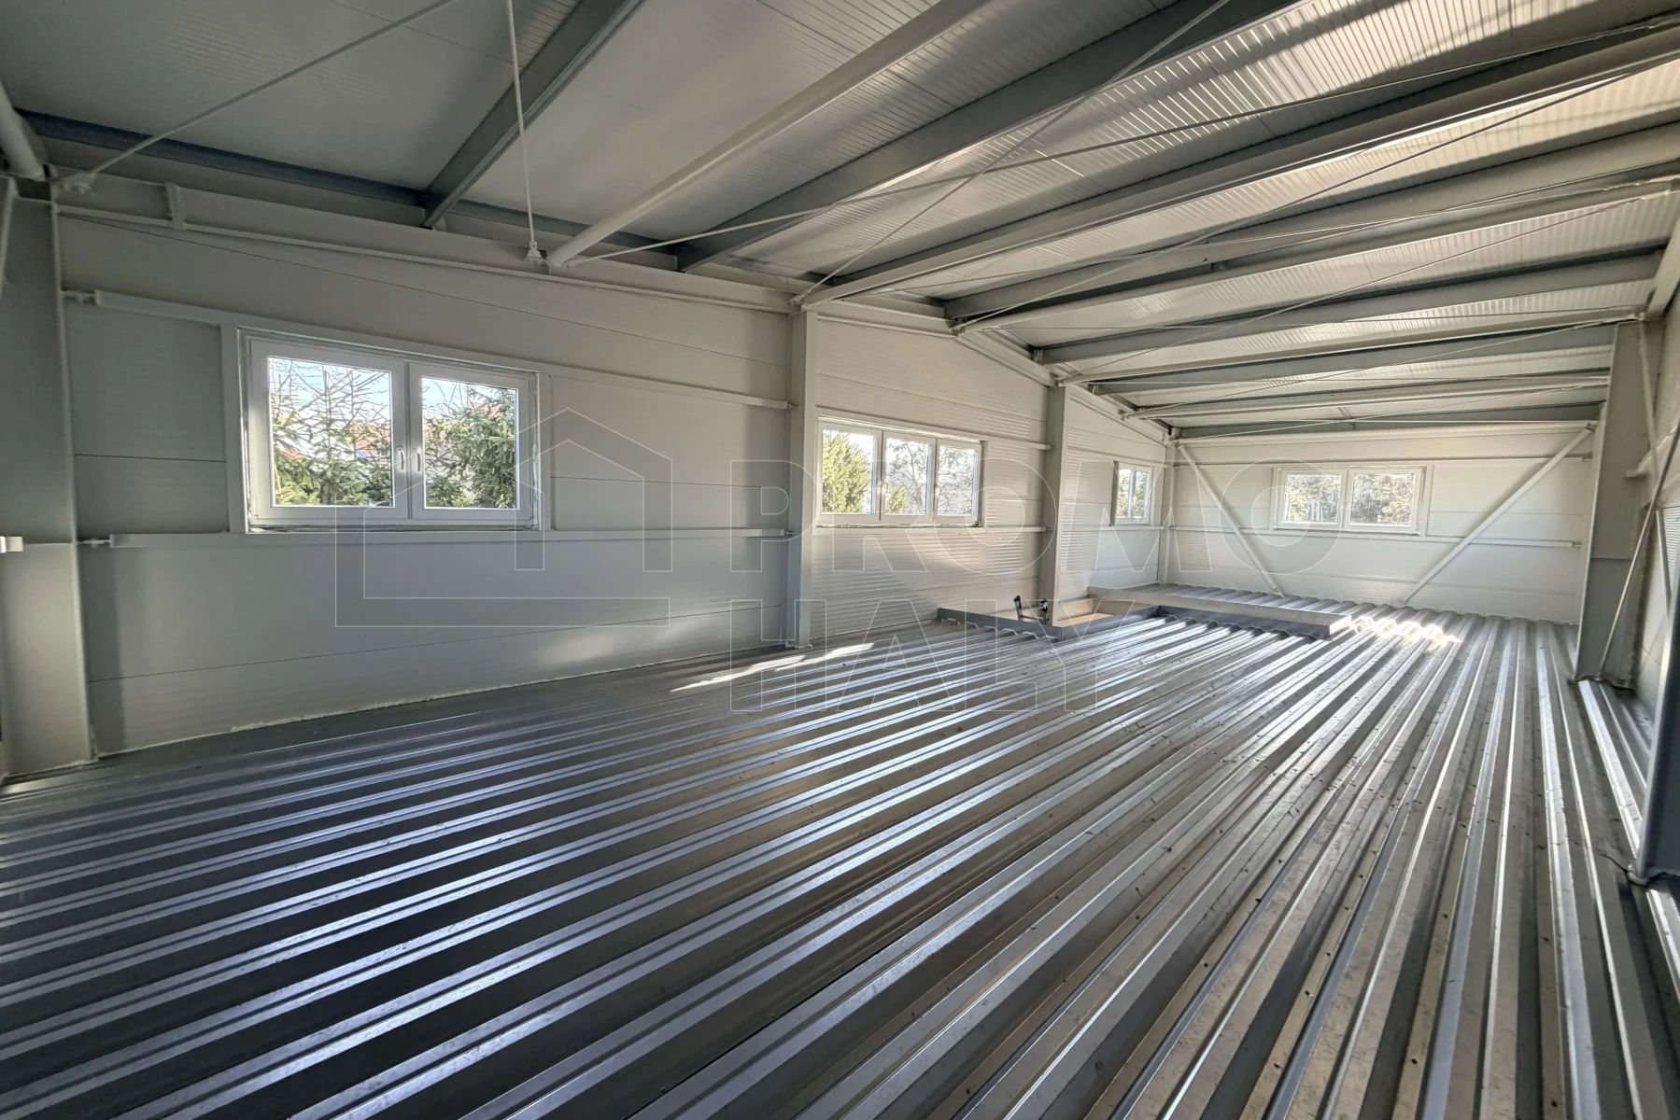
Our delivery included the complete load-bearing steel structure, roof and wall cladding, installation of the second floor, sheet metal elements, and all infills for openings. The result is a modern administrative building that architecturally and operationally follows the existing development of the site.
HALL PARAMETERS:
Purpose: administrative extension
Color: combination of RAL 9006 silver and RAL 7016 anthracite
- Structure – steel structure with fire resistance R 15 DP1, including installation of the second floor.
- Roof – roof PIR panel KS1000 RW, thickness 120 mm, with fire resistance RE 30 DP3.
- Walls – wall PIR panels KS1000 NF, thickness 100 mm, with fire resistance EW/EI 15 DP3.
- Sheet metal elements – rectangular gutters, downpipes DN 120 mm (2 pcs), and complete roof and opening infill flashings.
- Windows – plastic windows of various sizes, total 12 pcs.
- Doors – plastic doors with panic lock and aluminum doors with panic lock, both with lowered threshold.
- Skylight – none.
Investor: R.A. servis
Place of implementation: Štěpánkovice
Hall type: Administrative
Dimensions: 15 × 6 × 7 m
Area: 90 m2
Year of implementation: 2026
„After previous experience, very good cooperation with this company.“
Consult an expert


Similar completed halls
 Administrative Glass Hall X Shift Chropyně
Investor: X Shift Gearboxes s. r. o.
Place of implementation: Chropyně
Hall type: Administrative
Dimensions: 12 × 17 × 7 m
 Administrative and production hall of Lambert Elektronics in Staré Město
Investor: LAMBERT ELEKTRONICS s. r. o.
Place of implementation: Staré Město u Uh.Hradiště
Hall type: Administrative
Dimensions: 28 × 46 × 12 m
 Administrative and Sales Hall FOXEL Elektro Ostrava
Investor: FOXEL Elektro s. r. o.
Place of implementation: Ostrava
Hall type: Administrative, retail
Dimensions: 25 × 35 × 8 m
 Administrative Sales Hall Přerov
Investor: PSS přerovská stavební a. s.
Place of implementation: Přerov
Hall type: Administrative, retail
Dimensions: 10 × 30 × 5 m
 Reconstruction of the SPECTRA Vizovice administrative hall
Investor: SPECTRA, spol. s r.o.
Place of implementation: Vizovice
Hall type: Administrative, cladding/reconstruction
Dimensions: 24 × 49 × 6 m
 Cladding of the brick administrative hall Kružík Kroměříž
Investor: Kružík s. r. o.
Place of implementation: Kroměříž
Hall type: Administrative, cladding/reconstruction
Dimensions: 16 × 37 × 7 m
 Administrative and Production Hall WASHINA Chvalčov
Investor: WASHINA engineering s. r. o.
Place of implementation: Chvalčov
Hall type: Manufacturing, administrative
Dimensions: 18 × 30 × 6 m
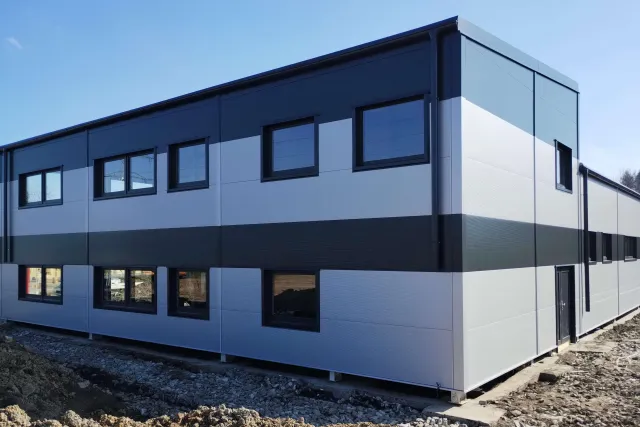 Production-storage and administrative hall in Sedliště in Silesia
Investor: FM metal s. r. o.
Place of implementation: Sedliště ve Slezsku
Hall type: Manufacturing, warehouse, administrative
Dimensions: 14 × 23 × 5 m
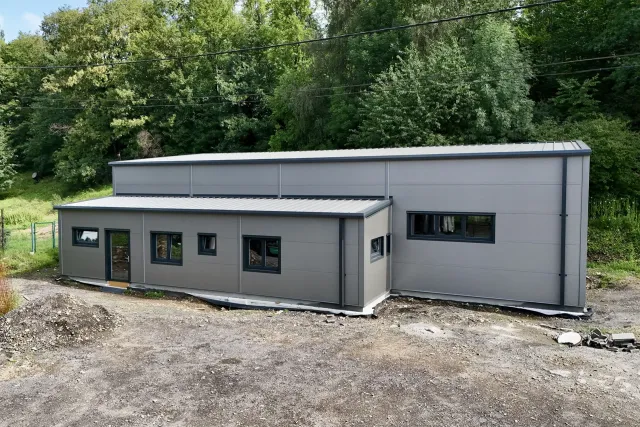 Administrative and Service Hall for Freight Vehicles PS Trans Český Těšín s.r.o.
Investor: PS Trans Český Těšín s.r.o
Place of implementation: Třinec
Hall type: Administrative, car showroom or service
Dimensions: 10 × 21 × 5 m
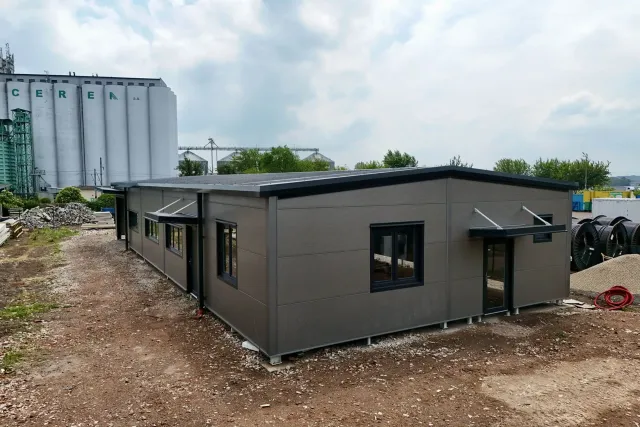 Production hall in Smiřice near Hradec Králové
Investor: Kuchyně Cepl
Place of implementation: Smiřice
Hall type: Manufacturing, administrative
Dimensions: 10 × 25 × 3 m
 Manufacturing and Administrative Hall in Spálov near Nový Jičín
Investor: Miroslav Král
Place of implementation: Spálov
Hall type: Manufacturing, administrative
Dimensions: 15 × 36 × 4 m