Production Hall 22 ALTECH Uherské Hradiště
At the beginning of 2025, we completed in just 6 weeks a two-storey prefabricated production hall together with a company helicopter parking area for ALTECH Uherské Hradiště. The hall measures 20 x 40 m with a parapet height of 9.2 m, the clear height on the ground floor under the truss is 4.5 m, and on the first floor 3.5 m. The company is the largest Czech manufacturer of compensatory equipment for immobile persons with more than 30 years of tradition and also offers high-quality and advanced solutions for overcoming barriers in both the private and commercial sectors.
This prefabricated hall, once fully completed, will serve from September 2025 as the production area of the 3D printing division with offices and facilities for this division. Part of the hall without a floor is reserved for the company helicopter. During the design of the hall, high demands were placed on fire resistance, so that the entire hall meets a fire resistance of 30 minutes on the ground floor and 15 minutes on the first floor. In the future, photovoltaic panels are planned for the roof.
The hall includes a staircase, many skylights, a light tube, a fire ladder, etc. It also features sectional doors that facilitate handling, as well as one sectional door on the first floor with a safety barrier for storing materials on the first floor.
HALL PARAMETERS:
Purpose: production hall with facilities for 3D printing and helicopter parking
Color: white RAL 9010 and blue RAL 5010
- Structure – Steel structure with 2 floors, complemented by SPIROLY, without crane track, fire resistance R 15 DP1, ground floor fitted with plasterboard cladding to R 30 DP1.
- Metalwork elements – Fire ladder with 10 m dry riser 1 pc, safety barrier.
- Roof – Composed Combi roof, thickness 260 mm. The roof price includes trapezoidal sheet 160/250/0.75, thermal insulation, waterproofing (membrane), sheet metal finishing, fasteners, and downpipes to floor level.
- Walls – Facade made of sandwich PIR panel - thickness 150 mm (KS1000 NF thickness 150 mm, fire resistance EW/EI 30 DP3) and also mineral sandwich panel - thickness 200 mm (KS1000 FR thickness 200 mm, fire resistance EW/EI 30 DP1). More about the panels can be found in the Materials/Sandwich panels section.
- Windows and doors – Plastic windows as per elevations and emergency exit doors.
- Doors Sectional doors, solid, on the ground floor 4.0 x 2.7 m 1 pc, 4.0 x 4.6 m 1 pc, and on the first floor 2.4 x 2.8 m 1 pc.
- Skylight – Dome-shaped 1.1 x 1.1 m 3 pcs and 2.0 x 2.0 m 4 pcs openable.
- Light tube – Circular, diameter 800 mm, 1 pc.
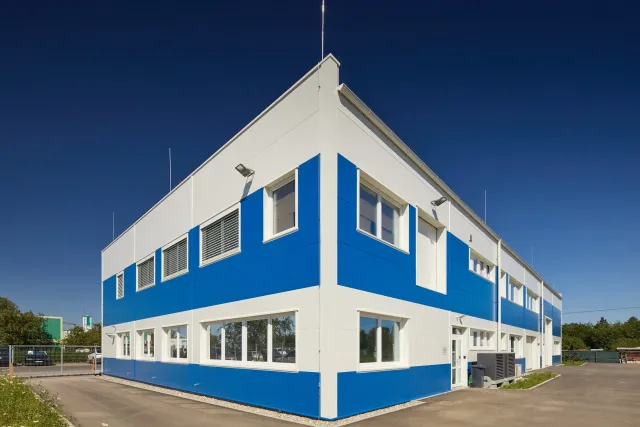
Investor: ALTECH, spol. s r.o.
Place of implementation: Uherské Hradiště
Hall type: Manufacturing
Dimensions: 20 × 40 × 9 m
Area: 800 m2
Year of implementation: 2025
„Everything is OK. Long-term satisfaction with cooperation on projects.“
.webp)
.webp)
.webp)
.webp)
.webp)
.webp)
.webp)

.webp)
.webp)
.webp)
.webp)

.webp)
.webp)
.webp)
.webp)
.webp)
.webp)
.webp)
.webp)


.webp)
.webp)
.webp)
.webp)
.webp)
Consult an expert


Similar completed halls
 Production Hall 21C with Canteen ALTECH Uherské Hradiště
Investor: ALTECH, spol. s r. o.
Place of implementation: Uherské Hradiště
Hall type: Manufacturing
Dimensions: 40 × 40 × 9 m
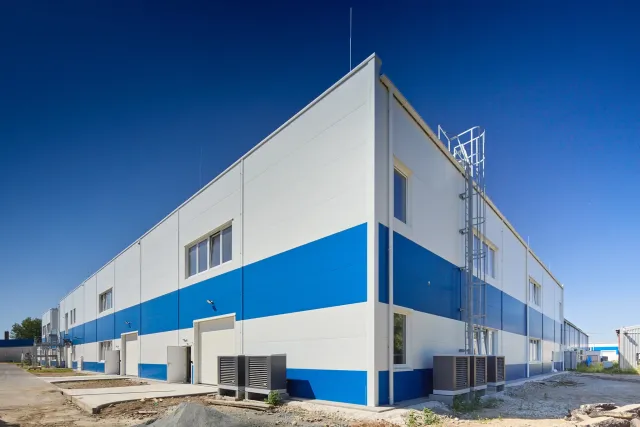 Production Hall 21D ALTECH Uherské Hradiště
Investor: ALTECH, spol. s r.o.
Place of implementation: Uherské Hradiště
Hall type: Manufacturing
Dimensions: 40 × 40 × 9 m
 Production Hall MODERNÍ TRUHLÁRNA Švihov
Investor: David Srp
Place of implementation: Švihov u Plzně
Hall type: Manufacturing
Dimensions: 21 × 20 × 7 m
 Extensions of the BM plus production hall in Holešov
Investor: BM plus s. r. o.
Place of implementation: Holešov
Hall type: Manufacturing
Dimensions: 25 × 14 × 4 m
 Administrative and Production Hall WASHINA Chvalčov
Investor: WASHINA engineering s. r. o.
Place of implementation: Chvalčov
Hall type: Manufacturing, administrative
Dimensions: 18 × 30 × 6 m
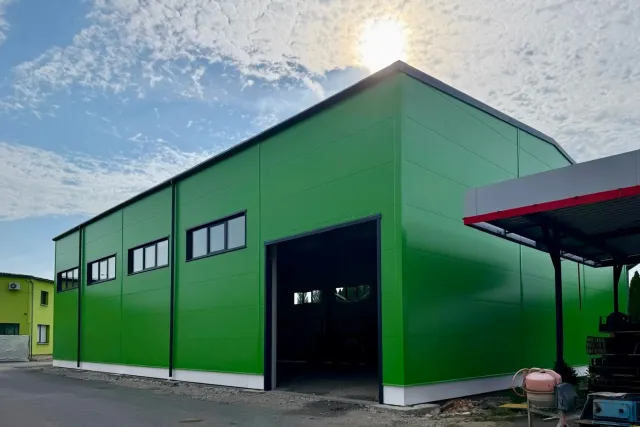 Production and storage hall in Karviná
Investor: PM stavby s. r. o.
Place of implementation: Karviná
Hall type: Manufacturing, warehouse
Dimensions: 20 × 31 × 9 m
 Dobeš Metalworking Production Hall Zlín
Investor: Dobeš Kovovýroba
Place of implementation: Zlín - Lůžkovice
Hall type: Manufacturing
Dimensions: 15 × 55 × 7 m
 Production hall with technology of Vinařství Ludwig Němčičky
Investor: Vinařství Ludwig s. r. o.
Place of implementation: Němčičky
Hall type: Manufacturing
Dimensions: 10 × 18 × 10 m
 Production and storage hall with a 3.2t overhead crane Chytil Otrokovice
Investor: Ivo Chytil - kalírna
Place of implementation: Otrokovice
Hall type: Manufacturing
Dimensions: 15 × 20 × 6 m
 Production hall with administration KT TECH Valašské Meziříčí
Investor: KT TECH s. r. o.
Place of implementation: Hrachovec - Valašské Meziříčí
Hall type: Manufacturing
Dimensions: 13 × 59 × 6 m
 SP PROFIL Production Hall Cvrčovice
Investor: SP PROFIL s. r. o.
Place of implementation: Cvrčovice
Hall type: Manufacturing
Dimensions: 15 × 60 × 4 m
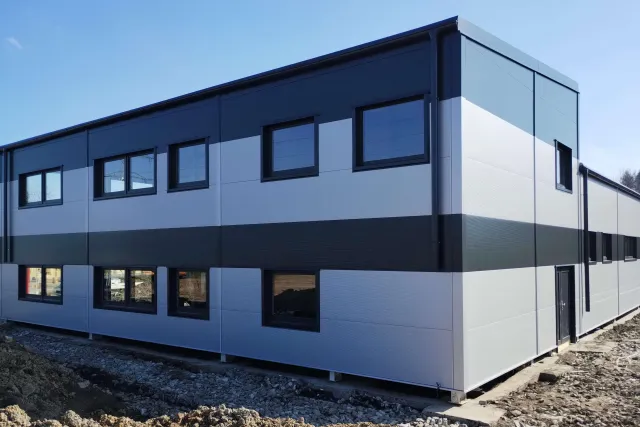 Production-storage and administrative hall in Sedliště in Silesia
Investor: FM metal s. r. o.
Place of implementation: Sedliště ve Slezsku
Hall type: Manufacturing, warehouse, administrative
Dimensions: 14 × 23 × 5 m
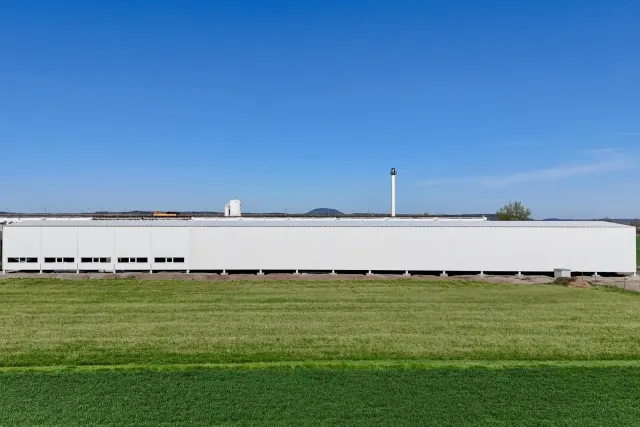 Production and storage hall with overhead cranes near Mělník
Investor: Společnost PREFA
Place of implementation: Lužec nad Vltavou
Hall type: Manufacturing, warehouse
Dimensions: 19 × 102 × 7 m
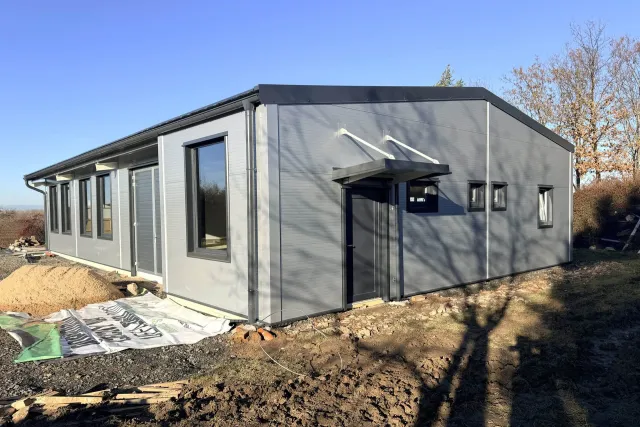 Production hall for a carpentry workshop in Dolní Chvatliny
Investor: Jan Živnůstka
Place of implementation: Dolní Chvatliny
Hall type: Manufacturing
Dimensions: 11 × 19 × 4 m
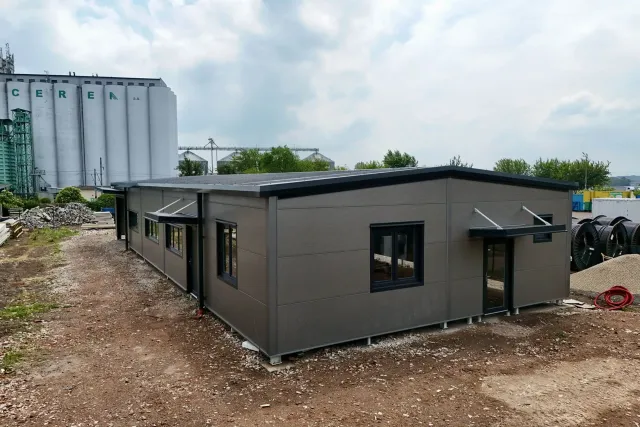 Production hall in Smiřice near Hradec Králové
Investor: Kuchyně Cepl
Place of implementation: Smiřice
Hall type: Manufacturing, administrative
Dimensions: 10 × 25 × 3 m
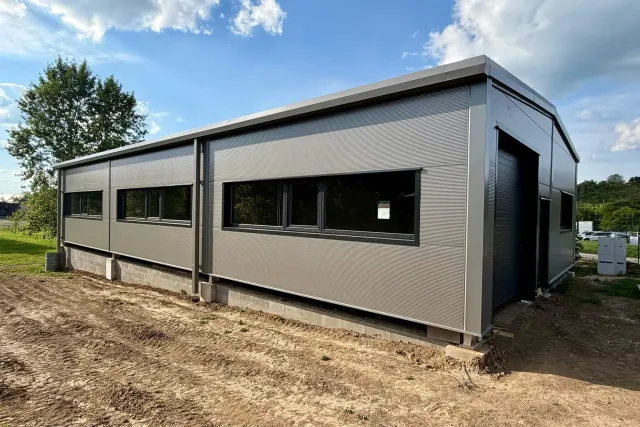 Production hall in Nedachlebice for a carpentry workshop
Investor: Jan Jurča
Place of implementation: Nedachlebice
Hall type: Manufacturing
Dimensions: 10 × 20 × 3 m
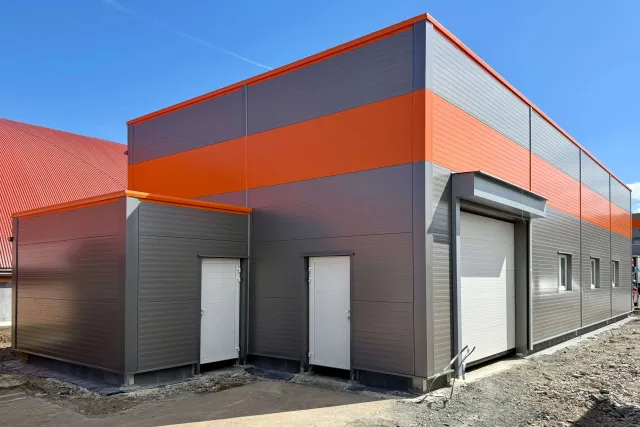 Production hall for napkins BM plus in Holešov
Investor: BM Plus
Place of implementation: Holešov
Hall type: Manufacturing
Dimensions: 8 × 23 × 5 m
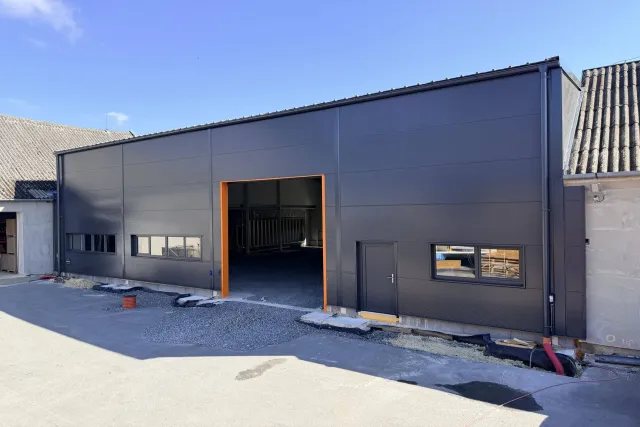 Insulated Warehouse and Production Hall in Babice near Šternberk
Investor: SOIETA TECH s. r. o.
Place of implementation: Babice u Šternberka
Hall type: Manufacturing, warehouse
Dimensions: 20 × 20 × 7 m
 Manufacturing and Administrative Hall in Spálov near Nový Jičín
Investor: Miroslav Král
Place of implementation: Spálov
Hall type: Manufacturing, administrative
Dimensions: 15 × 36 × 4 m