Production hall in Nedachlebice for a carpentry workshop
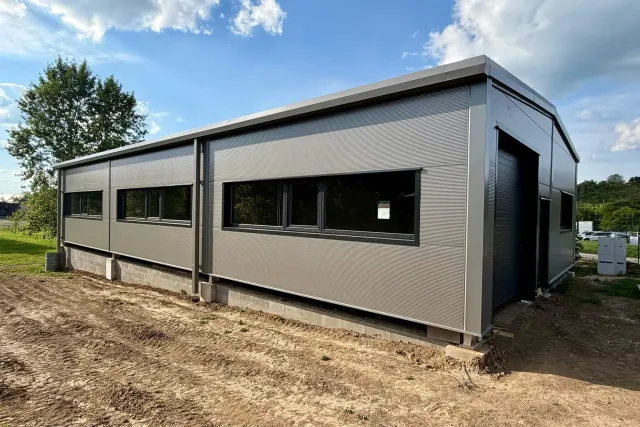
At the beginning of May 2026, we completed and handed over an insulated production hall in Nedachlebice to a private investor. The building, with a floor plan of 10.0 × 20.0 m, was designed as a modern carpentry workshop with social and operational facilities. The hall provides ample space for custom production while creating a high-quality working environment that meets the requirements of modern carpentry operations.
Our delivery included complete project documentation, production and assembly documentation, the load-bearing steel structure, roof and wall cladding, infill elements, sheet metal components, and complete assembly of the building. Thanks to this, the investor received a comprehensive solution from design to construction completion.
The hall is designed as a modern prefabricated production building with a gable roof and a solid web frame structure without internal supports. This solution allows for maximum use of the interior space without limiting handling and production areas. The building also includes social and technical facilities necessary for the daily operation of the workshop.
To achieve a high standard of thermal insulation, sandwich PIR panels with above-standard thickness were used for both the roof and wall cladding. The building thus meets the requirements for energy-efficient operation and creates a stable indoor environment suitable for precise carpentry production.
CARPENTRY WORKSHOP PARAMETERS:
Purpose: carpentry workshop
Color: combination of RAL 9007 silver, RAL 9002 grey-white, and RAL 7016 anthracite
- Structure – steel structure with solid web frames without internal supports and fire resistance R 15 DP1.
- Roof – PIR panel RW thickness 160 mm with fire resistance REI 20 DP3, RE 30 DP3, and classification BROOF(t3).
- Walls – PIR panel NF thickness 150 mm with fire resistance EW/EI 30/20 DP3.
- Gate – sectional gate with dimensions 3.1 × 3.0 m with electric drive, 1 pc.
- Windows – plastic windows with dimensions 0.7 × 1.13 m 2 pcs, 5.0 × 1.13 m 3 pcs, and 2.35 × 1.13 m 1 pc.
- Door – plastic door with dimensions 1.1 × 2.1 m, 1 pc.
- Sheet metal components – complete sheet metal cladding of the building, anchoring and sealing system of the cladding.
- Skylight – none.
Investor: Jan Jurča
Place of implementation: Nedachlebice
Hall type: Manufacturing
Dimensions: 10 × 20 × 3 m
Area: 200 m2
Year of implementation: 2026
.webp)
.webp)
.webp)
.webp)
Consult an expert


Similar completed halls
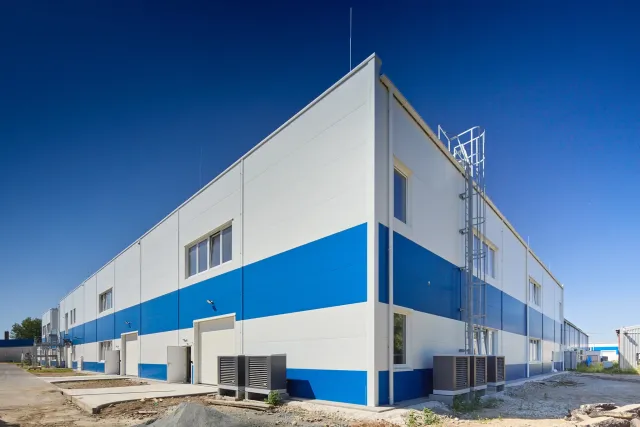
 Production Hall 21C with Canteen ALTECH Uherské Hradiště
Investor: ALTECH, spol. s r. o.
Place of implementation: Uherské Hradiště
Hall type: Manufacturing
Dimensions: 40 × 40 × 9 m
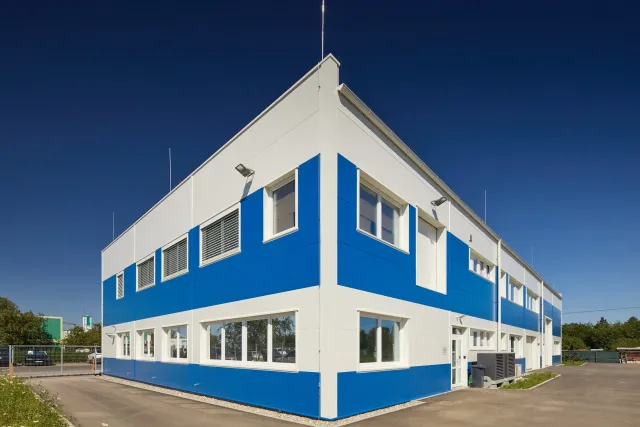
 Production Hall 21D ALTECH Uherské Hradiště
Investor: ALTECH, spol. s r.o.
Place of implementation: Uherské Hradiště
Hall type: Manufacturing
Dimensions: 40 × 40 × 9 m
 Production Hall 22 ALTECH Uherské Hradiště
Investor: ALTECH, spol. s r.o.
Place of implementation: Uherské Hradiště
Hall type: Manufacturing
Dimensions: 20 × 40 × 9 m
 Production Hall MODERNÍ TRUHLÁRNA Švihov
Investor: David Srp
Place of implementation: Švihov u Plzně
Hall type: Manufacturing
Dimensions: 21 × 20 × 7 m
 Extensions of the BM plus production hall in Holešov
Investor: BM plus s. r. o.
Place of implementation: Holešov
Hall type: Manufacturing
Dimensions: 25 × 14 × 4 m
 Administrative and Production Hall WASHINA Chvalčov
Investor: WASHINA engineering s. r. o.
Place of implementation: Chvalčov
Hall type: Manufacturing, administrative
Dimensions: 18 × 30 × 6 m
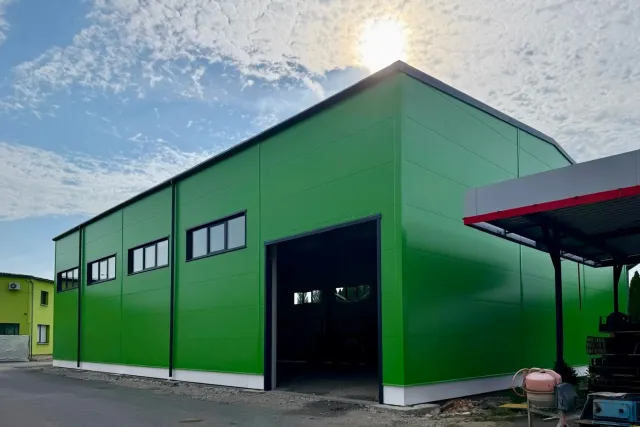 Production and storage hall in Karviná
Investor: PM stavby s. r. o.
Place of implementation: Karviná
Hall type: Manufacturing, warehouse
Dimensions: 20 × 31 × 9 m
 Dobeš Metalworking Production Hall Zlín
Investor: Dobeš Kovovýroba
Place of implementation: Zlín - Lůžkovice
Hall type: Manufacturing
Dimensions: 15 × 55 × 7 m
 Production hall with technology of Vinařství Ludwig Němčičky
Investor: Vinařství Ludwig s. r. o.
Place of implementation: Němčičky
Hall type: Manufacturing
Dimensions: 10 × 18 × 10 m
 Production and storage hall with a 3.2t overhead crane Chytil Otrokovice
Investor: Ivo Chytil - kalírna
Place of implementation: Otrokovice
Hall type: Manufacturing
Dimensions: 15 × 20 × 6 m
 Production hall with administration KT TECH Valašské Meziříčí
Investor: KT TECH s. r. o.
Place of implementation: Hrachovec - Valašské Meziříčí
Hall type: Manufacturing
Dimensions: 13 × 59 × 6 m
 SP PROFIL Production Hall Cvrčovice
Investor: SP PROFIL s. r. o.
Place of implementation: Cvrčovice
Hall type: Manufacturing
Dimensions: 15 × 60 × 4 m
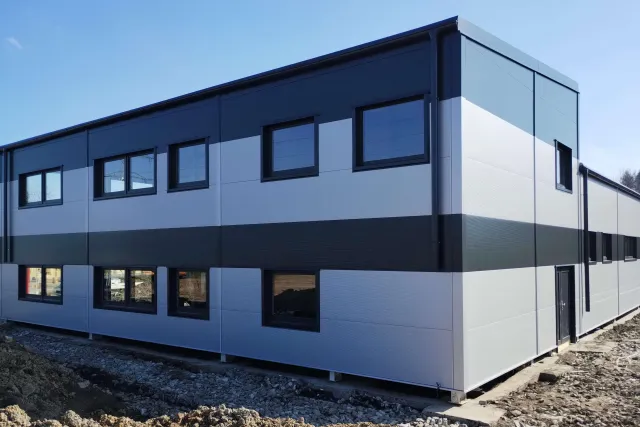 Production-storage and administrative hall in Sedliště in Silesia
Investor: FM metal s. r. o.
Place of implementation: Sedliště ve Slezsku
Hall type: Manufacturing, warehouse, administrative
Dimensions: 14 × 23 × 5 m
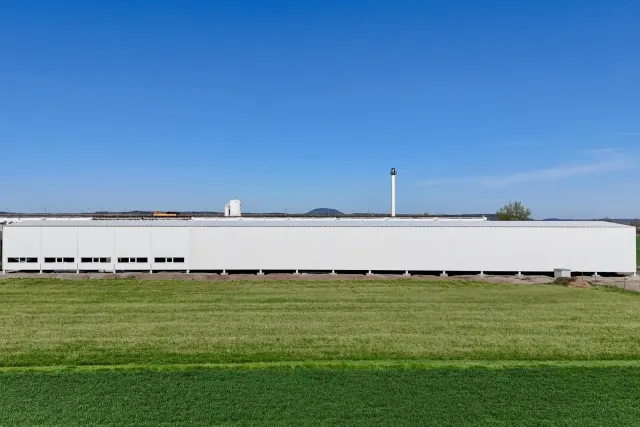 Production and storage hall with overhead cranes near Mělník
Investor: Společnost PREFA
Place of implementation: Lužec nad Vltavou
Hall type: Manufacturing, warehouse
Dimensions: 19 × 102 × 7 m
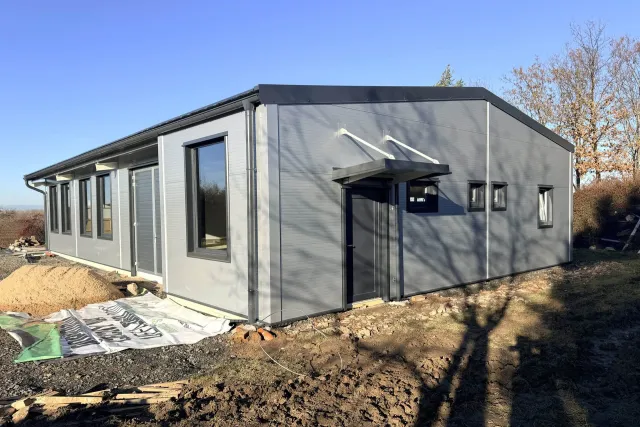 Production hall for a carpentry workshop in Dolní Chvatliny
Investor: Jan Živnůstka
Place of implementation: Dolní Chvatliny
Hall type: Manufacturing
Dimensions: 11 × 19 × 4 m
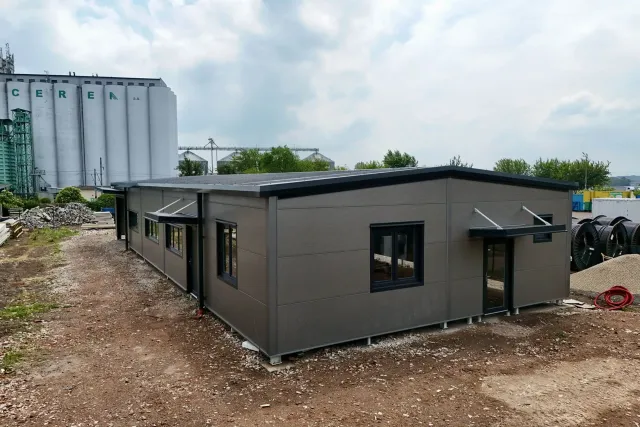 Production hall in Smiřice near Hradec Králové
Investor: Kuchyně Cepl
Place of implementation: Smiřice
Hall type: Manufacturing, administrative
Dimensions: 10 × 25 × 3 m
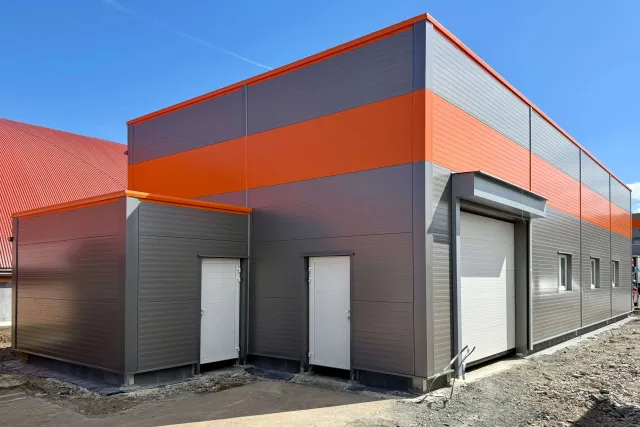 Production hall for napkins BM plus in Holešov
Investor: BM Plus
Place of implementation: Holešov
Hall type: Manufacturing
Dimensions: 8 × 23 × 5 m
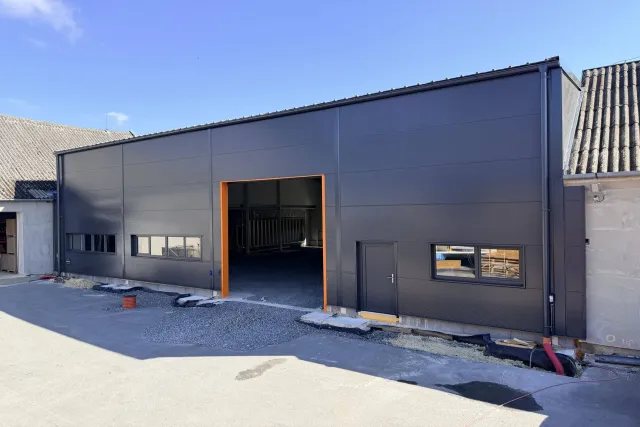 Insulated Warehouse and Production Hall in Babice near Šternberk
Investor: SOIETA TECH s. r. o.
Place of implementation: Babice u Šternberka
Hall type: Manufacturing, warehouse
Dimensions: 20 × 20 × 7 m
 Manufacturing and Administrative Hall in Spálov near Nový Jičín
Investor: Miroslav Král
Place of implementation: Spálov
Hall type: Manufacturing, administrative
Dimensions: 15 × 36 × 4 m