Agricultural Storage Hall in Štítná nad Vláří
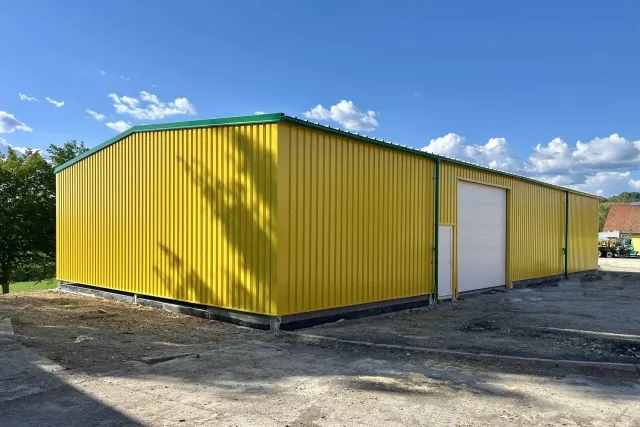
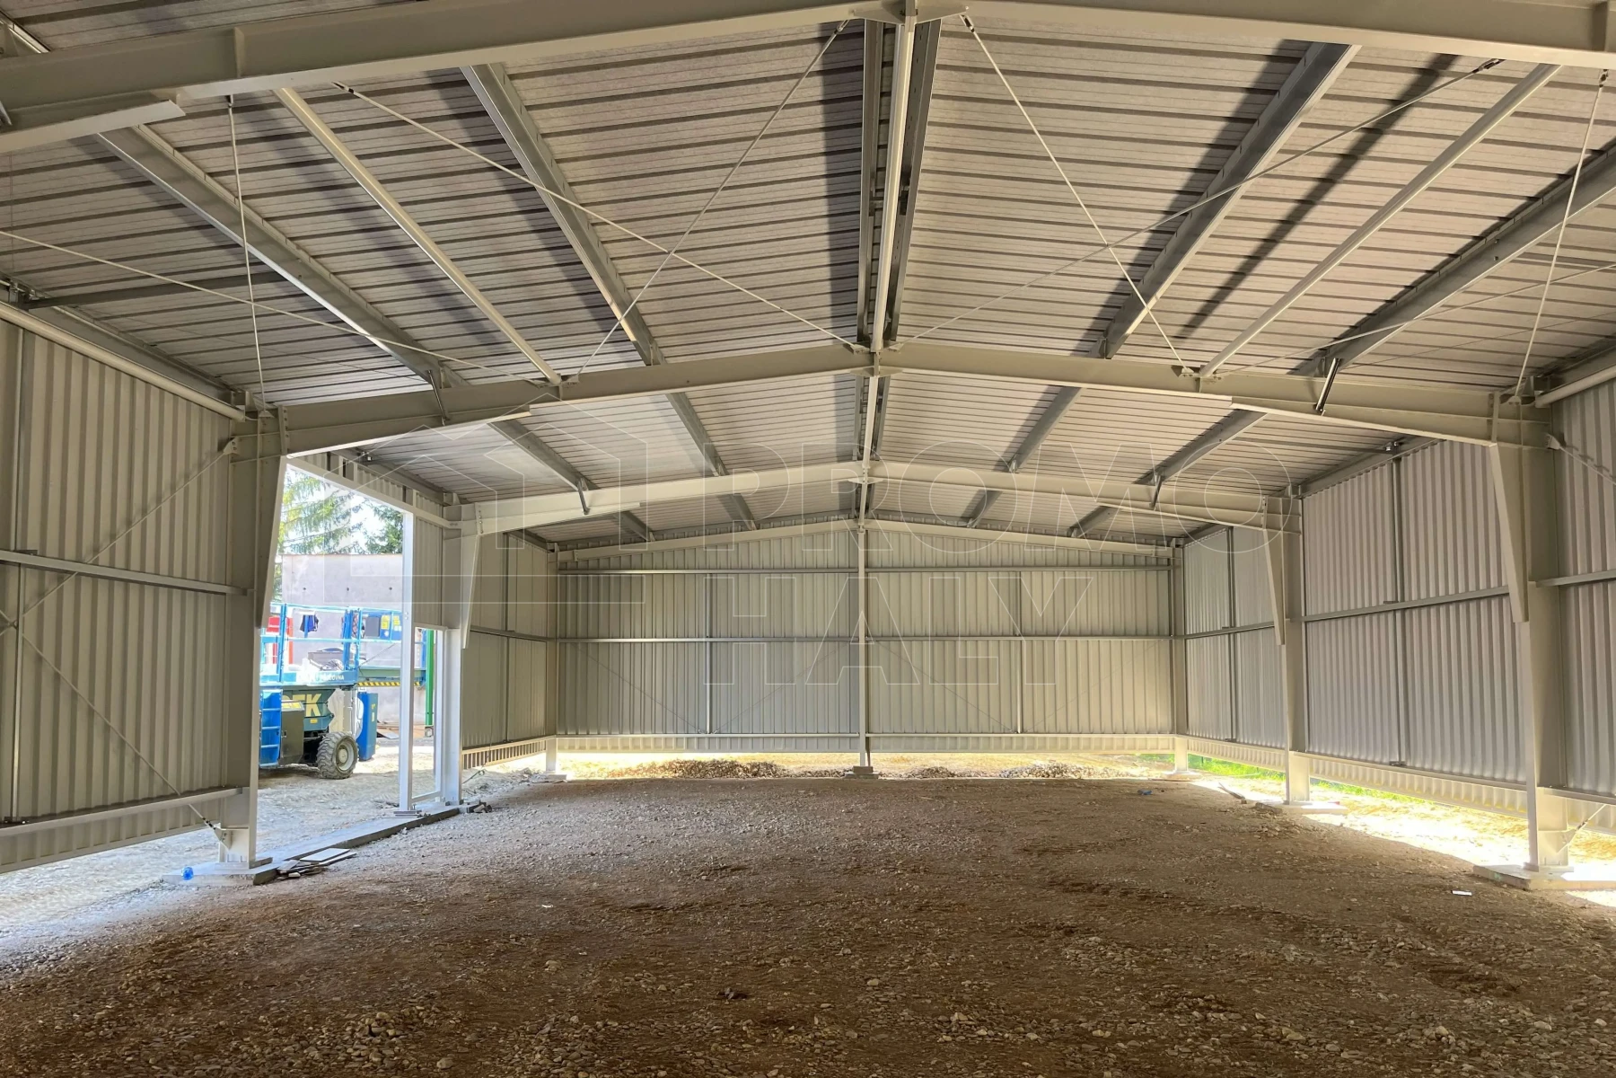
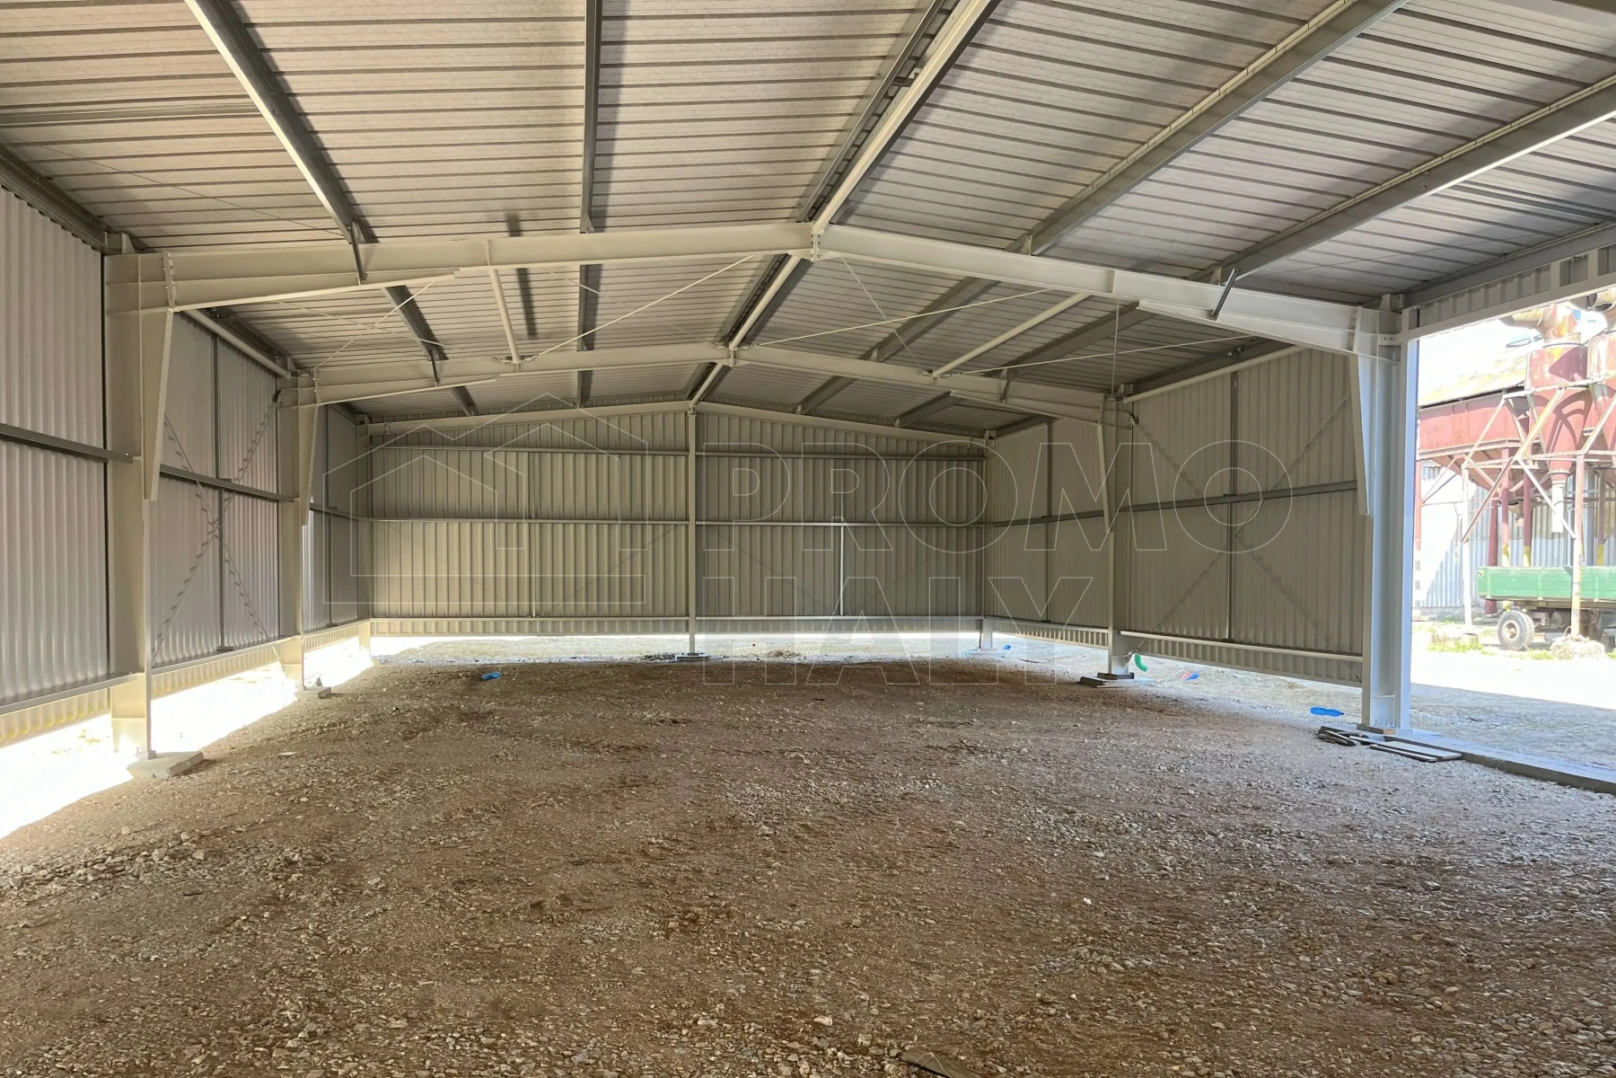
In May 2024, we completed and handed over, free of defects, a warehouse hall in Štítná nad Vláří near Brumov-Bylnice for the company Javorník-CZ s.r.o. The building, with a floor plan of 12.0 × 24.0 m and an eaves height of 4.2 m, was designed as a storage facility for agricultural commodities and expands the facilities of the investor’s agricultural complex focused on both crop and livestock production.
The investor of the construction was JAVORNÍK-CZ s.r.o., which is one of the leading agricultural enterprises in the White Carpathians region. The company has long been engaged in organic farming, crop and livestock production, and manages extensive agricultural land. Its activities also include processing its own products in a farm dairy, bakery, and other operations. In addition to agricultural production, the company also operates wood and metal production and related services. The new warehouse hall expands the capacities of the complex in Štítná nad Vláří and will enable more efficient storage of agricultural commodities as part of the company’s further development.
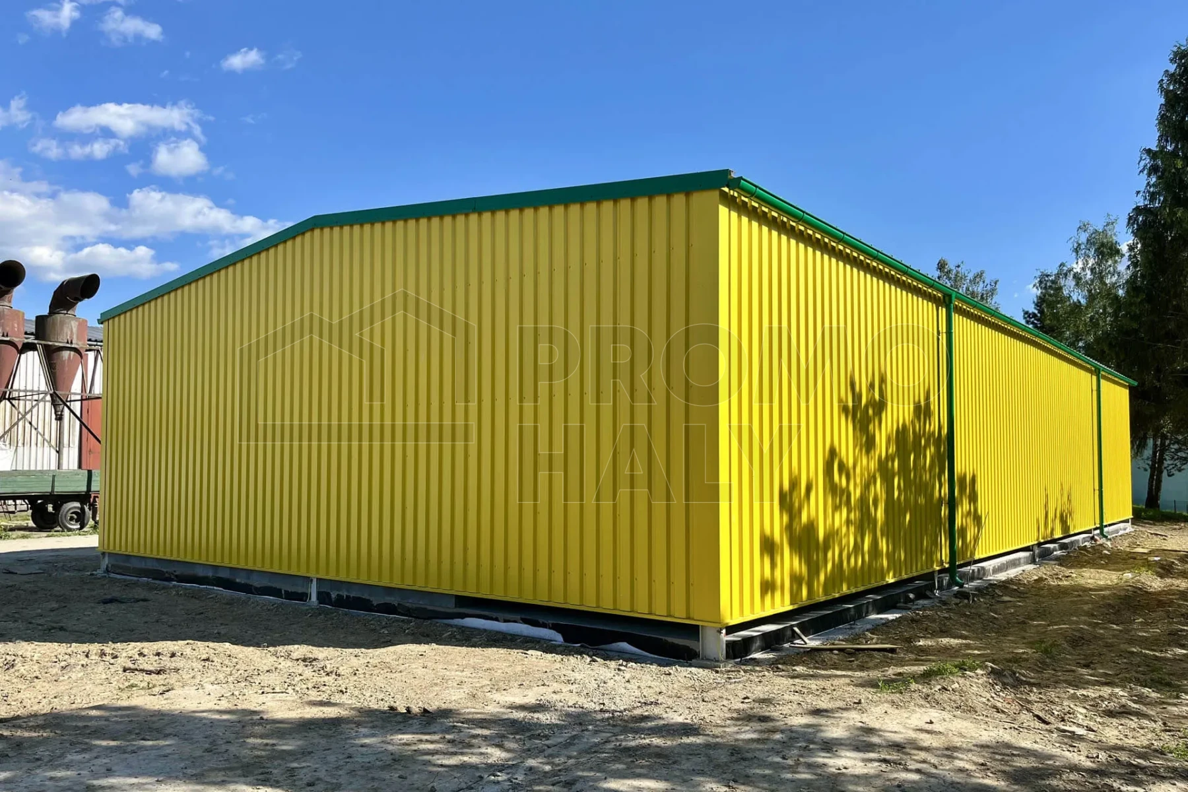
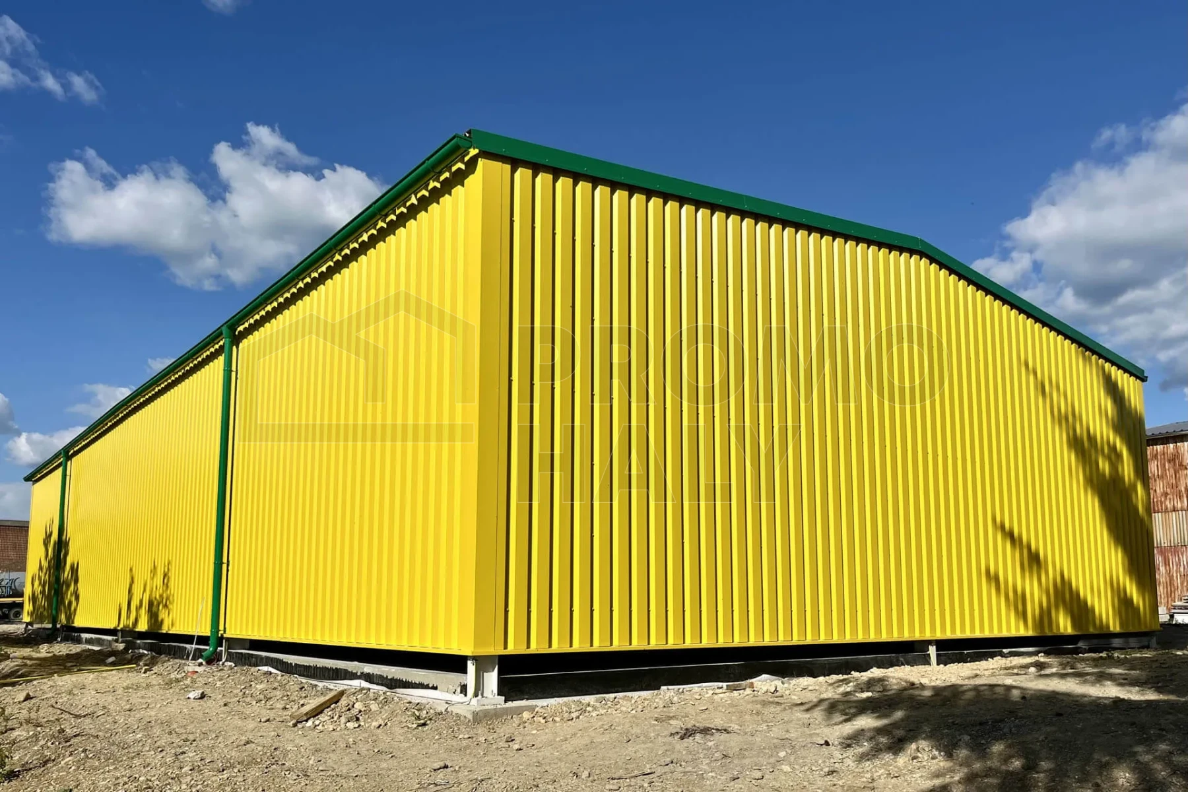
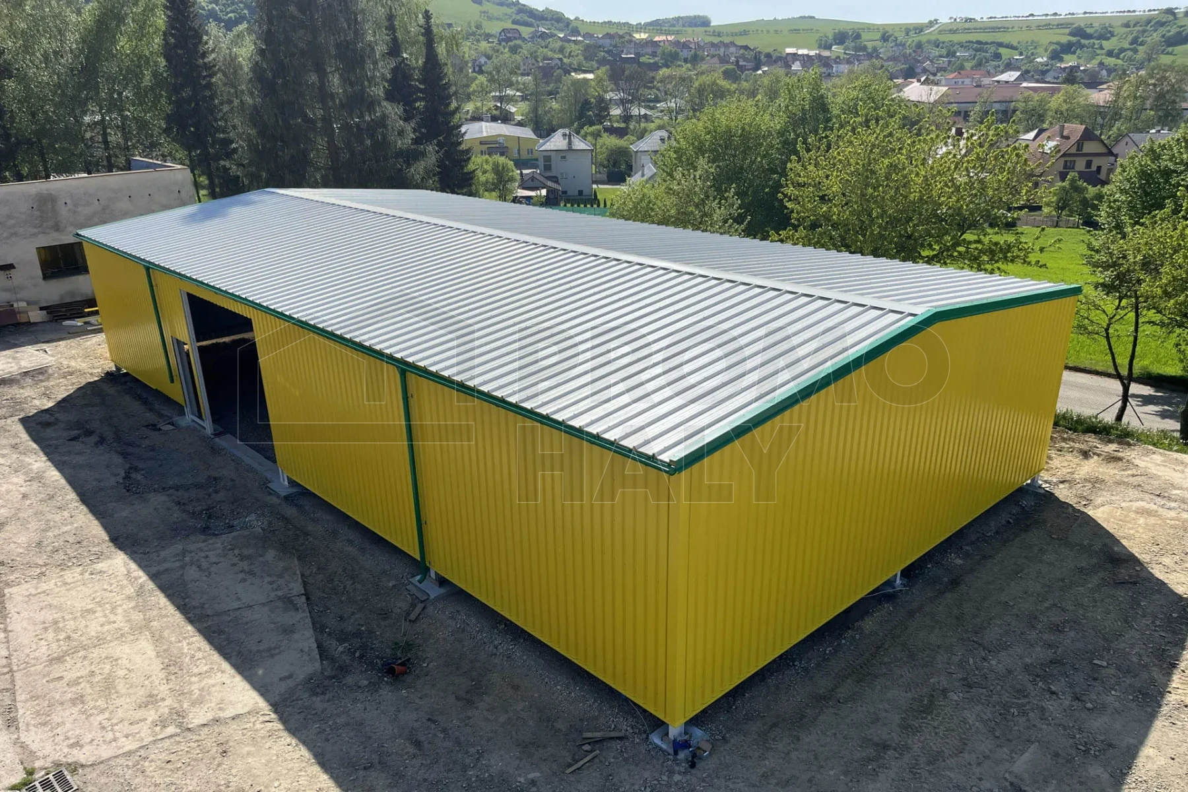
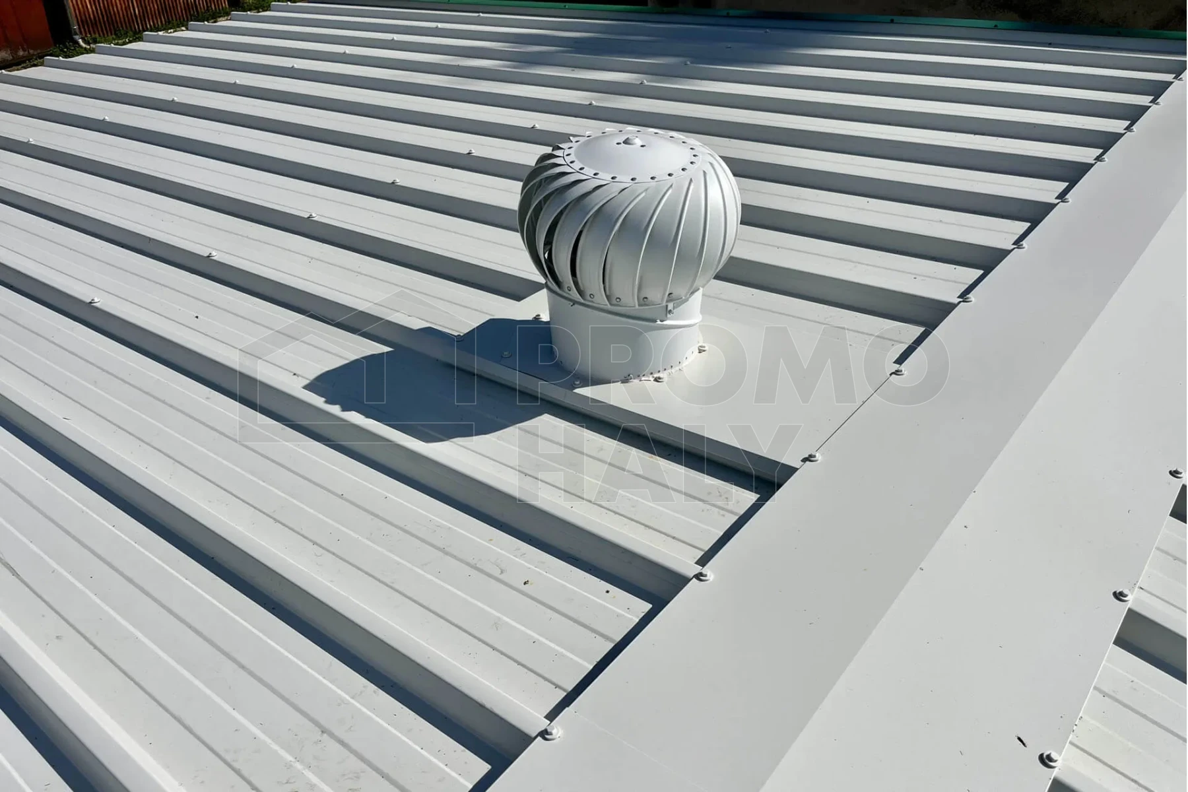
The hall is built as a steel prefabricated structure with fire resistance R 15 DP1. The roof cladding made of trapezoidal sheet metal with VLIES anti-condensation treatment protects the stored material from condensation and contributes to creating a suitable internal environment for storing agricultural products. The color scheme of the facade in yellow shade RAL 1021 with contrasting green sheet metal elements RAL 6029 matches the existing buildings in the investor’s complex and creates a unified architectural whole.
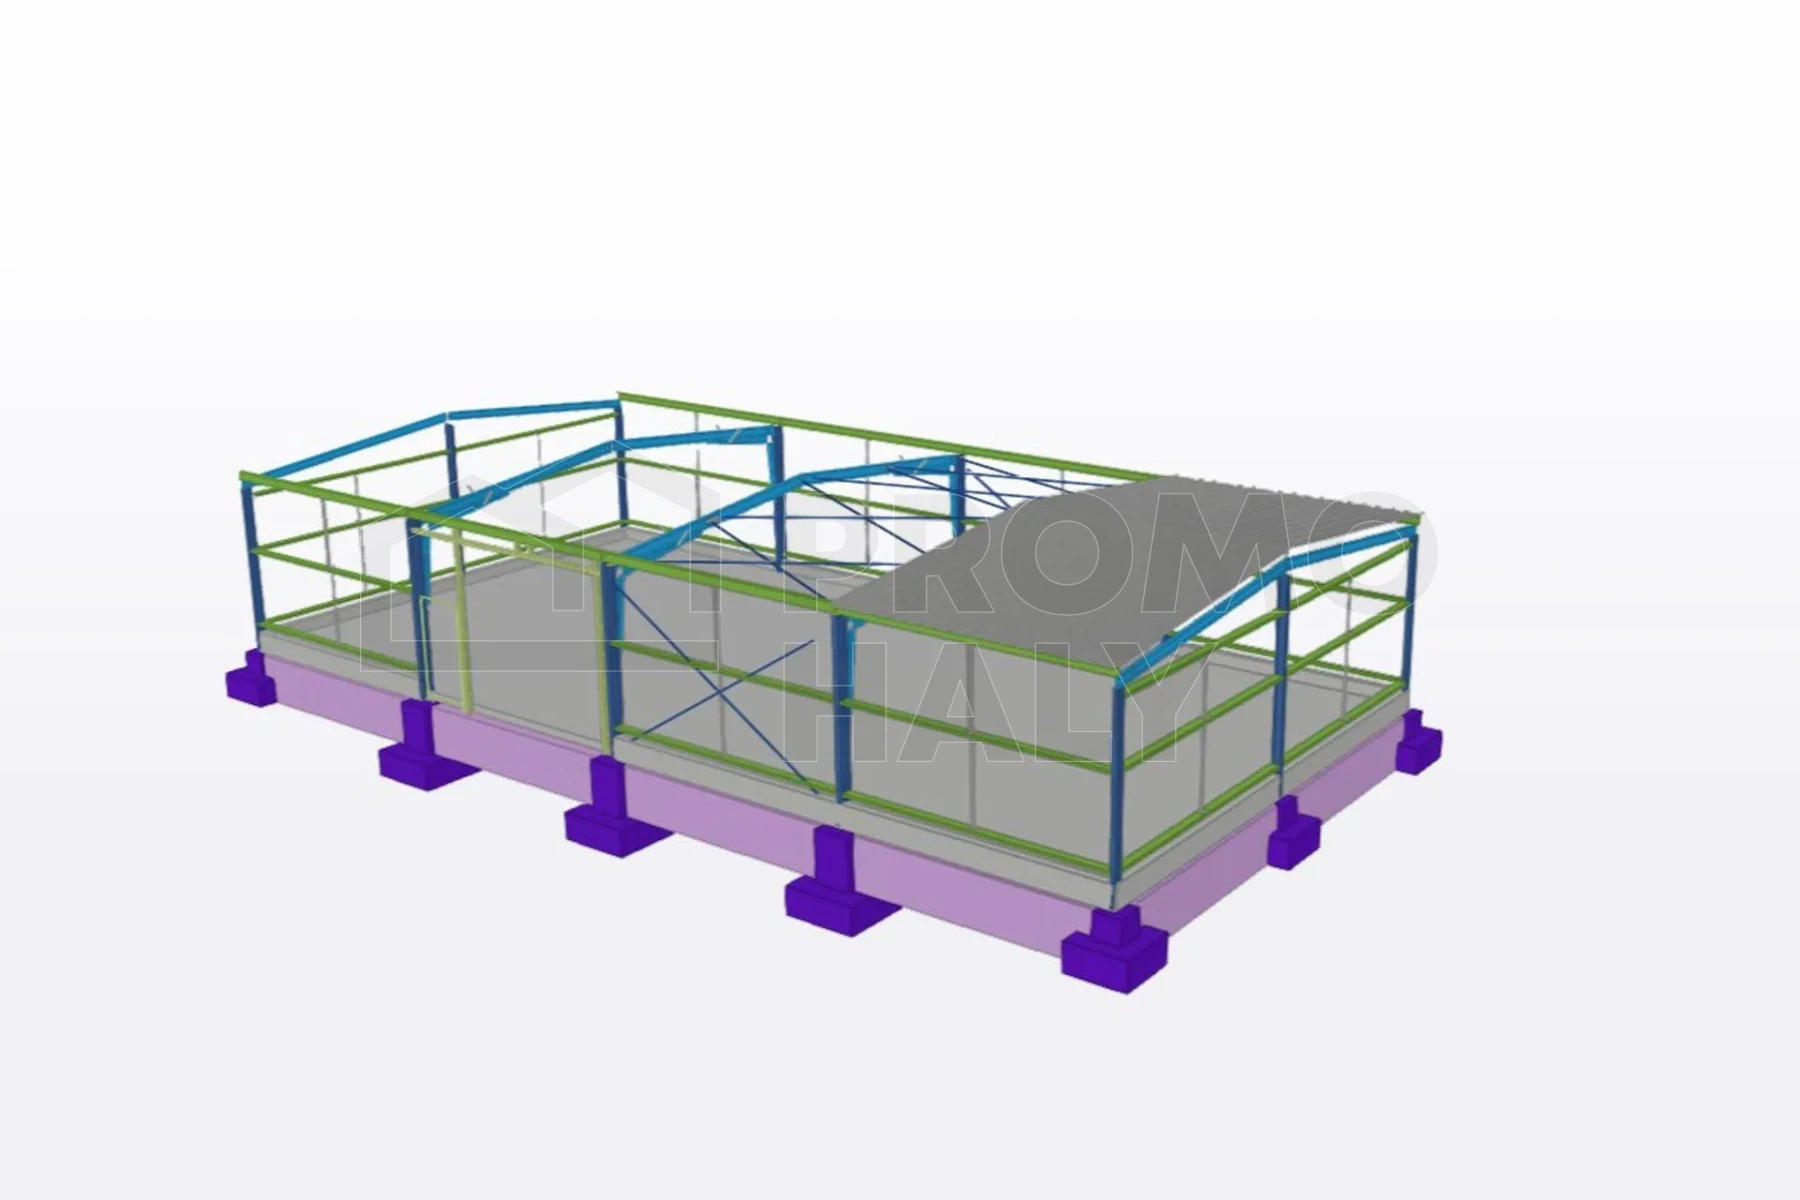
The delivery also included complete foundation structures, infills for building openings, and a natural ventilation system for the building. We carried out the construction as the general contractor and completed the entire hall, including foundations, within six weeks.
HALL PARAMETERS:
Purpose: warehouse hall for storage of agricultural commodities
Color: wall cladding RAL 1021 (yellow), sheet metal elements and downpipes RAL 6029 (green)
- Structure – steel prefabricated structure, fire resistance R 15 DP1.
- Roof – trapezoidal sheet TR 45/333/0.75 mm with VLIES anti-condensation treatment, including complete sheet metal finishing.
- Walls – trapezoidal sheet TR 35/207/0.63 mm.
- Gates and opening infills – 2 pcs of sectional gates sized 4.1 × 4.2 m, 1 pc sectional gate sized 4.0 × 3.65 m, 5 pcs plastic windows sized 3.0 × 1.0 m, and 1 pc steel-aluminum door sized 1.1 × 2.2 m.
- Sheet metal elements – semicircular gutters 330 mm, downpipes 100 mm, 4 pcs.
- Other technologies – roof self-rotating ventilation turbines LOMANCO (2 pcs) ensuring natural ventilation of the storage space.
Investor: JAVORNÍK - CZ s.r.o.
Place of implementation: Štítná nad Vláří
Hall type: Warehouse, agricultural
Dimensions: 12 × 24 × 4 m
Area: 288 m2
Year of implementation: 2024
„Content“

Consult an expert


Similar completed halls
 BM plus Warehouse Holešov
Investor: BM plus s. r. o.
Place of implementation: Holešov
Hall type: Warehouse
Dimensions: 20 × 84 × 8 m
 Warehouse hall with administrative facilities BAUER Logistic Cheb
Investor: Bauer Logistic s. r. o.
Place of implementation: Cheb
Hall type: Warehouse
Dimensions: 30 × 55 × 8 m
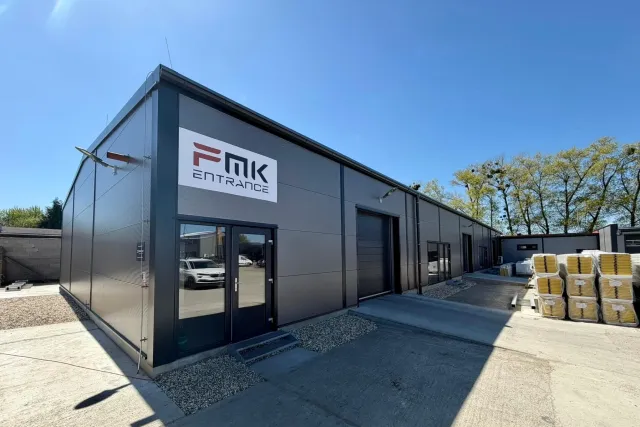
 Sales and warehouse hall Kružík Kroměříž
Investor: Kružík s. r. o.
Place of implementation: Kroměříž
Hall type: Warehouse, retail
Dimensions: 18 × 29 × 5 m
 Sales and Warehouse Hall Kružík Kroměříž - Kotojedy
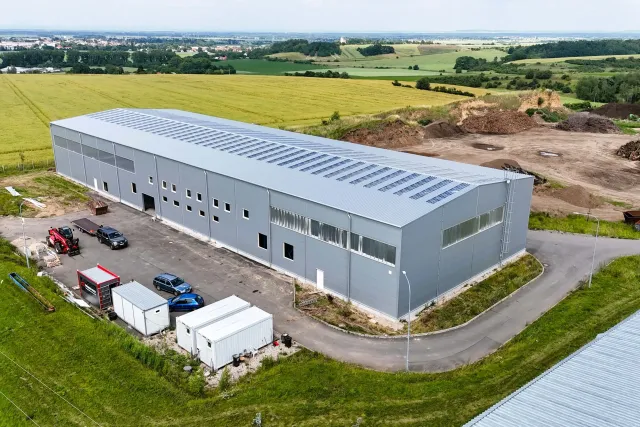
Investor: Kružík s. r. o.
Place of implementation: Kotojedy
Hall type: Warehouse, retail
Dimensions: 15 × 47 × 4 m
 Reconstruction of the warehouse hall in Radim
Investor: IM SYSTEMS s. r. o.
Place of implementation: Radim
Hall type: Warehouse, cladding/reconstruction
Dimensions: 25 × 79 × 10 m
 Reconstruction of the T-Assets Branky warehouse hall
Investor: T-Assets s. r. o.
Place of implementation: Branky
Hall type: Warehouse, cladding/reconstruction
Dimensions: 19 × 69 × 11 m
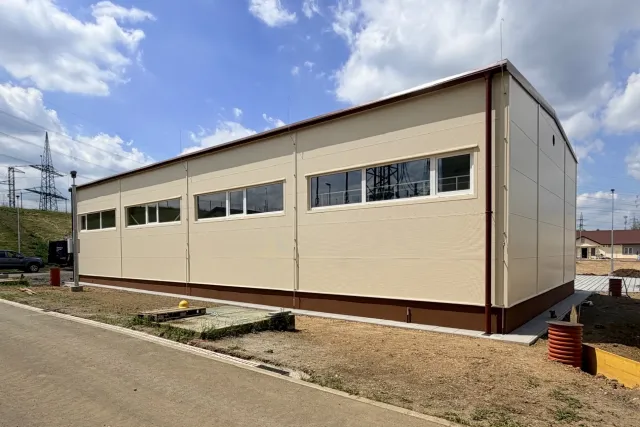 Warehouse hall in Chotějovice
Investor: ČEPS Invest, a. s.
Place of implementation: Chotějovice
Hall type: Warehouse
Dimensions: 11 × 24 × 5 m
 Warehouse for rent Mariánské Lázně
Investor: Miroslav Opava
Place of implementation: Mariánské Lázně
Hall type: Warehouse
Dimensions: 15 × 26 × 5 m
 Warehouse hall of metallurgical material Tritreg Třinec
Investor: TRITREG – TŘINEC, s. r. o.
Place of implementation: Třinec
Hall type: Warehouse
Dimensions: 36 × 37 × 11 m
 Warehouse hall Pneuservis Dužík Ostrava
Investor: Pneuservis Petr Dužík
Place of implementation: Ostrava
Hall type: Warehouse
Dimensions: 22 × 22 × 6 m
 Agricultural hall - milking parlor Podolí near Mnichovo Hradiště
Investor: ZD Březina nad Jizerou
Place of implementation: Podolí u Mn.Hradiště
Hall type: Agricultural
Dimensions: 25 × 29 × 6 m
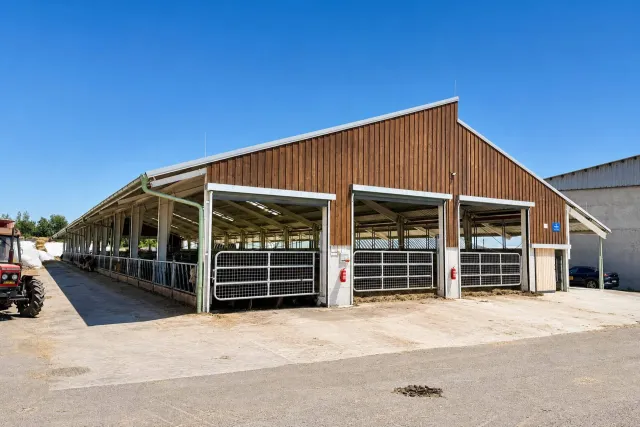 Agricultural hall - stable Kunějovice near Plzeň
Investor: Ing. Jaroslav Beránek
Place of implementation: Horní Bělá - Kunějovice
Hall type: Agricultural
Dimensions: 27 × 72 × 8 m
 Agricultural hall - robotic milking parlor in Kozojedy
Investor: ZS Kozojedy, a. s.
Place of implementation: Kozojedy u Plzně
Hall type: Agricultural
Dimensions: 27 × 34 × 5 m
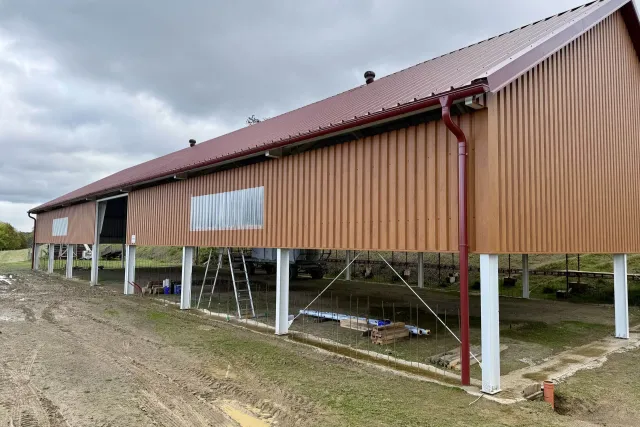 Agricultural hall for Eko farm Hracholusky
Investor: Radek Hlaváček
Place of implementation: Hracholusky
Hall type: Agricultural
Dimensions: 13 × 37 × 8 m
 Burgr Freezing Plant like a cow Starý Kolín
Investor: BURGR JAKO KRÁVA s. r. o.
Place of implementation: Starý Kolín
Hall type: Warehouse
Dimensions: 9 × 12 × 5 m
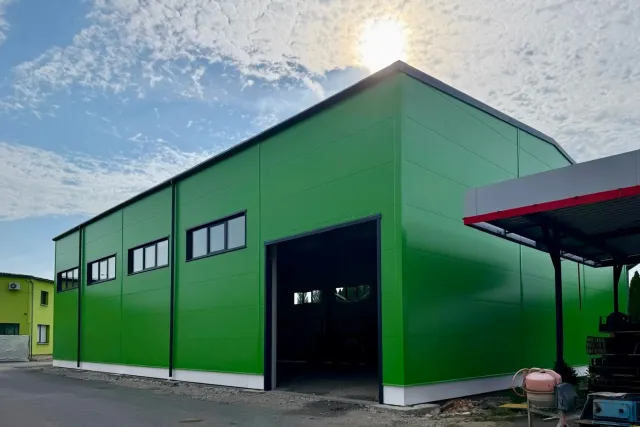 Production and storage hall in Karviná
Investor: PM stavby s. r. o.
Place of implementation: Karviná
Hall type: Manufacturing, warehouse
Dimensions: 20 × 31 × 9 m
 Uninsulated warehouse hall KOBE Hodonice
Investor: KOBE-cz s. r. o.
Place of implementation: Hodonice u Znojma
Hall type: Warehouse, uninsulated
Dimensions: 11 × 85 × 5 m
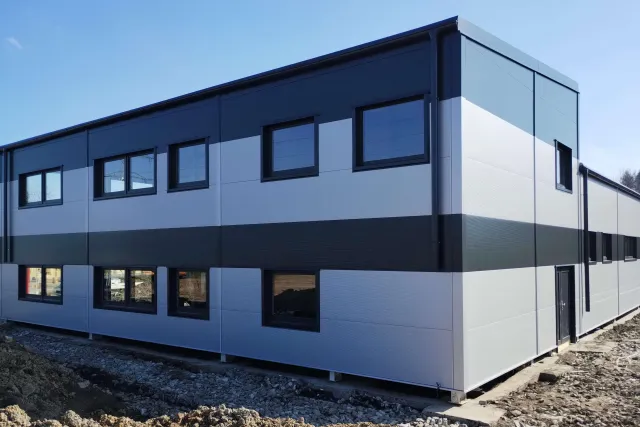 Production-storage and administrative hall in Sedliště in Silesia
Investor: FM metal s. r. o.
Place of implementation: Sedliště ve Slezsku
Hall type: Manufacturing, warehouse, administrative
Dimensions: 14 × 23 × 5 m
 Administrative and Warehouse Hall RegioJet Malešice
Investor: RegioJet a. s.
Place of implementation: Praha - Malešice
Hall type: Warehouse
Dimensions: 14 × 26 × 6 m
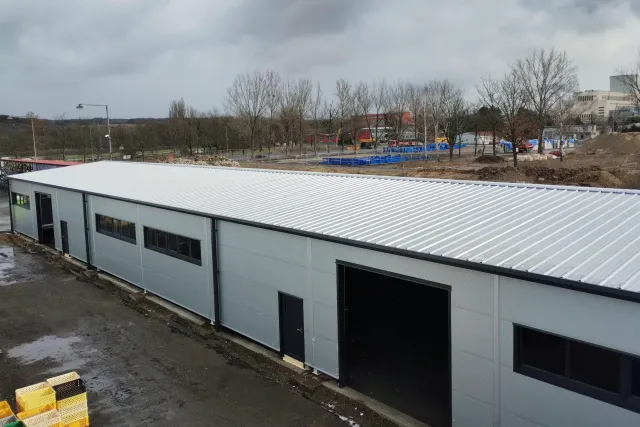 Warehouse hall in Horní Počaply
Investor: Oleg PRYJMAK
Place of implementation: Horní Počaply
Hall type: Warehouse
Dimensions: 15 × 48 × 4 m
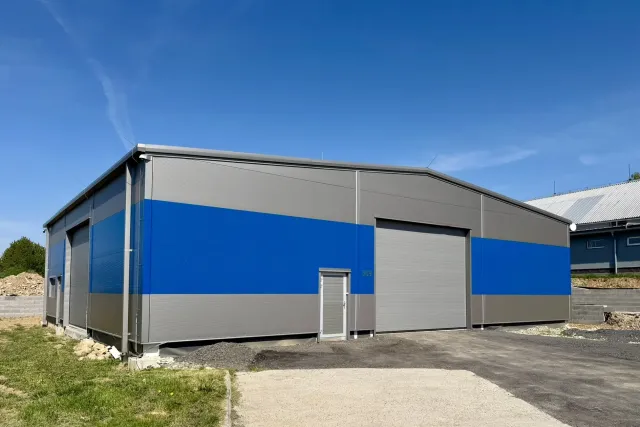 KAPATECH Machová warehouse hall
Investor: KAPATECH s. r. o.
Place of implementation: Machová
Hall type: Warehouse
Dimensions: 20 × 18 × 5 m
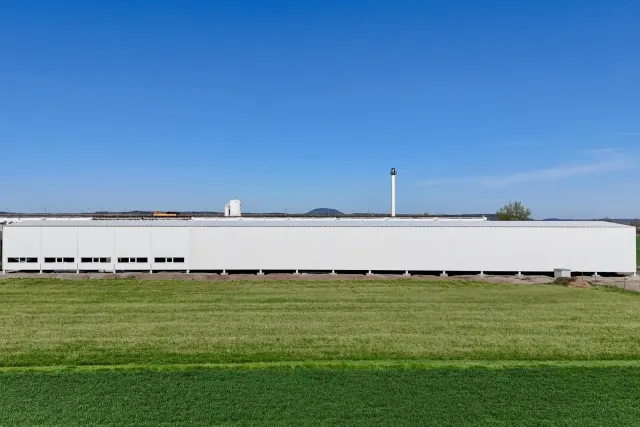 Production and storage hall with overhead cranes near Mělník
Investor: Společnost PREFA
Place of implementation: Lužec nad Vltavou
Hall type: Manufacturing, warehouse
Dimensions: 19 × 102 × 7 m
 Warehouse hall in Horní Lomany near Františkovy Lázně
Investor: Eva Majerová
Place of implementation: Horní Lomany
Hall type: Warehouse
Dimensions: 10 × 20 × 4 m
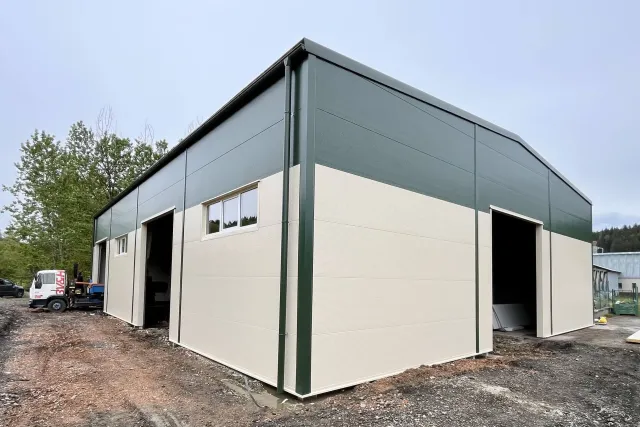 Warehouse hall for the production of spirits VESELÝ GRUNT Janová
Investor: VESELÝ GRUNT s. r. o.
Place of implementation: Janová
Hall type: Warehouse
Dimensions: 18 × 24 × 6 m
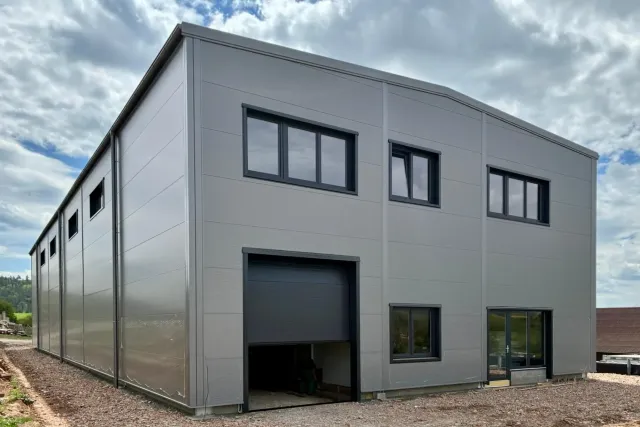 Warehouse hall with a mezzanine in Malhostovice near Brno
Investor: 4ecology s. r. o.
Place of implementation: Malhostovice u Brna
Hall type: Warehouse
Dimensions: 15 × 45 × 8 m
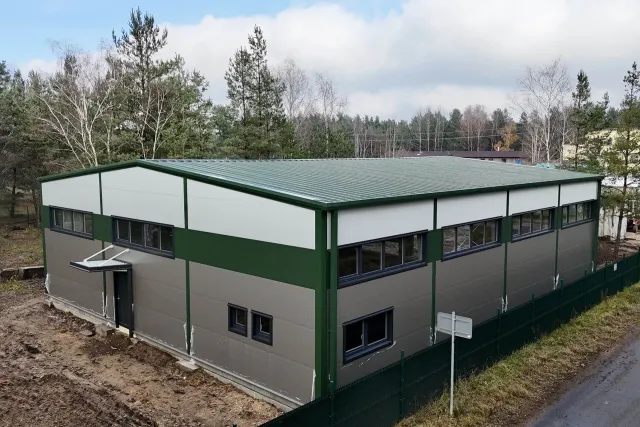 Warehouse and Service Hall Ploužnice near Ralsko
Investor: Jakub Slabyhoudek
Place of implementation: Ploužnice u Ralska
Hall type: Warehouse
Dimensions: 17 × 20 × 6 m
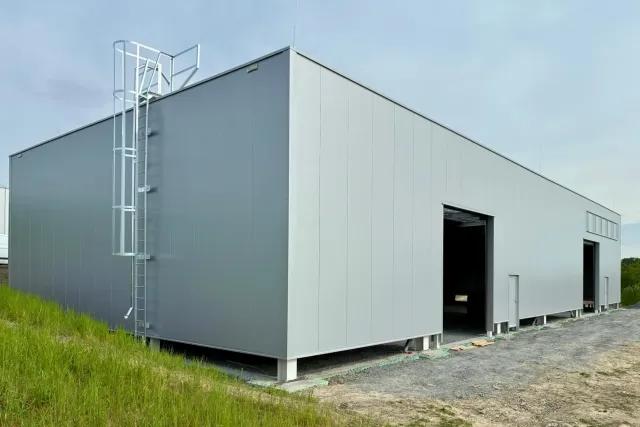 Warehouse hall with a 3.2t overhead crane in Hrabyně
Investor: JUNGPLAST s. r. o.
Place of implementation: Hrabyně
Hall type: Warehouse
Dimensions: 15 × 34 × 6 m
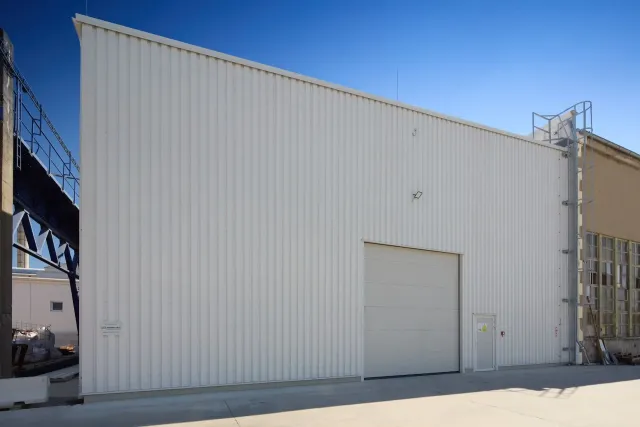 Warehouse counter hall with 3.2 t crane in Grygov
Investor: Soukromý investor
Place of implementation: Grygov
Hall type: Warehouse
Dimensions: 17 × 26 × 7 m
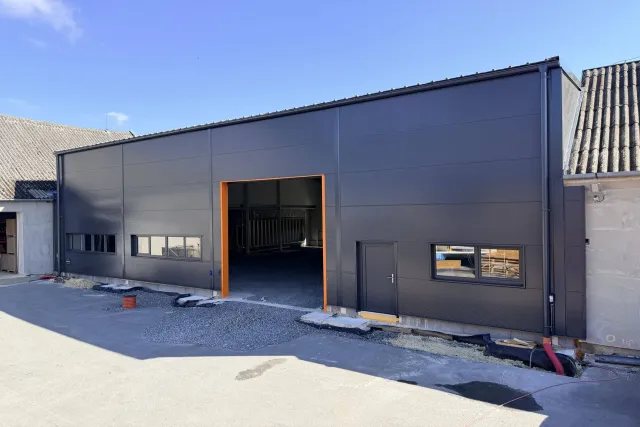 Insulated Warehouse and Production Hall in Babice near Šternberk
Investor: SOIETA TECH s. r. o.
Place of implementation: Babice u Šternberka
Hall type: Manufacturing, warehouse
Dimensions: 20 × 20 × 7 m
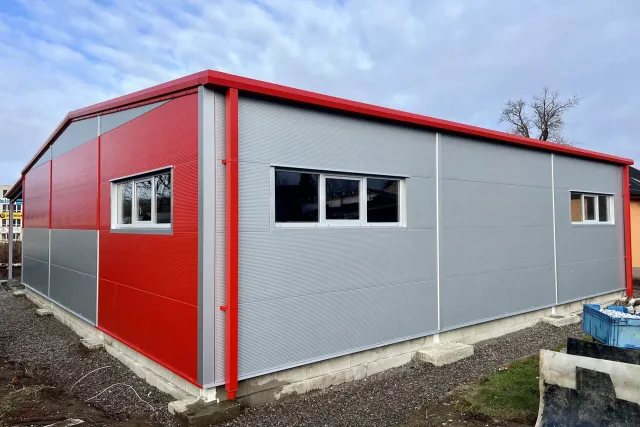 Warehouse Hall for Turpil Garden and Forestry Equipment in Třinec
Investor: Karel Turoň - Turpil.cz
Place of implementation: Třinec
Hall type: Warehouse
Dimensions: 15 × 15 × 4 m