Reconstruction of the warehouse hall in Radim
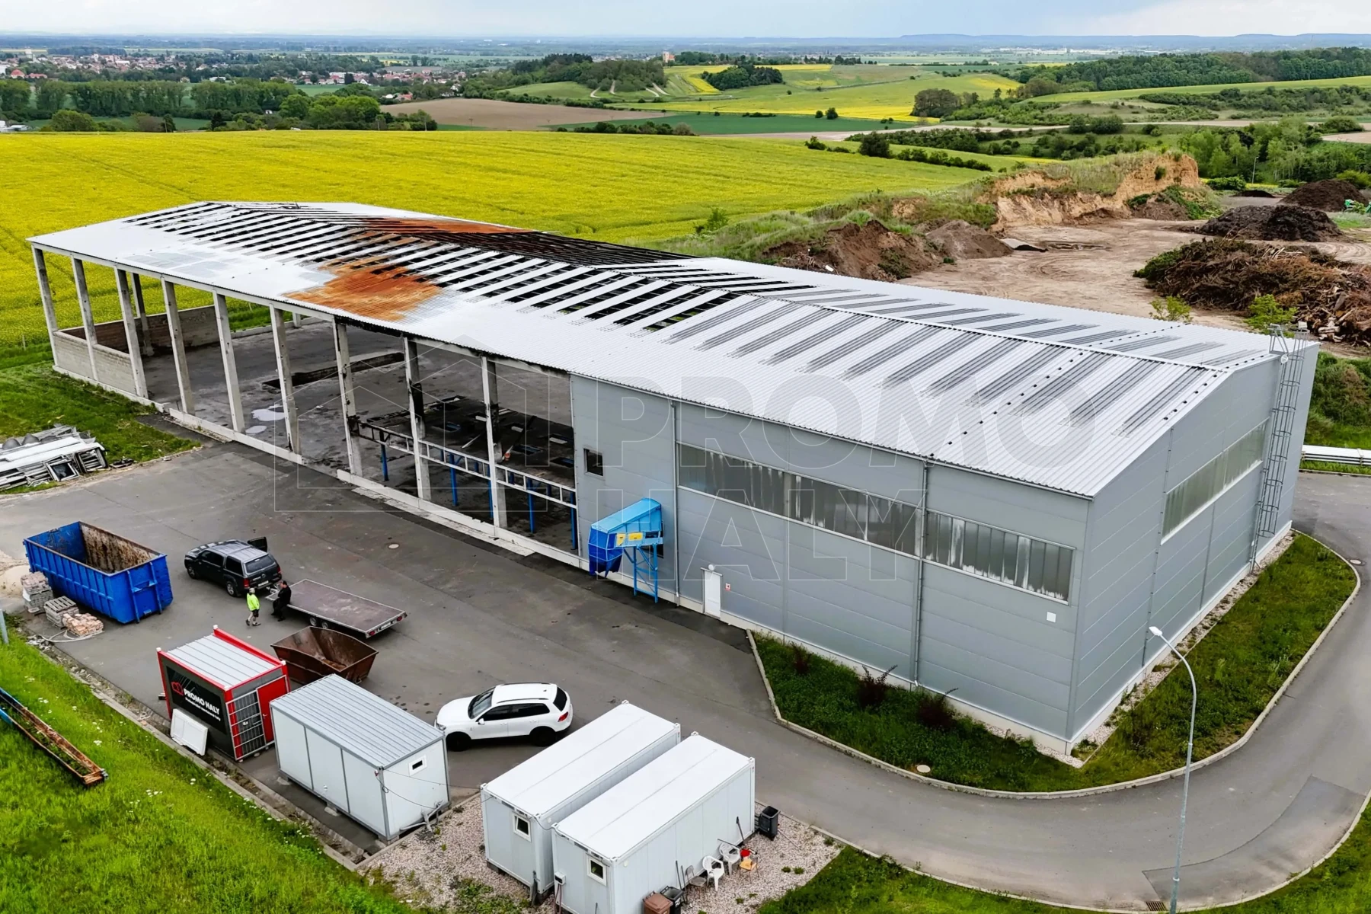
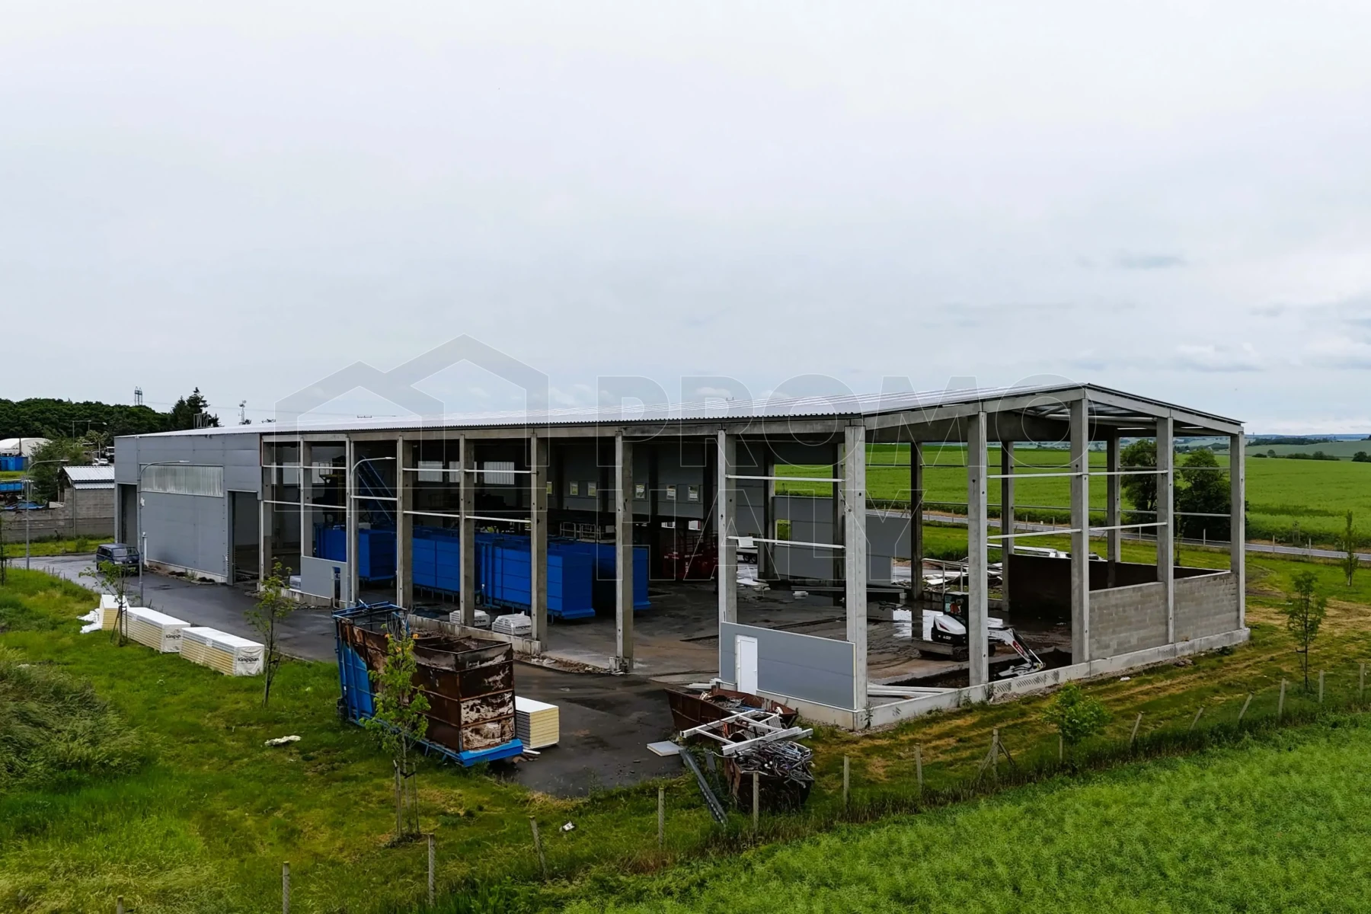
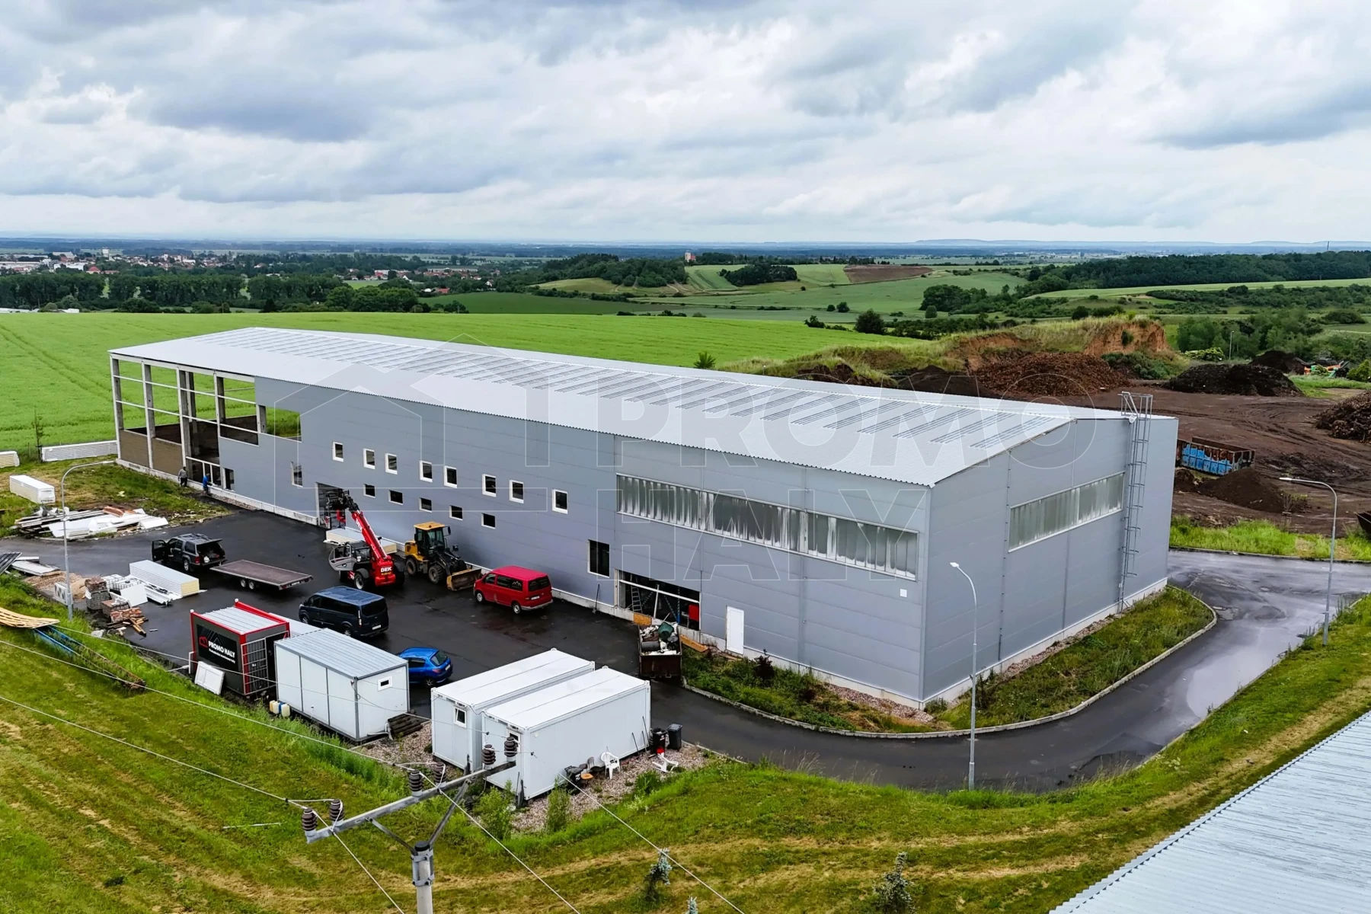
In June 2026, we completed the reconstruction of the fire-damaged hall in Radim. Before starting the restoration, the original roof and part of the wall cladding were removed. Subsequently, the load-bearing concrete structure was thoroughly cleaned, inspected, and professionally repaired in the areas affected by the fire. After the repairs were completed, we proceeded with the installation of a new roof cladding made of trapezoidal sheets, including skylight sections that provide sufficient natural daylight inside the building.
The investor in the reconstruction was IM SYSTEM spol. s r.o., a company long engaged in waste management, sorting, and material recovery. A significant part of its activities is especially the sorting and processing of plastic waste intended for further use in the recycling process. The operation of the hall is an important link in the entire technological chain, enabling efficient sorting and preparation of waste plastics for subsequent processing. Restoring operations after the fire therefore represented a significant step towards ensuring the continuity of recycling processes and restoring the company’s full operational capacity.
The reconstruction was designed with an emphasis on rapid resumption of operations and long-term durability of the building. The wall cladding connects to the preserved parts of the original hall and was supplemented with new Kingspan sandwich panels with PIR thermal insulation core. To increase natural lighting, extensive skylight strips from Tercoplast were installed in the Facade. The color scheme in RAL 9006 gives the building a modern and unified appearance.
After the reconstruction is completed, the hall will again serve its original purpose, i.e. storage, sorting, and processing of plastic waste intended for recycling. By restoring operations, the investor has gained a modernized facility that meets current requirements for industrial operations focused on waste management and recycling technologies.
HALL PARAMETERS:
Purpose: storage and sorting hall for plastic waste recycling
Color: RAL 9006 (silver), infill elements RAL 9010 (white)
- Structure – reinforced concrete structure, fire resistance R 30 DP1.
- Roof – trapezoidal sheet TR 50/250/0.88 mm, supplemented with skylight sections made of fiberglass, thickness 1.2 mm, for natural lighting of the hall.
- Walls – Kingspan KS1000 NF PIR sandwich panels, thickness 100 mm with fire resistance EW/EI 15 DP3, color RAL 9006. The new cladding connects to the preserved parts of the original building structure.
- Infill elements – plastic windows measuring 1.2 × 1.2 m (7 pcs), plastic doors measuring 1.1 × 2.1 m (5 pcs)
- Lighting – Tercoplast polycarbonate Facade skylight strips, thickness 40 mm, size 6 × 2 m (12 pcs), supplemented by roof skylight sections.
- Sheet metal elements – complete sheet metal cladding of the roof and walls, opening trims, semicircular gutters and downpipes DN 120 mm (8 pcs).
- Other solutions – comprehensive repair and restoration of the fire-damaged load-bearing structure, renewal of the perimeter and roof cladding with the aim of returning the building to full operation and extending its lifespan for decades to come.
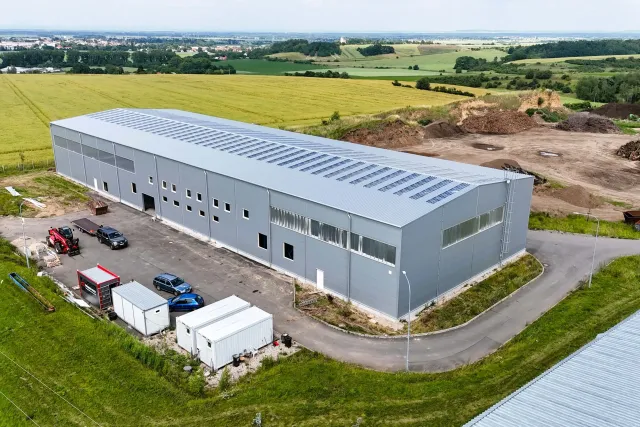
Investor: IM SYSTEMS s.r.o.
Place of implementation: Radim
Hall type: Warehouse, cladding/reconstruction
Dimensions: 25 × 79 × 10 m
Area: 1975 m2
Year of implementation: 2026
„I am very satisfied, excellent communication, great assembly team and project manager, thank you.“
_kopie.webp)
_kopie.webp)
_kopie.webp)
_kopie.webp)
_kopie.webp)
Consult an expert


Similar completed halls
 BM plus Warehouse Holešov
Investor: BM plus s. r. o.
Place of implementation: Holešov
Hall type: Warehouse
Dimensions: 20 × 84 × 8 m
 Warehouse hall with administrative facilities BAUER Logistic Cheb
Investor: Bauer Logistic s. r. o.
Place of implementation: Cheb
Hall type: Warehouse
Dimensions: 30 × 55 × 8 m
 Sales and warehouse hall Kružík Kroměříž
Investor: Kružík s. r. o.
Place of implementation: Kroměříž
Hall type: Warehouse, retail
Dimensions: 18 × 29 × 5 m
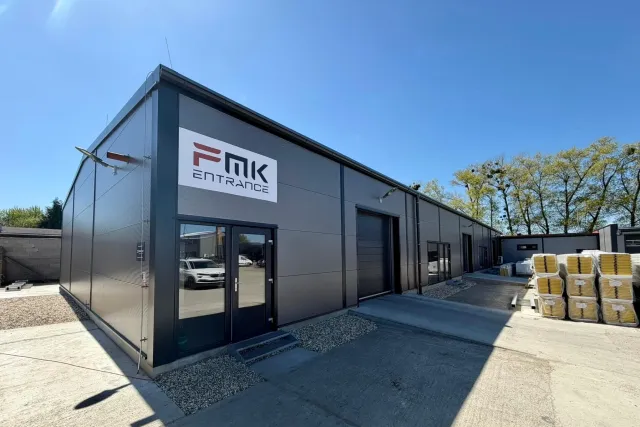 Sales and Warehouse Hall Kružík Kroměříž - Kotojedy
Investor: Kružík s. r. o.
Place of implementation: Kotojedy
Hall type: Warehouse, retail
Dimensions: 15 × 47 × 4 m
 Reconstruction of the SPECTRA Vizovice administrative hall
Investor: SPECTRA, spol. s r.o.
Place of implementation: Vizovice
Hall type: Administrative, cladding/reconstruction
Dimensions: 24 × 49 × 6 m
 Reconstruction of the T-Assets Branky warehouse hall
Investor: T-Assets s. r. o.
Place of implementation: Branky
Hall type: Warehouse, cladding/reconstruction
Dimensions: 19 × 69 × 11 m
 Reconstruction of the Jindřich Kovač Hall, Týn nad Vltavou
Investor: Ing. Jindřich Kovač
Place of implementation: Týn nad Vltavou
Hall type: Cladding/reconstruction
Dimensions: 16 × 65 × 4 m
 Reconstruction of the cladding of the ZAKO TURČÍN hall in Provodov
Investor: ZAKO TURČÍN, spol. s. r. o.
Place of implementation: Provodov
Hall type: Cladding/reconstruction
Dimensions: 15 × 45 × 4 m
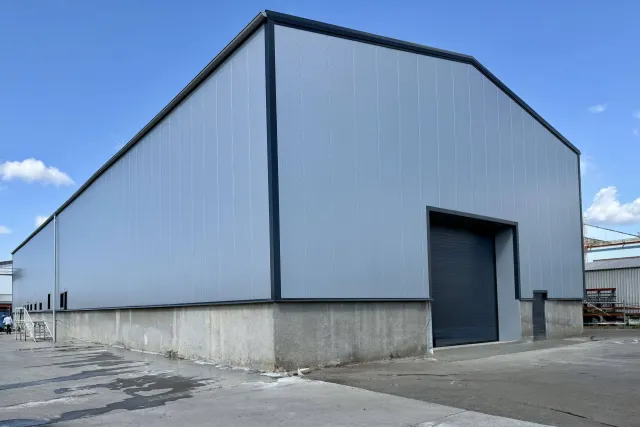 Reconstruction of the production hall in Dolní Benešov
Investor: Tomáš STRAUB s. r. o.
Place of implementation: Dolní Benešov
Hall type: Cladding/reconstruction
Dimensions: 18 × 61 × 9 m
 Cladding of the brick administrative hall Kružík Kroměříž
Investor: Kružík s. r. o.
Place of implementation: Kroměříž
Hall type: Administrative, cladding/reconstruction
Dimensions: 16 × 37 × 7 m
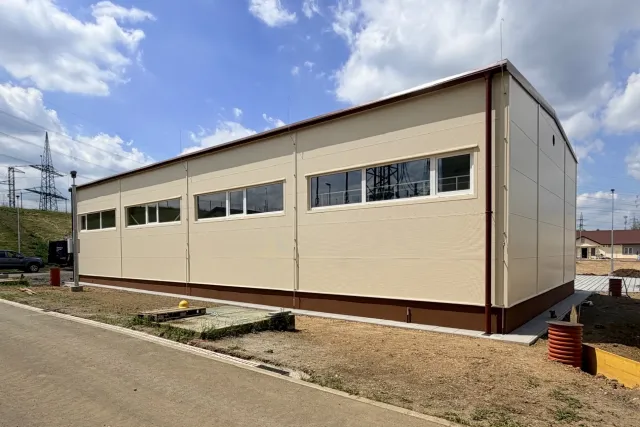 Warehouse hall in Chotějovice
Investor: ČEPS Invest, a. s.
Place of implementation: Chotějovice
Hall type: Warehouse
Dimensions: 11 × 24 × 5 m
 Warehouse for rent Mariánské Lázně
Investor: Miroslav Opava
Place of implementation: Mariánské Lázně
Hall type: Warehouse
Dimensions: 15 × 26 × 5 m
 Warehouse hall of metallurgical material Tritreg Třinec
Investor: TRITREG – TŘINEC, s. r. o.
Place of implementation: Třinec
Hall type: Warehouse
Dimensions: 36 × 37 × 11 m
 Warehouse hall Pneuservis Dužík Ostrava
Investor: Pneuservis Petr Dužík
Place of implementation: Ostrava
Hall type: Warehouse
Dimensions: 22 × 22 × 6 m
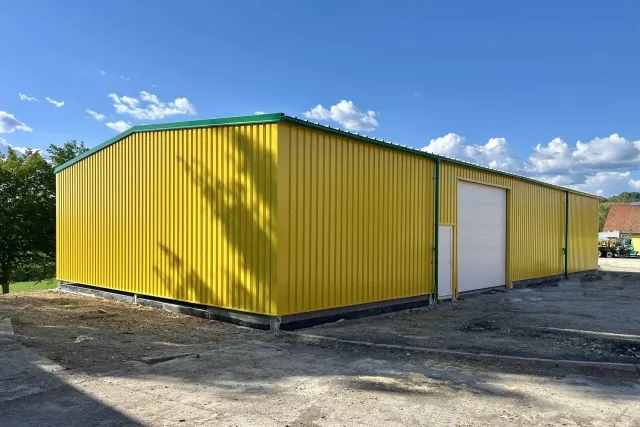 Agricultural storage hall in Štítná nad Vláří
Investor: JAVORNÍK - CZ s. r. o.
Place of implementation: Štítná nad Vláří
Hall type: Warehouse, agricultural
Dimensions: 12 × 24 × 4 m
 Burgr Freezing Plant like a cow Starý Kolín
Investor: BURGR JAKO KRÁVA s. r. o.
Place of implementation: Starý Kolín
Hall type: Warehouse
Dimensions: 9 × 12 × 5 m
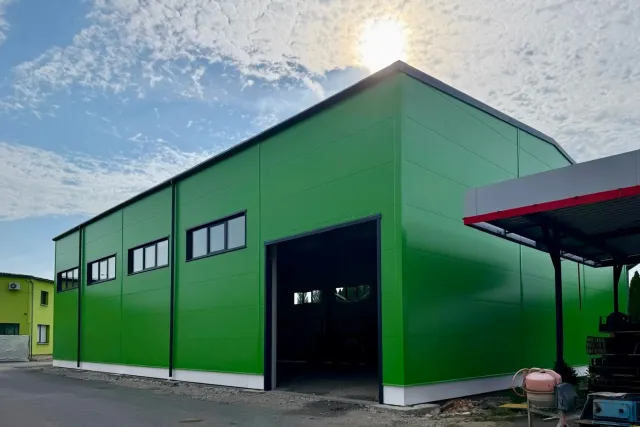 Production and storage hall in Karviná
Investor: PM stavby s. r. o.
Place of implementation: Karviná
Hall type: Manufacturing, warehouse
Dimensions: 20 × 31 × 9 m
 Uninsulated warehouse hall KOBE Hodonice
Investor: KOBE-cz s. r. o.
Place of implementation: Hodonice u Znojma
Hall type: Warehouse, uninsulated
Dimensions: 11 × 85 × 5 m
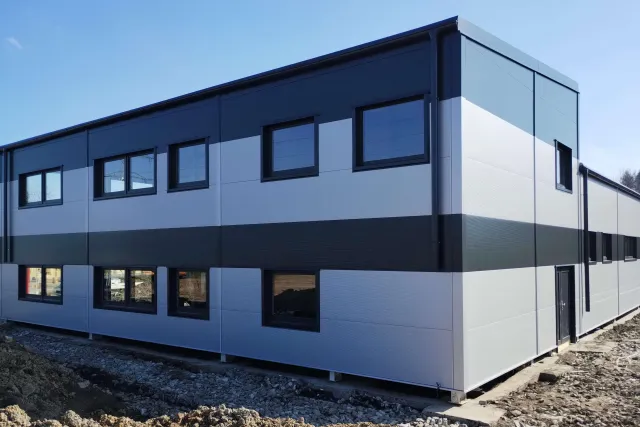 Production-storage and administrative hall in Sedliště in Silesia
Investor: FM metal s. r. o.
Place of implementation: Sedliště ve Slezsku
Hall type: Manufacturing, warehouse, administrative
Dimensions: 14 × 23 × 5 m
 Administrative and Warehouse Hall RegioJet Malešice
Investor: RegioJet a. s.
Place of implementation: Praha - Malešice
Hall type: Warehouse
Dimensions: 14 × 26 × 6 m
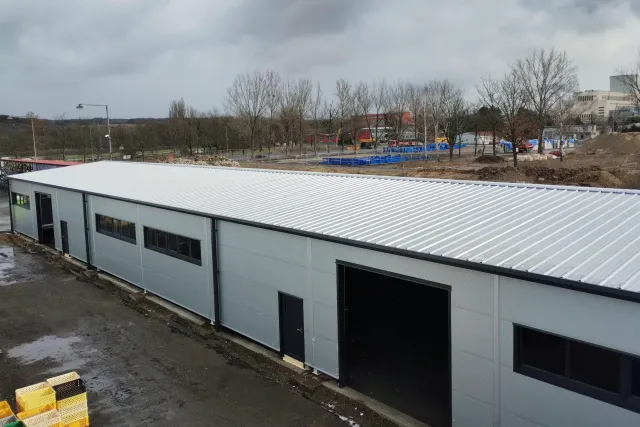 Warehouse hall in Horní Počaply
Investor: Oleg PRYJMAK
Place of implementation: Horní Počaply
Hall type: Warehouse
Dimensions: 15 × 48 × 4 m
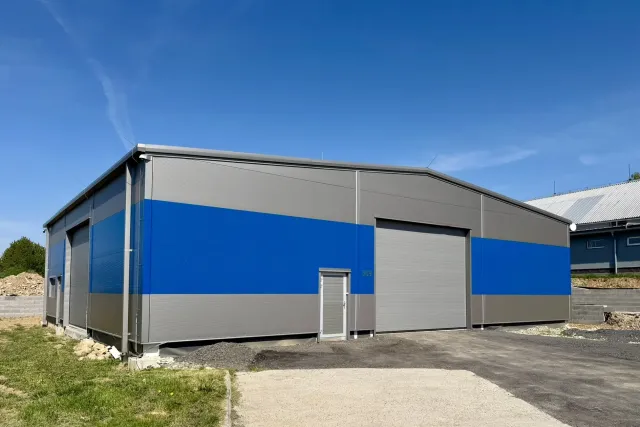 KAPATECH Machová warehouse hall
Investor: KAPATECH s. r. o.
Place of implementation: Machová
Hall type: Warehouse
Dimensions: 20 × 18 × 5 m
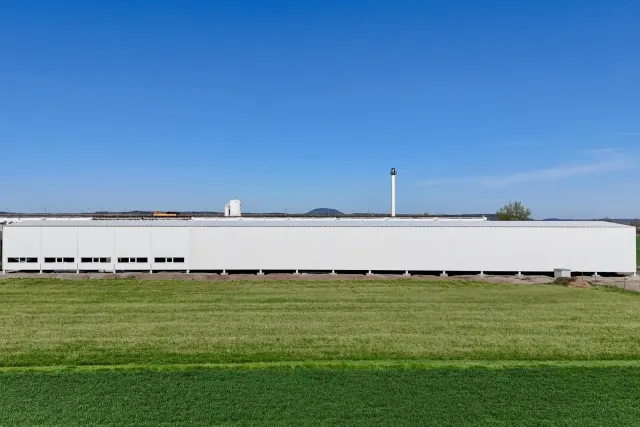 Production and storage hall with overhead cranes near Mělník
Investor: Společnost PREFA
Place of implementation: Lužec nad Vltavou
Hall type: Manufacturing, warehouse
Dimensions: 19 × 102 × 7 m
 Warehouse hall in Horní Lomany near Františkovy Lázně
Investor: Eva Majerová
Place of implementation: Horní Lomany
Hall type: Warehouse
Dimensions: 10 × 20 × 4 m
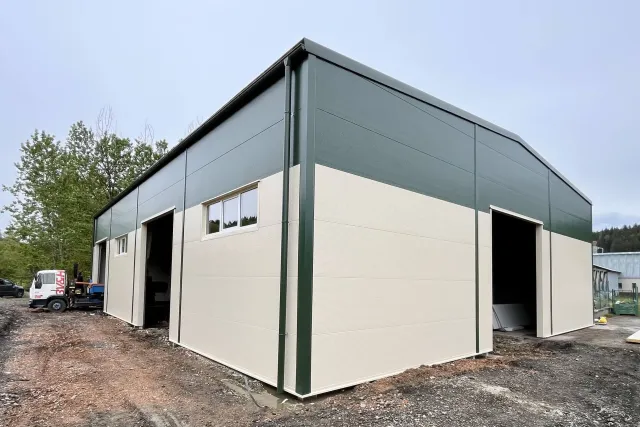 Warehouse hall for the production of spirits VESELÝ GRUNT Janová
Investor: VESELÝ GRUNT s. r. o.
Place of implementation: Janová
Hall type: Warehouse
Dimensions: 18 × 24 × 6 m
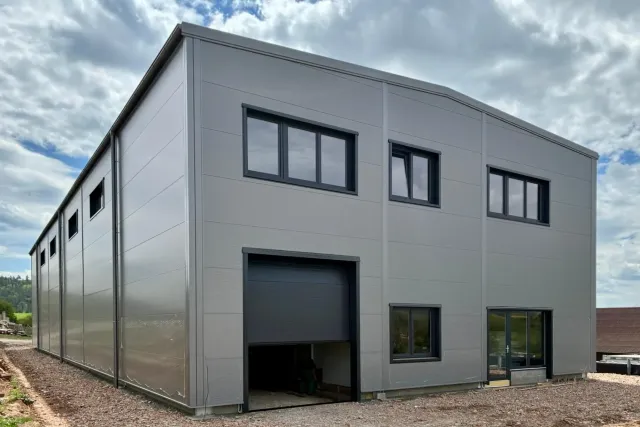 Warehouse hall with a mezzanine in Malhostovice near Brno
Investor: 4ecology s. r. o.
Place of implementation: Malhostovice u Brna
Hall type: Warehouse
Dimensions: 15 × 45 × 8 m
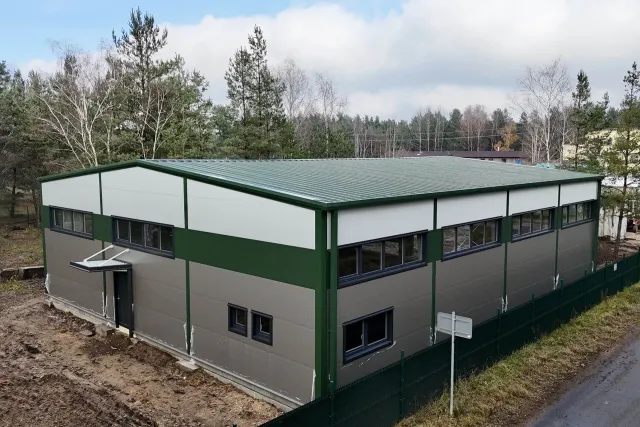 Warehouse and Service Hall Ploužnice near Ralsko
Investor: Jakub Slabyhoudek
Place of implementation: Ploužnice u Ralska
Hall type: Warehouse
Dimensions: 17 × 20 × 6 m
 Fire partition E.D.C. Lanžhot
Investor: E.D.C. s. r. o.
Place of implementation: Lanžhot
Hall type: Cladding/reconstruction, other
Dimensions: 18 × 8 m
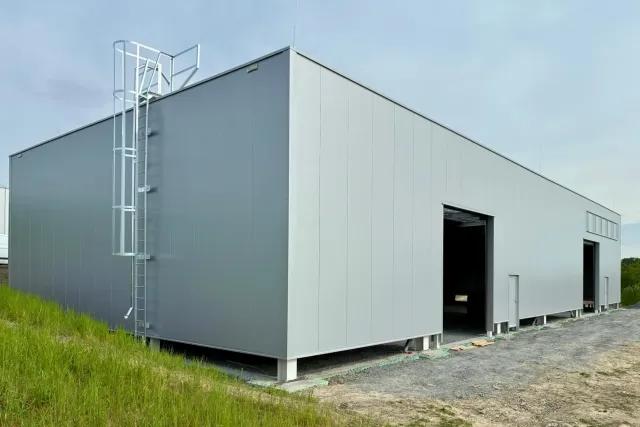 Warehouse hall with a 3.2t overhead crane in Hrabyně
Investor: JUNGPLAST s. r. o.
Place of implementation: Hrabyně
Hall type: Warehouse
Dimensions: 15 × 34 × 6 m
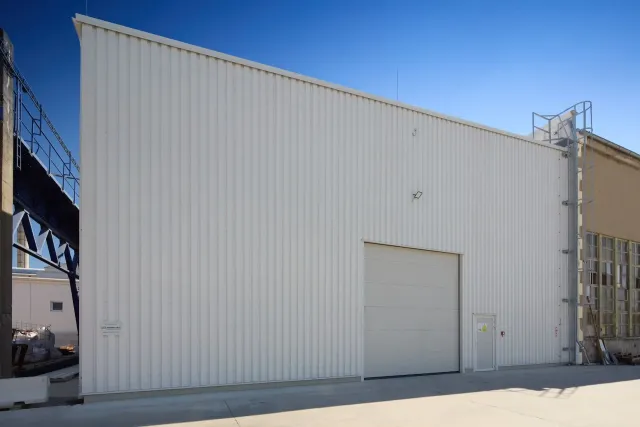 Warehouse counter hall with 3.2 t crane in Grygov
Investor: Soukromý investor
Place of implementation: Grygov
Hall type: Warehouse
Dimensions: 17 × 26 × 7 m
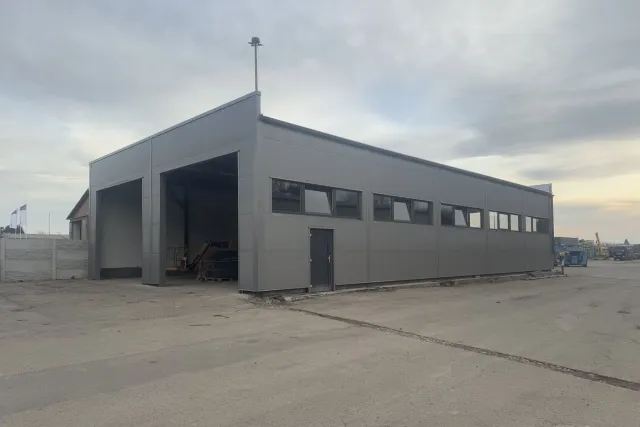 Cladding of the original structure of the KLIMEX Přerov service hall
Investor: KLIMEX CZ, spol. s. r. o.
Place of implementation: Přerov
Hall type: Cladding/reconstruction
Dimensions: 13 × 24 × 5 m
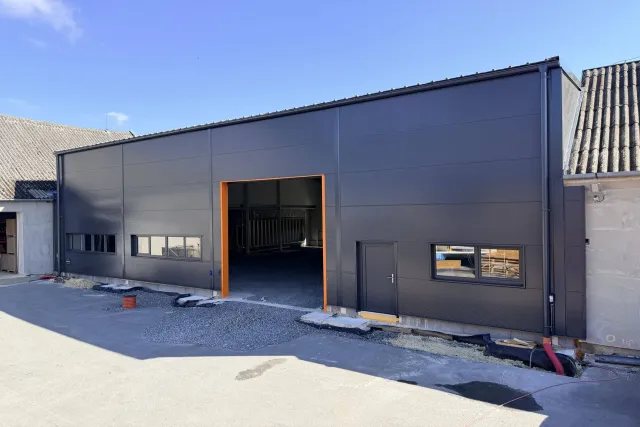 Insulated Warehouse and Production Hall in Babice near Šternberk
Investor: SOIETA TECH s. r. o.
Place of implementation: Babice u Šternberka
Hall type: Manufacturing, warehouse
Dimensions: 20 × 20 × 7 m
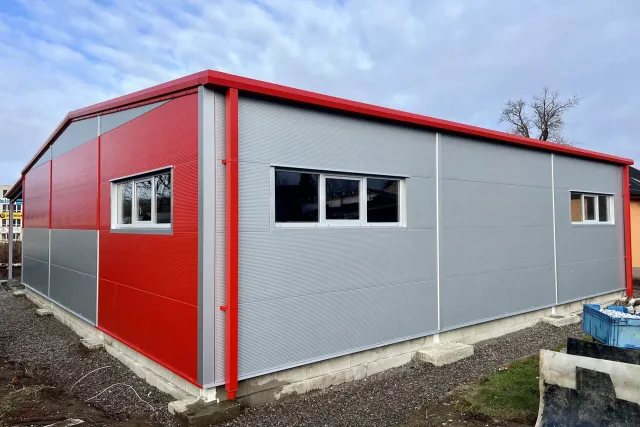 Warehouse Hall for Turpil Garden and Forestry Equipment in Třinec
Investor: Karel Turoň - Turpil.cz
Place of implementation: Třinec
Hall type: Warehouse
Dimensions: 15 × 15 × 4 m