Warehouse hall with a mezzanine in Malhostovice near Brno
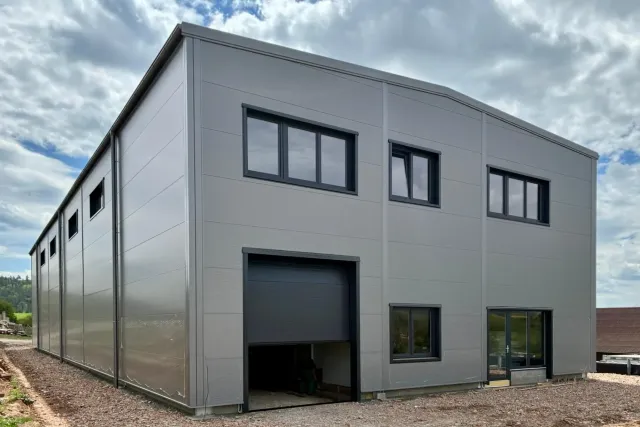
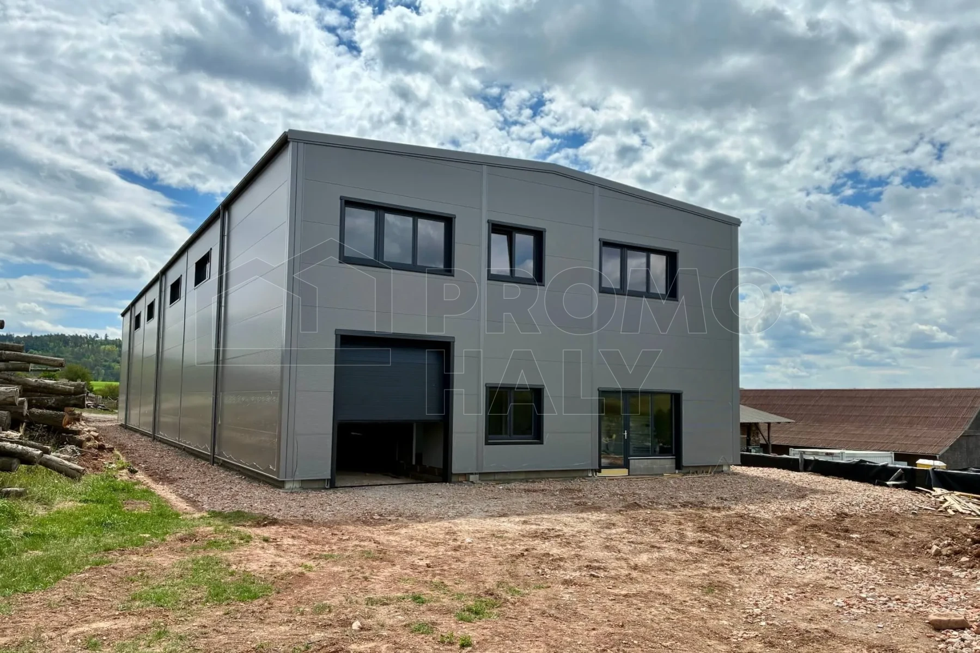
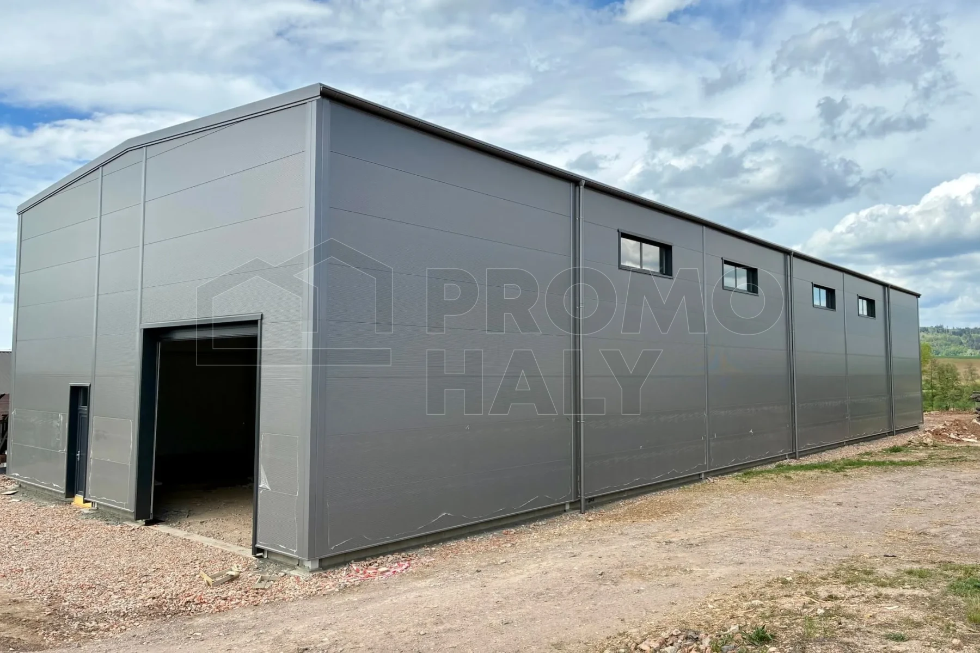
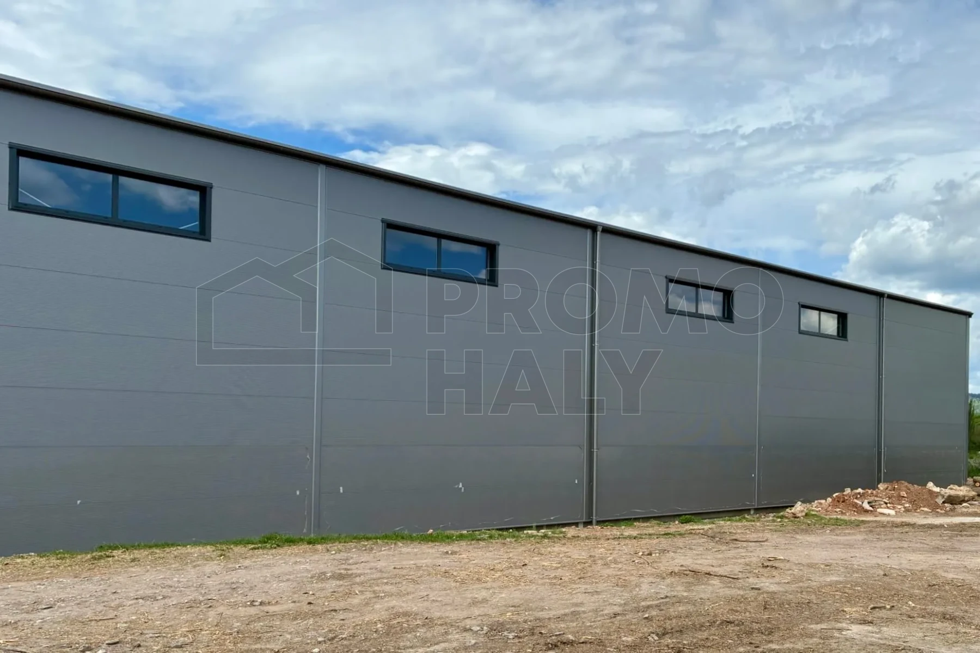
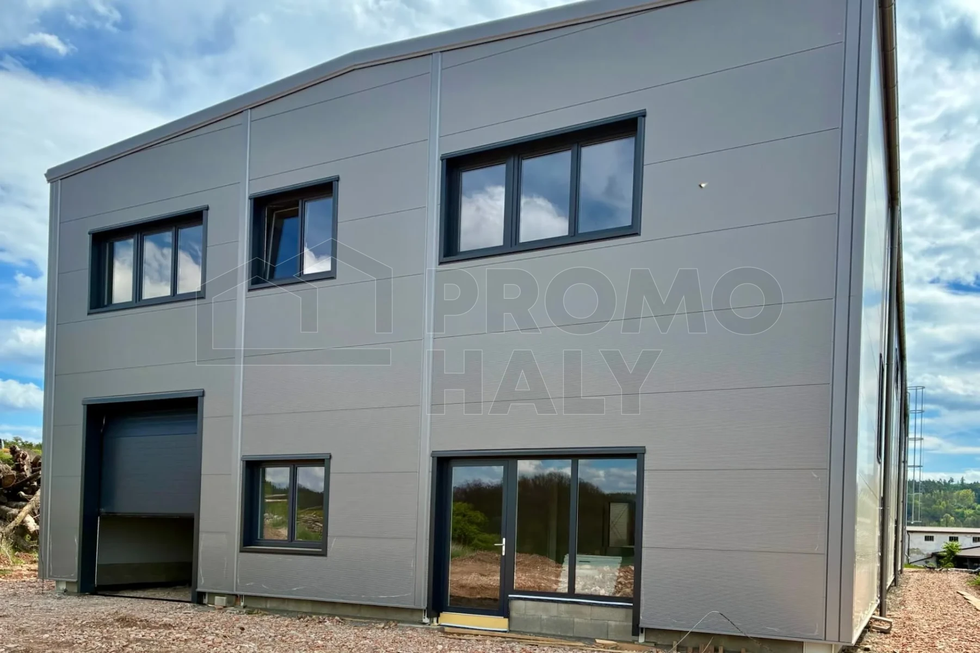
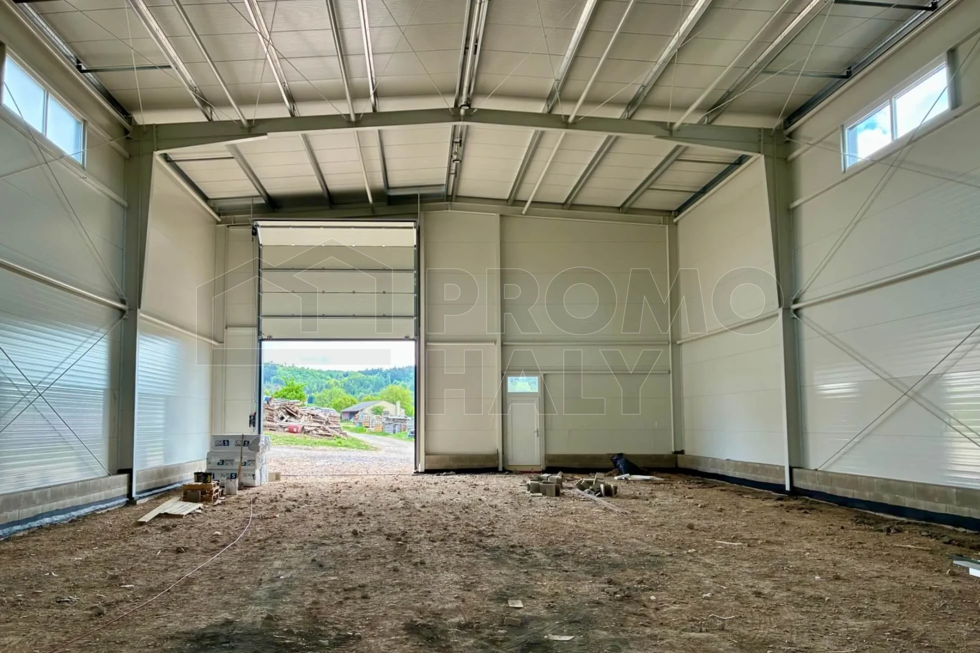
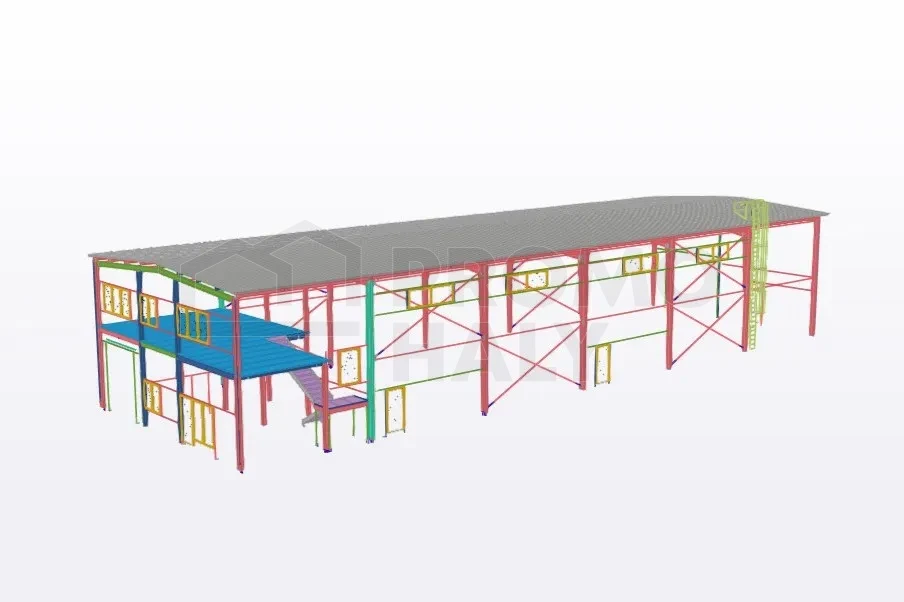
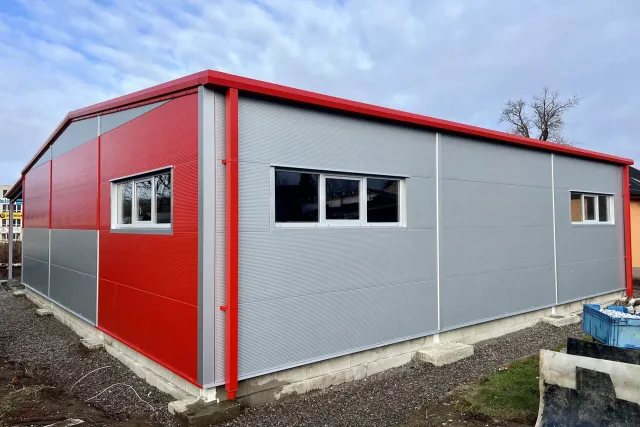
In April 2026, we completed an administrative-warehouse hall in Malhostovice near Brno for the company 4Ecology s.r.o.. The building, with a floor plan of 15.0 × 45.5 m, was designed as a multipurpose hall combining storage areas with administrative facilities. The construction includes a two-storey administrative mezzanine, while the remaining part of the building serves as warehouse space.
The investor of the project was 4Ecology s.r.o., a Czech company led by Ing. Petr Veselský, specializing in the reconstruction of lighting systems and the supply of modern LED technologies for industrial, commercial, and public buildings. The company focuses on energy-efficient solutions that help reduce operating costs and increase the efficiency of managed buildings. The new administrative-warehouse hall in Malhostovice was realized as an investment project intended for lease. Thanks to the combination of warehouse space and a two-storey administrative facility, it offers a wide range of uses for future tenants from the fields of trade, services, and light manufacturing.
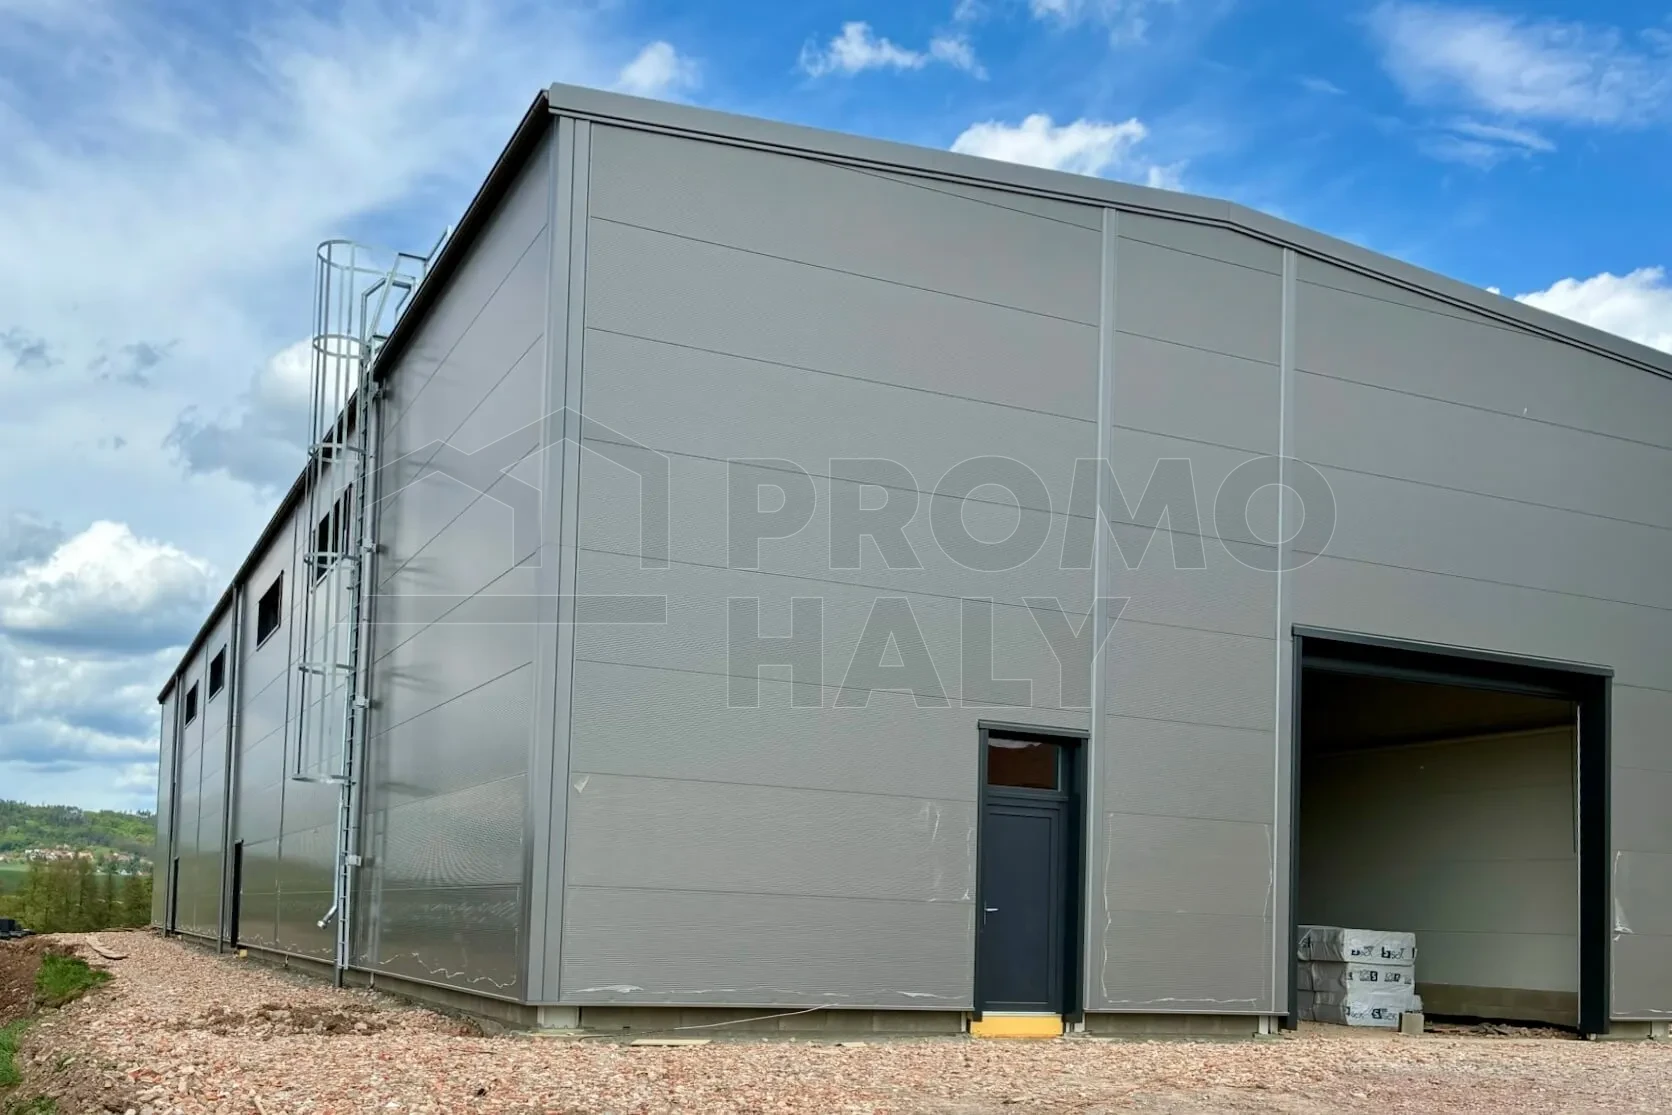
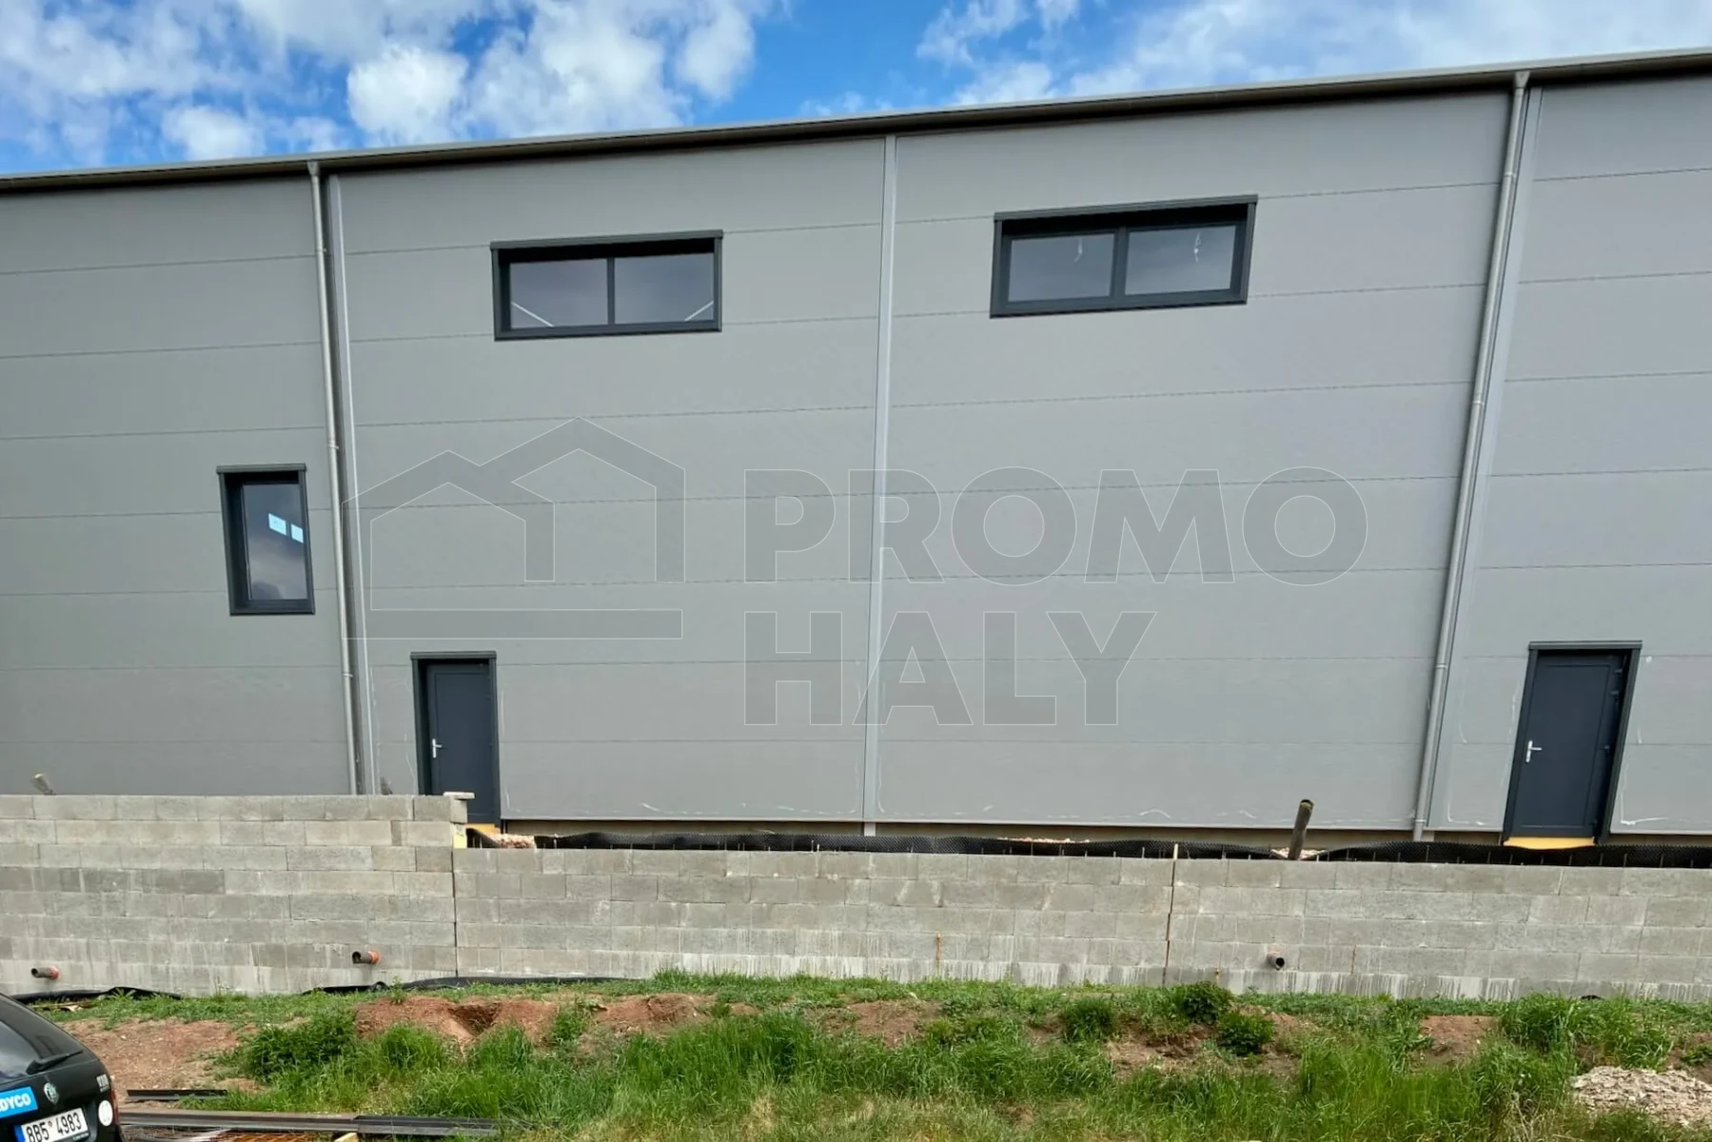
Our delivery included the complete steel structure of the building, roof and wall cladding, the load-bearing structure of the administrative mezzanine, a fire-resistant partition wall between the administrative and warehouse sections, staircase, infill elements, and locksmith components. The implementation also included a fire escape ladder with a dry riser, meeting the fire safety requirements of the building.
Thanks to the combination of mineral and PIR panels, a high level of thermal insulation and fire resistance of the structure was achieved. The modern administrative facilities, together with flexible warehouse spaces, create a universal building suitable for a wide range of business activities. From the outset, the hall was designed as an investment property intended for lease, offering future tenants high-quality facilities and versatile usage options.
HALL PARAMETERS:
Purpose: hall for lease with warehouse and administrative facilities
Color: anthracite RAL 7016
- Structure – steel prefabricated structure with fire resistance R 15 DP1.
- Roof – PIR roof panels, thickness 120 mm with fire resistance RE 15 DP3.
- Walls – mineral sandwich panels, thickness 200 mm with fire resistance EW/EI 30 DP1.
- Partitions and mezzanine – fire-resistant partition wall made of mineral panels, thickness 100 mm, and two-storey administrative mezzanine including the load-bearing structure of the upper floor.
- Gates – sectional gates sized 3.1 × 3.5 m (1 pc) and 4.8 × 4.2 m (1 pc).
- Windows and doors – fire-resistant windows 3.0 × 1.1 m (4 pcs), plastic windows, plastic doors 1.1 × 2.2 m (3 pcs) with panic handle, and an aluminum entrance assembly with glazing.
- Locksmith components – interior steel staircase and fire escape ladder with dry riser, length 9 m.
- Skylight – none.
Investor: 4ecology s.r.o.
Place of implementation: Malhostovice u Brna
Hall type: Warehouse
Dimensions: 15 × 45 × 8 m
Area: 675 m2
Year of implementation: 2026
„Very satisfied, thank you.“
Consult an expert


Similar completed halls
 BM plus Warehouse Holešov
Investor: BM plus s. r. o.
Place of implementation: Holešov
Hall type: Warehouse
Dimensions: 20 × 84 × 8 m
 Warehouse hall with administrative facilities BAUER Logistic Cheb
Investor: Bauer Logistic s. r. o.
Place of implementation: Cheb
Hall type: Warehouse
Dimensions: 30 × 55 × 8 m
 Sales and warehouse hall Kružík Kroměříž
Investor: Kružík s. r. o.
Place of implementation: Kroměříž
Hall type: Warehouse, retail
Dimensions: 18 × 29 × 5 m
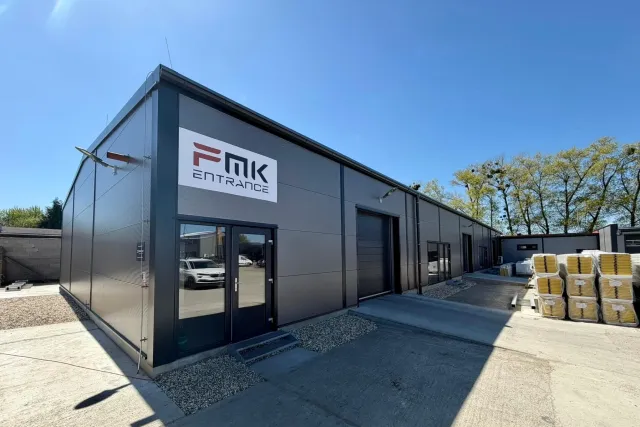 Sales and Warehouse Hall Kružík Kroměříž - Kotojedy
Investor: Kružík s. r. o.
Place of implementation: Kotojedy
Hall type: Warehouse, retail
Dimensions: 15 × 47 × 4 m
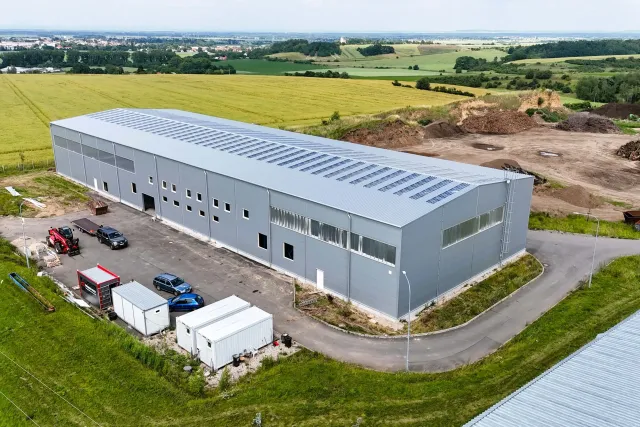 Reconstruction of the warehouse hall in Radim
Investor: IM SYSTEMS s. r. o.
Place of implementation: Radim
Hall type: Warehouse, cladding/reconstruction
Dimensions: 25 × 79 × 10 m
 Reconstruction of the T-Assets Branky warehouse hall
Investor: T-Assets s. r. o.
Place of implementation: Branky
Hall type: Warehouse, cladding/reconstruction
Dimensions: 19 × 69 × 11 m
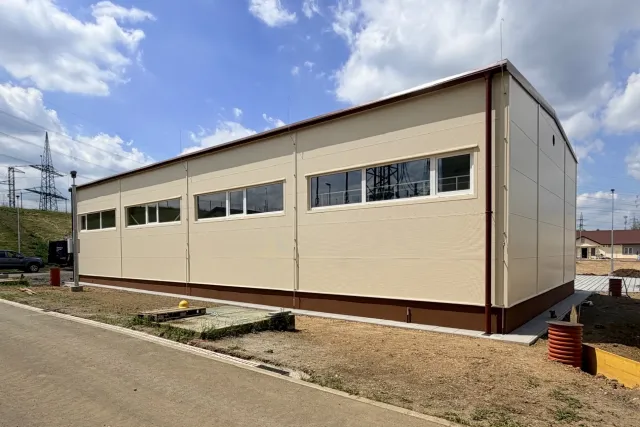 Warehouse hall in Chotějovice
Investor: ČEPS Invest, a. s.
Place of implementation: Chotějovice
Hall type: Warehouse
Dimensions: 11 × 24 × 5 m
 Warehouse for rent Mariánské Lázně
Investor: Miroslav Opava
Place of implementation: Mariánské Lázně
Hall type: Warehouse
Dimensions: 15 × 26 × 5 m
 Warehouse hall of metallurgical material Tritreg Třinec
Investor: TRITREG – TŘINEC, s. r. o.
Place of implementation: Třinec
Hall type: Warehouse
Dimensions: 36 × 37 × 11 m
 Warehouse hall Pneuservis Dužík Ostrava
Investor: Pneuservis Petr Dužík
Place of implementation: Ostrava
Hall type: Warehouse
Dimensions: 22 × 22 × 6 m
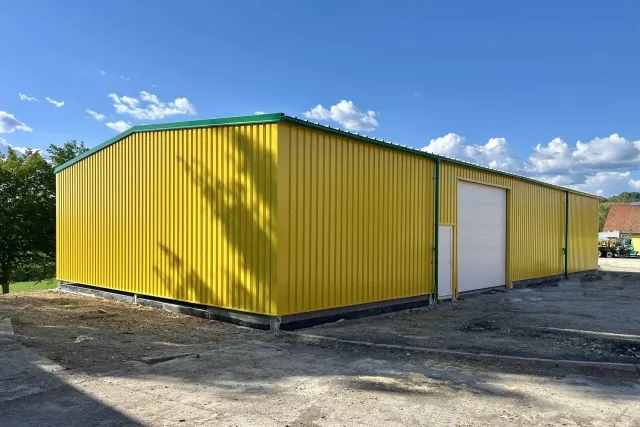 Agricultural storage hall in Štítná nad Vláří
Investor: JAVORNÍK - CZ s. r. o.
Place of implementation: Štítná nad Vláří
Hall type: Warehouse, agricultural
Dimensions: 12 × 24 × 4 m
 Burgr Freezing Plant like a cow Starý Kolín
Investor: BURGR JAKO KRÁVA s. r. o.
Place of implementation: Starý Kolín
Hall type: Warehouse
Dimensions: 9 × 12 × 5 m
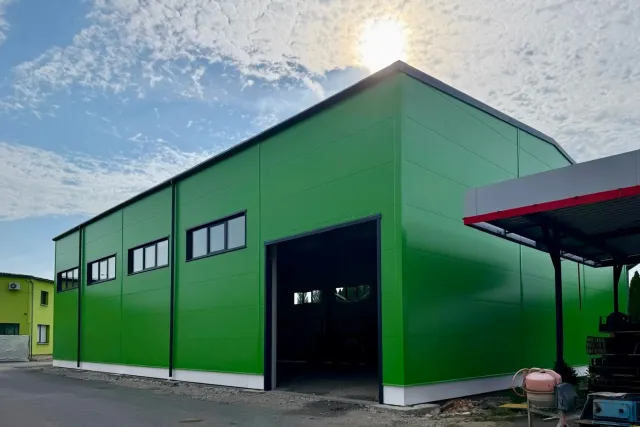 Production and storage hall in Karviná
Investor: PM stavby s. r. o.
Place of implementation: Karviná
Hall type: Manufacturing, warehouse
Dimensions: 20 × 31 × 9 m
 Uninsulated warehouse hall KOBE Hodonice
Investor: KOBE-cz s. r. o.
Place of implementation: Hodonice u Znojma
Hall type: Warehouse, uninsulated
Dimensions: 11 × 85 × 5 m
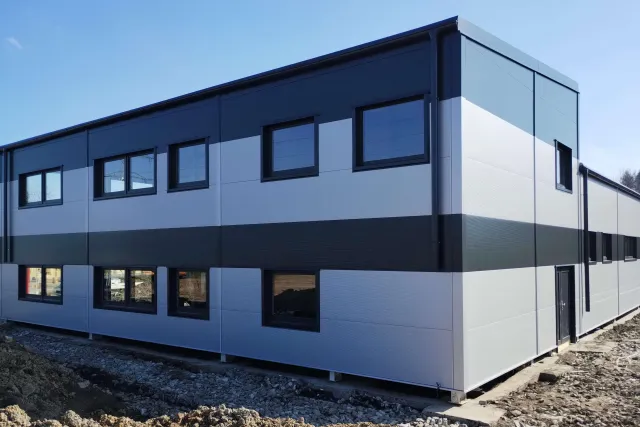 Production-storage and administrative hall in Sedliště in Silesia
Investor: FM metal s. r. o.
Place of implementation: Sedliště ve Slezsku
Hall type: Manufacturing, warehouse, administrative
Dimensions: 14 × 23 × 5 m
 Administrative and Warehouse Hall RegioJet Malešice
Investor: RegioJet a. s.
Place of implementation: Praha - Malešice
Hall type: Warehouse
Dimensions: 14 × 26 × 6 m
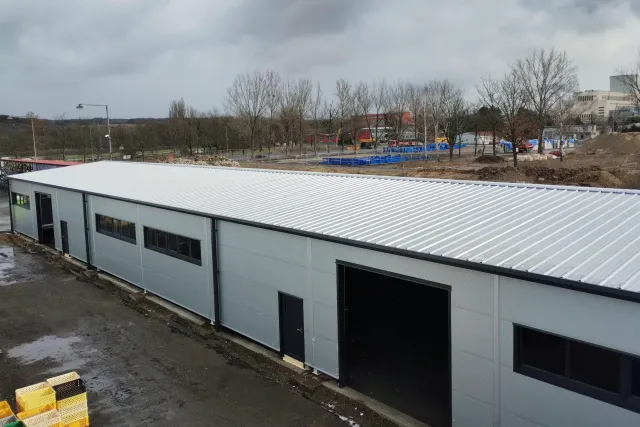 Warehouse hall in Horní Počaply
Investor: Oleg PRYJMAK
Place of implementation: Horní Počaply
Hall type: Warehouse
Dimensions: 15 × 48 × 4 m
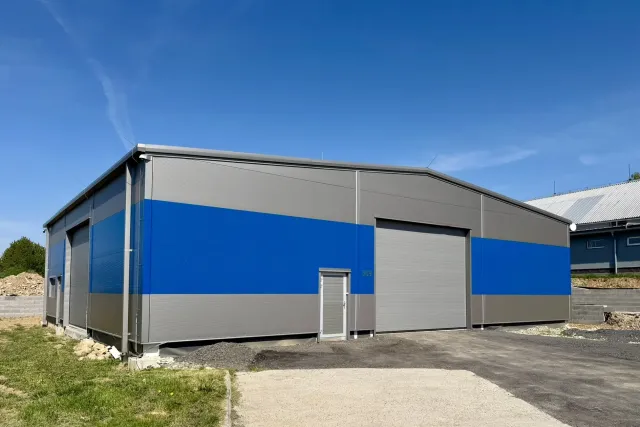 KAPATECH Machová warehouse hall
Investor: KAPATECH s. r. o.
Place of implementation: Machová
Hall type: Warehouse
Dimensions: 20 × 18 × 5 m
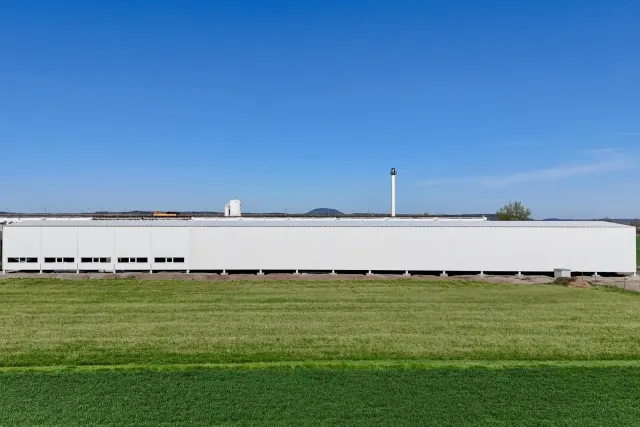 Production and storage hall with overhead cranes near Mělník
Investor: Společnost PREFA
Place of implementation: Lužec nad Vltavou
Hall type: Manufacturing, warehouse
Dimensions: 19 × 102 × 7 m
 Warehouse hall in Horní Lomany near Františkovy Lázně
Investor: Eva Majerová
Place of implementation: Horní Lomany
Hall type: Warehouse
Dimensions: 10 × 20 × 4 m
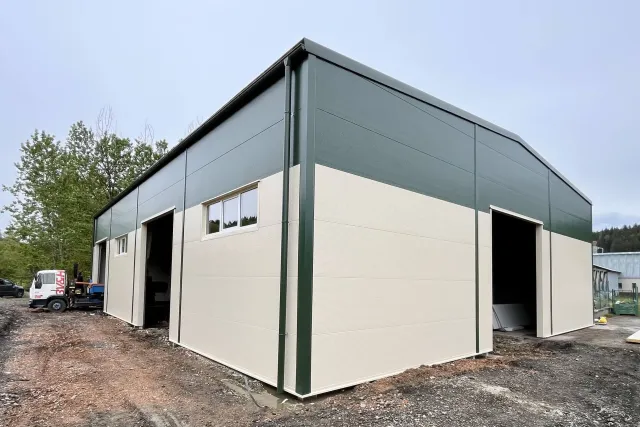 Warehouse hall for the production of spirits VESELÝ GRUNT Janová
Investor: VESELÝ GRUNT s. r. o.
Place of implementation: Janová
Hall type: Warehouse
Dimensions: 18 × 24 × 6 m
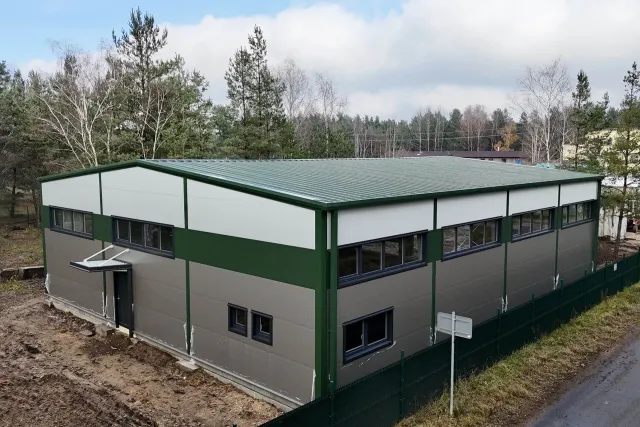 Warehouse and Service Hall Ploužnice near Ralsko
Investor: Jakub Slabyhoudek
Place of implementation: Ploužnice u Ralska
Hall type: Warehouse
Dimensions: 17 × 20 × 6 m
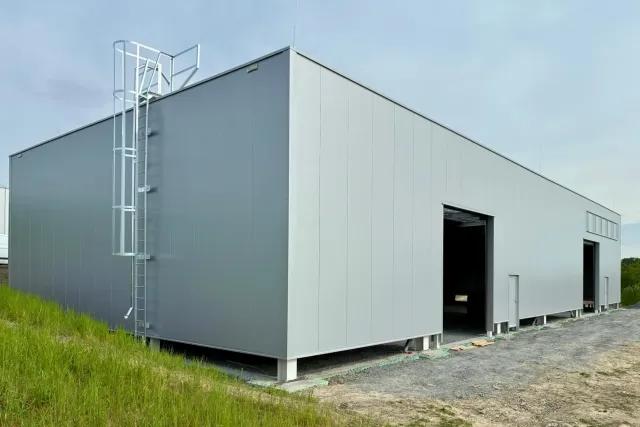 Warehouse hall with a 3.2t overhead crane in Hrabyně
Investor: JUNGPLAST s. r. o.
Place of implementation: Hrabyně
Hall type: Warehouse
Dimensions: 15 × 34 × 6 m
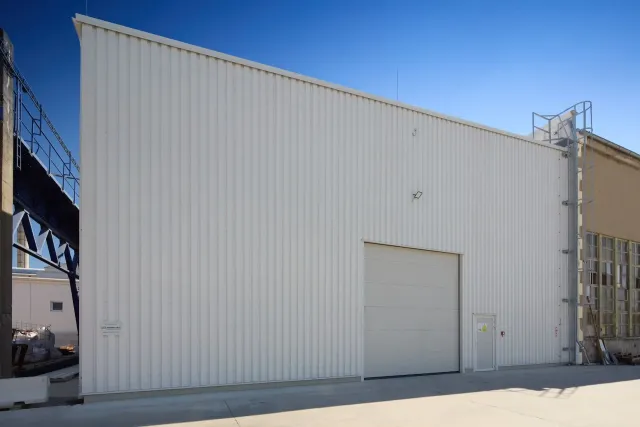 Warehouse counter hall with 3.2 t crane in Grygov
Investor: Soukromý investor
Place of implementation: Grygov
Hall type: Warehouse
Dimensions: 17 × 26 × 7 m
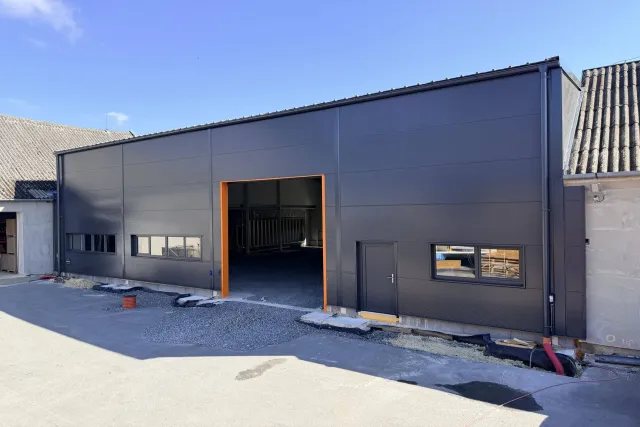 Insulated Warehouse and Production Hall in Babice near Šternberk
Investor: SOIETA TECH s. r. o.
Place of implementation: Babice u Šternberka
Hall type: Manufacturing, warehouse
Dimensions: 20 × 20 × 7 m
 Warehouse Hall for Turpil Garden and Forestry Equipment in Třinec
Investor: Karel Turoň - Turpil.cz
Place of implementation: Třinec
Hall type: Warehouse
Dimensions: 15 × 15 × 4 m