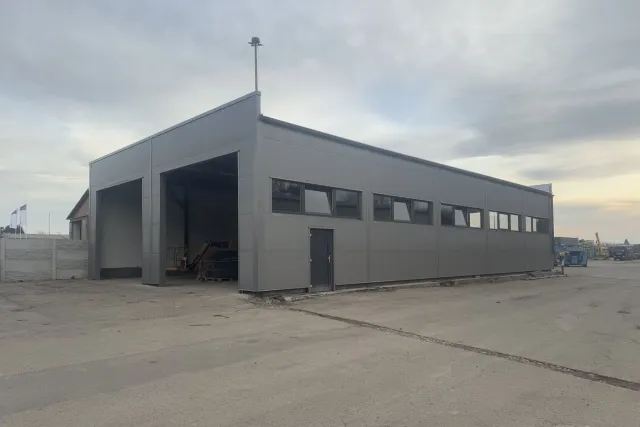
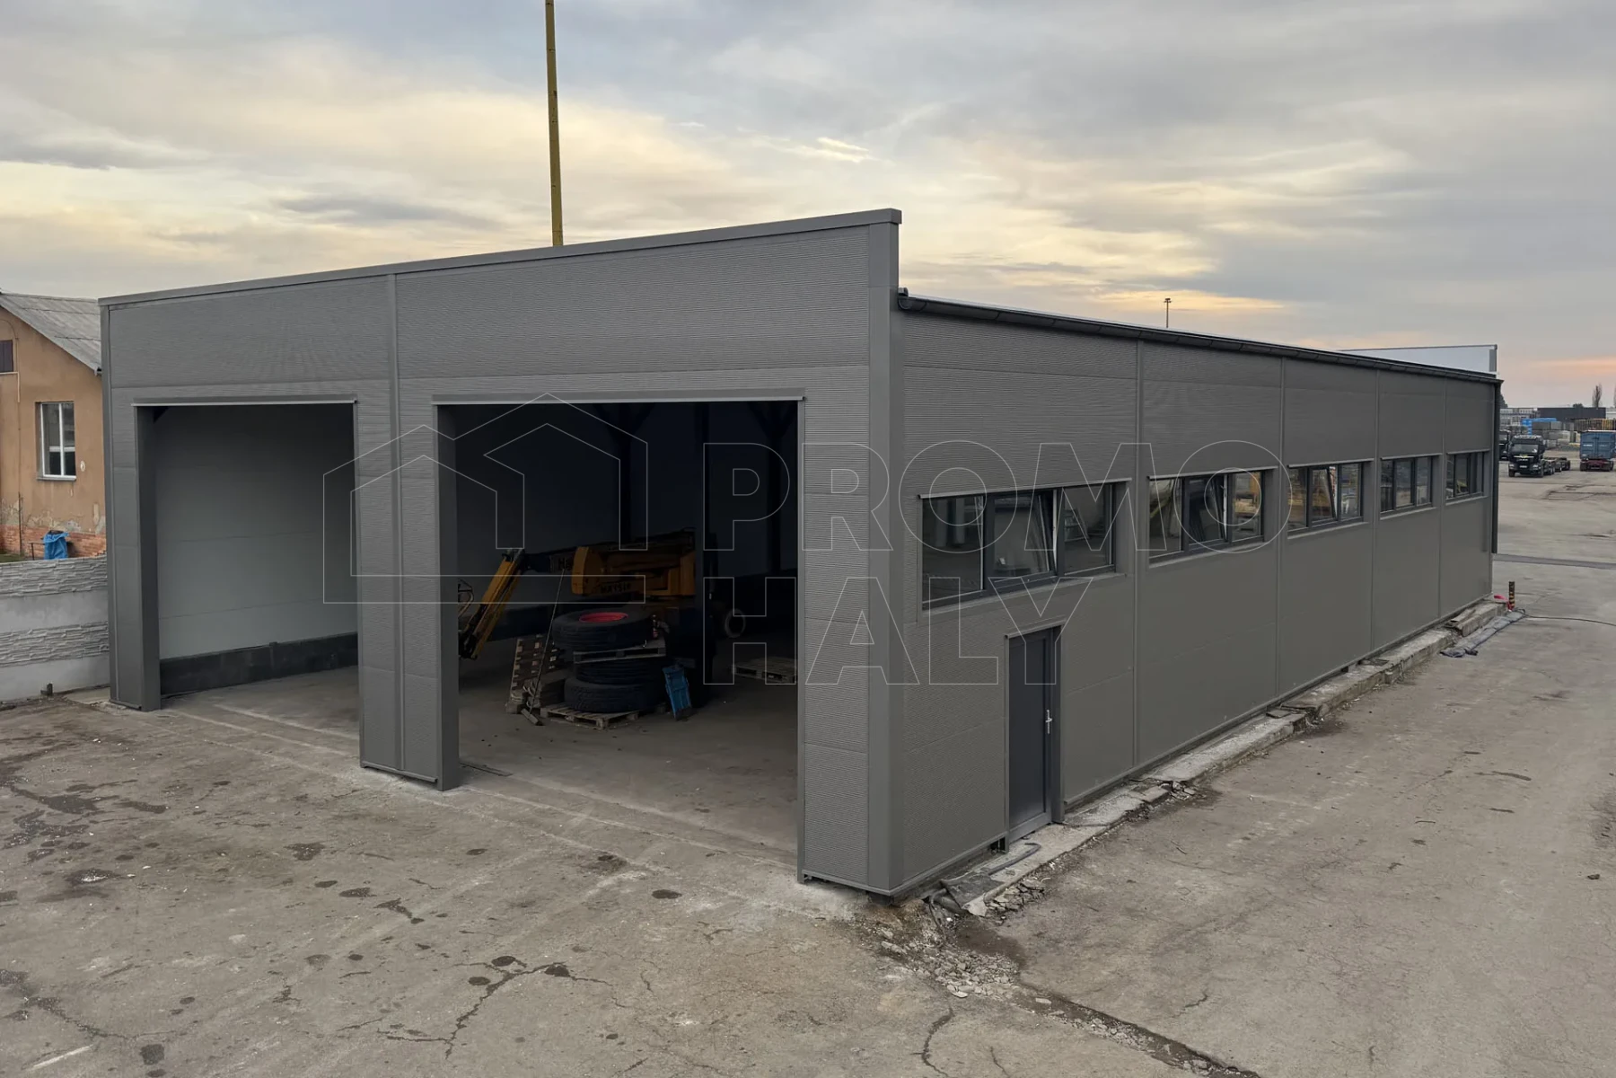
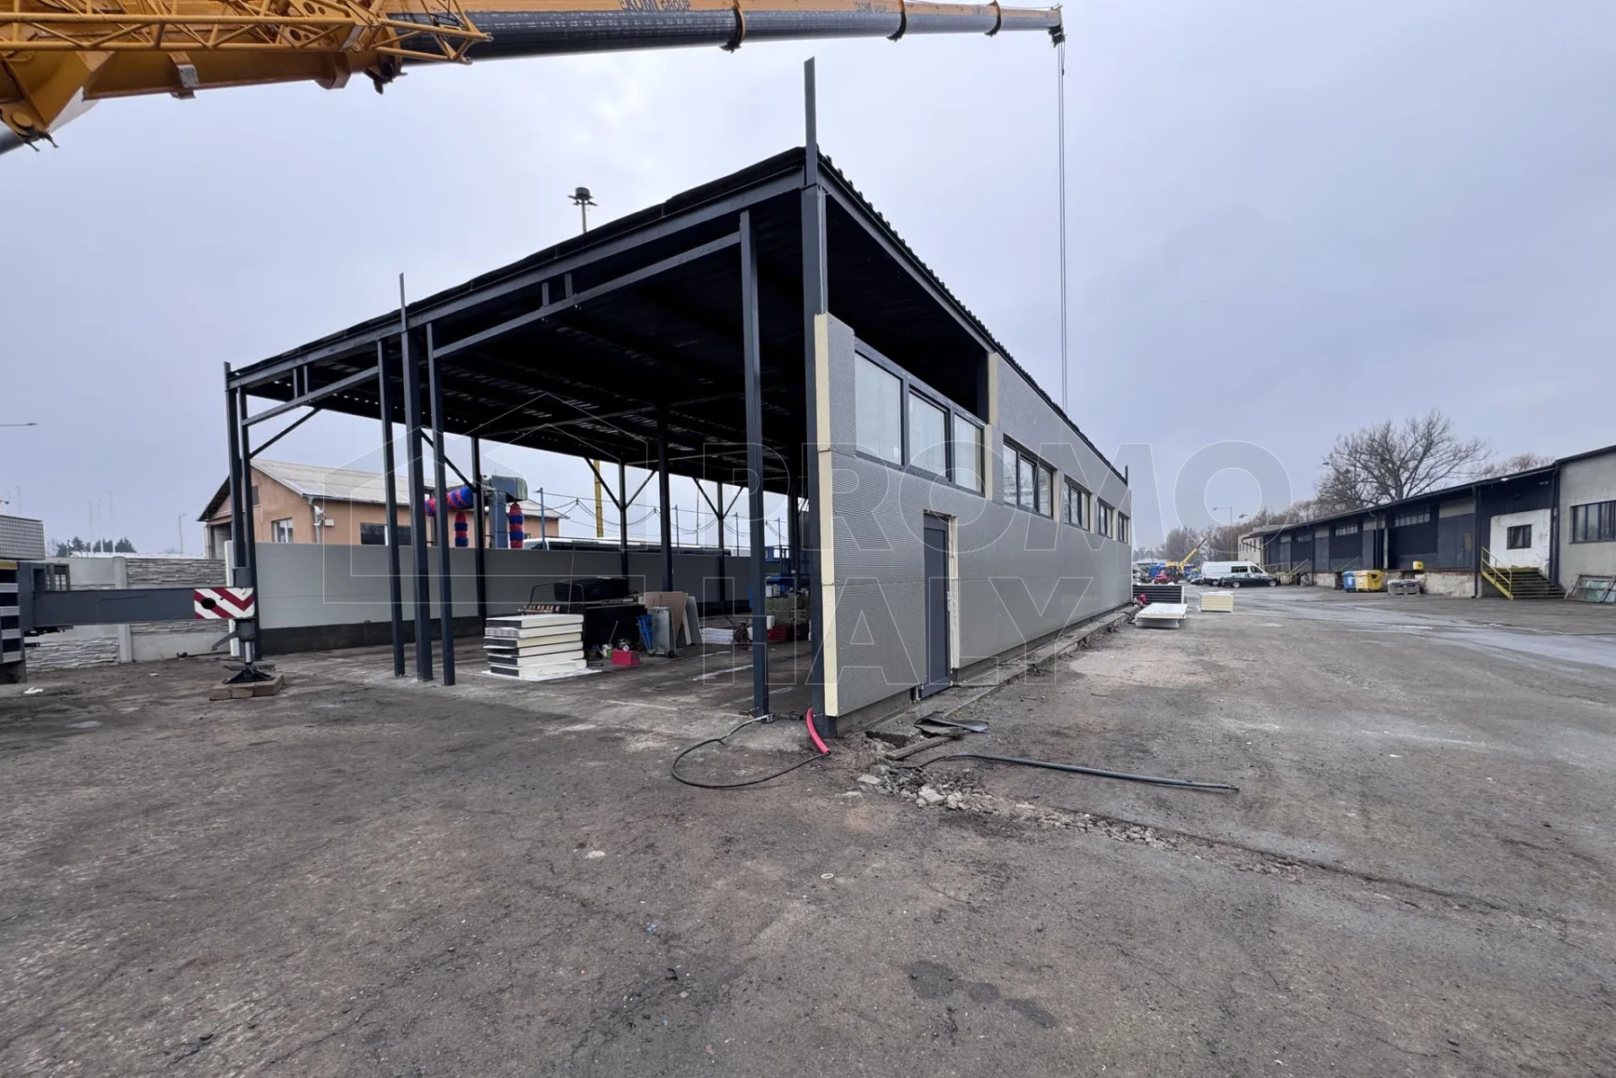
Cladding of the original structure of the KLIMEX Přerov service hall
In December 2024, we completed the reconstruction of the facade and structural modifications of the service hall in Přerov for KLIMEX CZ, spol. s r.o., a company specializing in the rental of work platforms, construction and handling equipment, and their servicing. The building will serve as the company’s new service facility for the maintenance and repair of equipment.
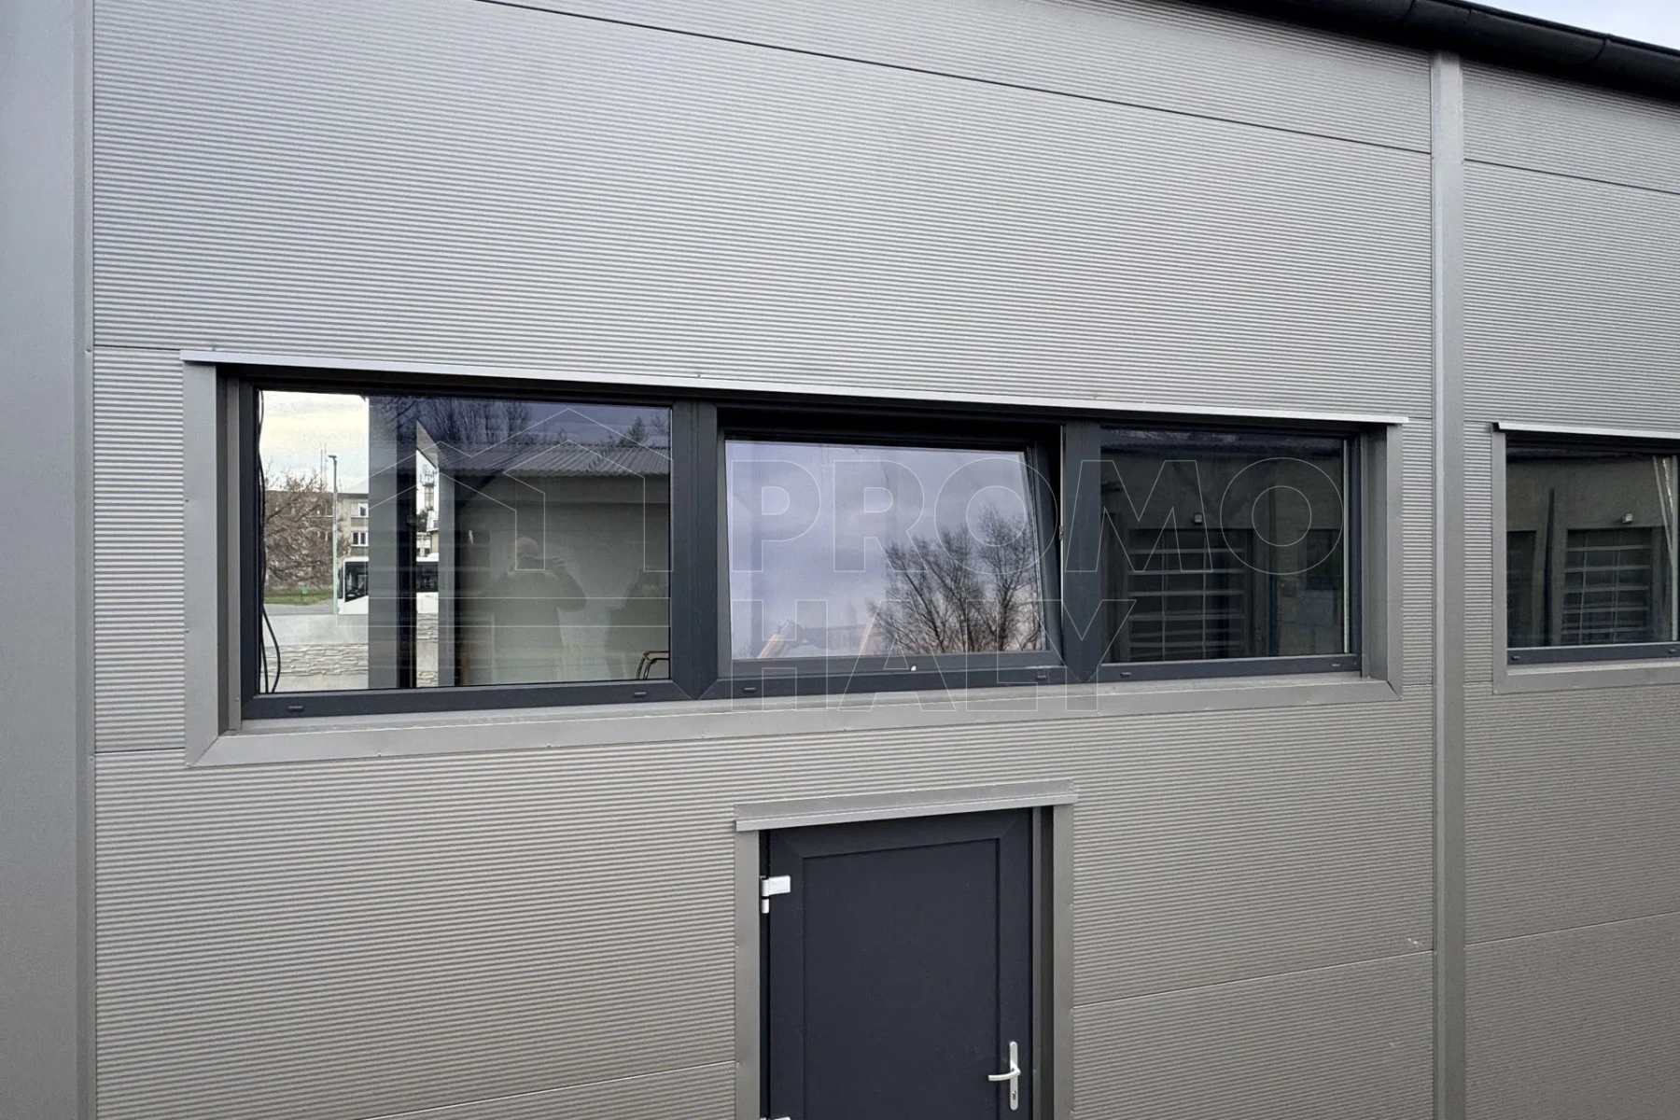
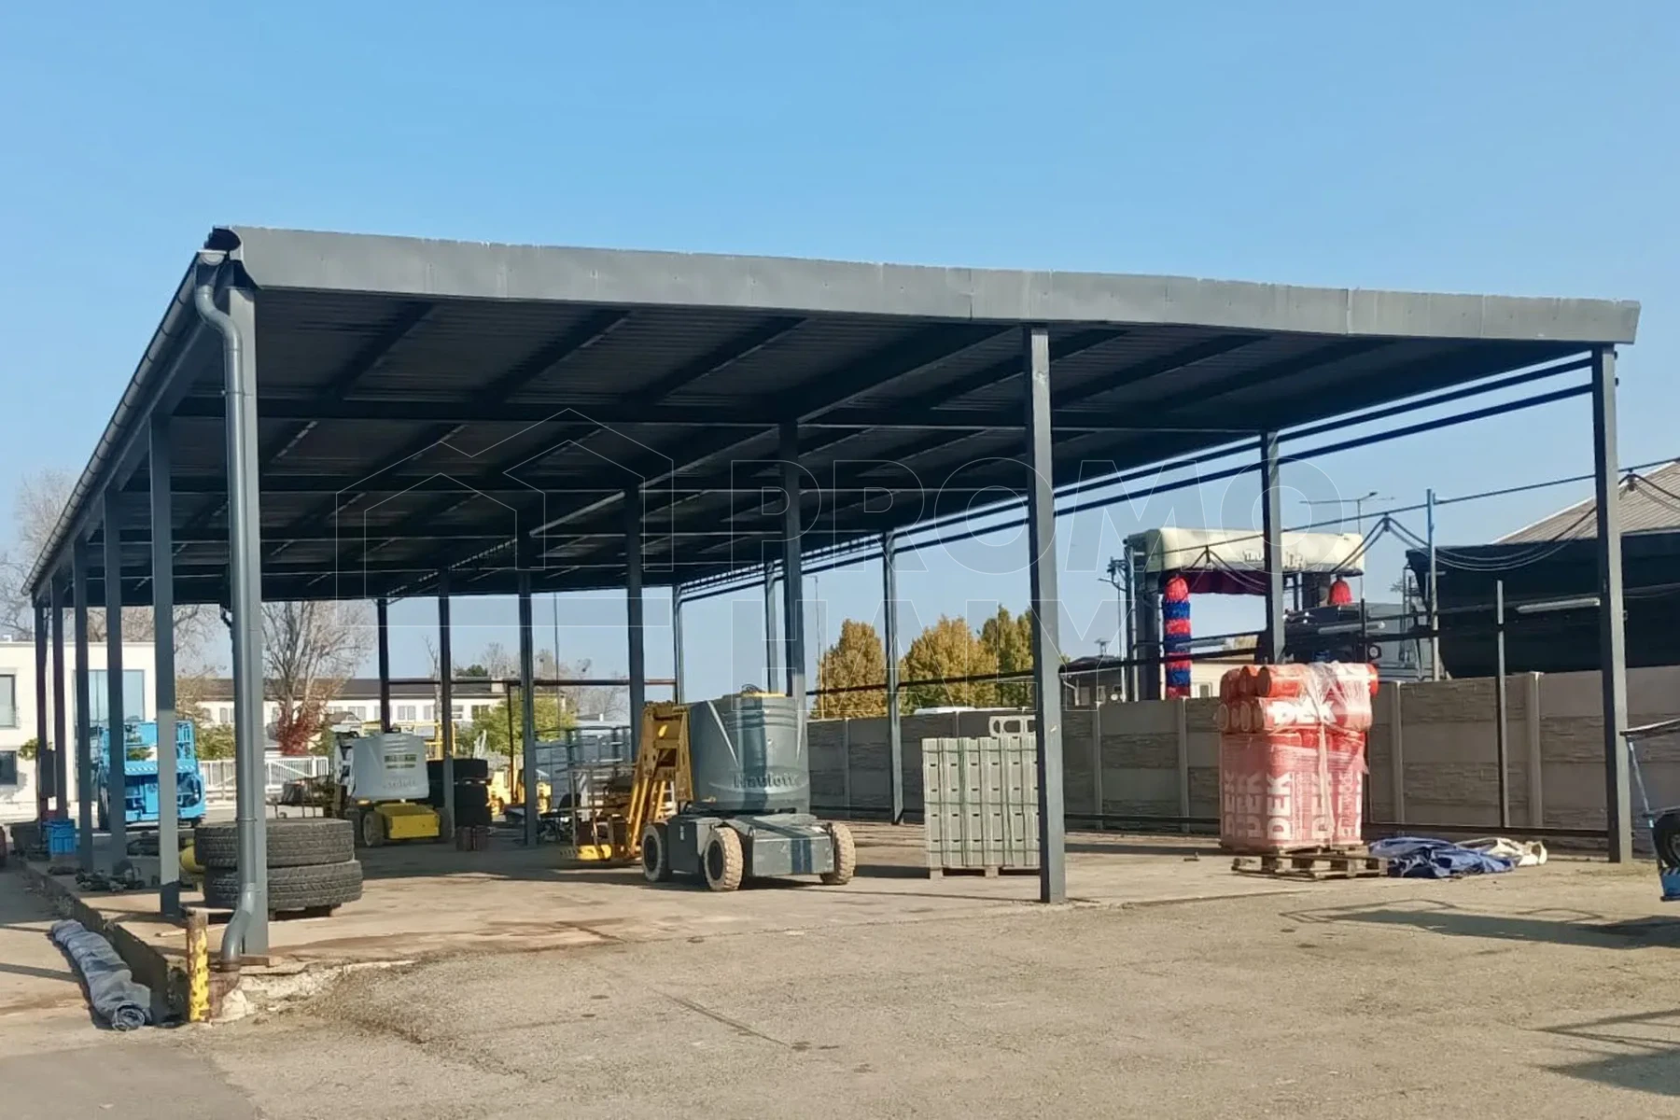
The project included the replacement of the original roof covering with a new layered roof system with thermal insulation and a waterproofing membrane. We also supplied new wall cladding made of sandwich panels and carried out structural modifications necessary for the installation of new windows and doors. The infill elements were supplied by the investor.
HALL PARAMETERS:
Purpose: service hall
Color: RAL 7016 anthracite
- Structure – original load-bearing structure supplemented with modifications for the installation of windows and doors.
- Roof – layered roof system made of EPS 100 S thermal insulation, 200 mm thick, with Fatrafol waterproofing membrane, 1.5 mm thick.
- Walls – sandwich panels 1,100 mm wide and 120 mm thick, fire resistance EW 15 DP3.
- Windows – plastic windows 4.1 × 1.1 m, 5 pcs (supplied by the investor).
- Doors – plastic doors 1.1 × 2.1 m, 1 pc (supplied by the investor).
- Gate – sectional gate glazed with integrated door 5.1 × 4.5 m, 1 pc (supplied by the investor).
- Skylight – none.
Investor: KLIMEX CZ, spol. s.r.o.
Place of implementation: Přerov
Hall type: Cladding/reconstruction
Dimensions: 13 × 24 × 5 m
Area: 312 m2
Year of implementation: 2024
Consult an expert


Similar completed halls
 Reconstruction of the SPECTRA Vizovice administrative hall
Investor: SPECTRA, spol. s r.o.
Place of implementation: Vizovice
Hall type: Administrative, cladding/reconstruction
Dimensions: 24 × 49 × 6 m
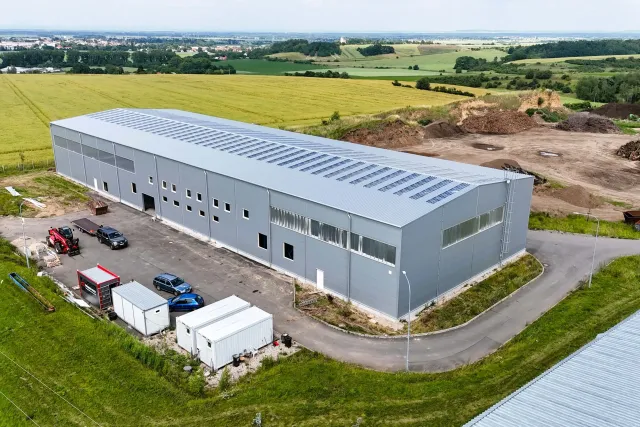 Reconstruction of the warehouse hall in Radim
Investor: IM SYSTEMS s. r. o.
Place of implementation: Radim
Hall type: Warehouse, cladding/reconstruction
Dimensions: 25 × 79 × 10 m
 Reconstruction of the T-Assets Branky warehouse hall
Investor: T-Assets s. r. o.
Place of implementation: Branky
Hall type: Warehouse, cladding/reconstruction
Dimensions: 19 × 69 × 11 m
 Reconstruction of the Jindřich Kovač Hall, Týn nad Vltavou
Investor: Ing. Jindřich Kovač
Place of implementation: Týn nad Vltavou
Hall type: Cladding/reconstruction
Dimensions: 16 × 65 × 4 m
 Reconstruction of the cladding of the ZAKO TURČÍN hall in Provodov
Investor: ZAKO TURČÍN, spol. s. r. o.
Place of implementation: Provodov
Hall type: Cladding/reconstruction
Dimensions: 15 × 45 × 4 m
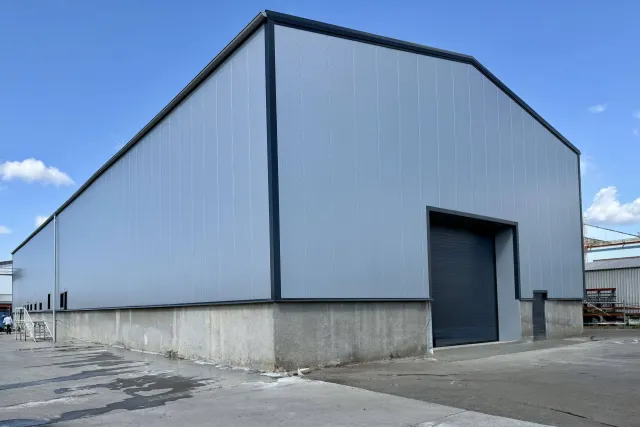 Reconstruction of the production hall in Dolní Benešov
Investor: Tomáš STRAUB s. r. o.
Place of implementation: Dolní Benešov
Hall type: Cladding/reconstruction
Dimensions: 18 × 61 × 9 m
 Cladding of the brick administrative hall Kružík Kroměříž
Investor: Kružík s. r. o.
Place of implementation: Kroměříž
Hall type: Administrative, cladding/reconstruction
Dimensions: 16 × 37 × 7 m
 Fire partition E.D.C. Lanžhot
Investor: E.D.C. s. r. o.
Place of implementation: Lanžhot
Hall type: Cladding/reconstruction, other
Dimensions: 18 × 8 m