Reconstruction of the production hall in Dolní Benešov
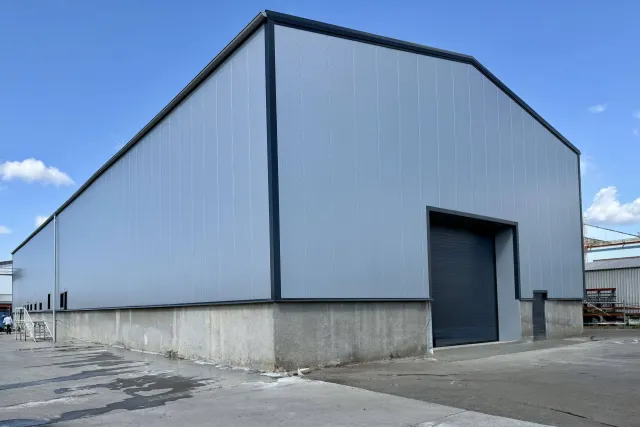
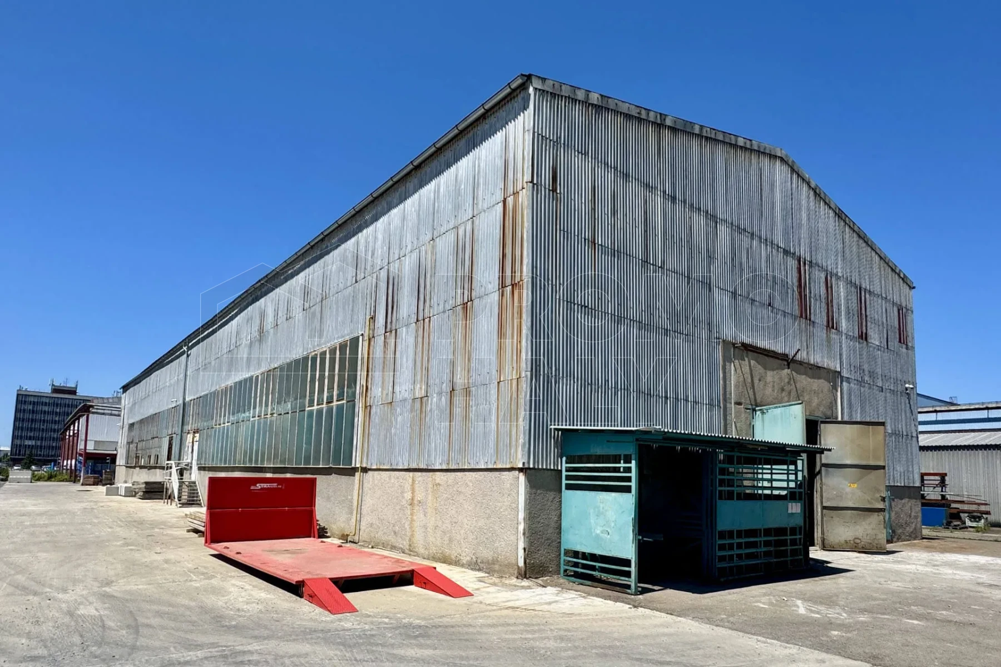
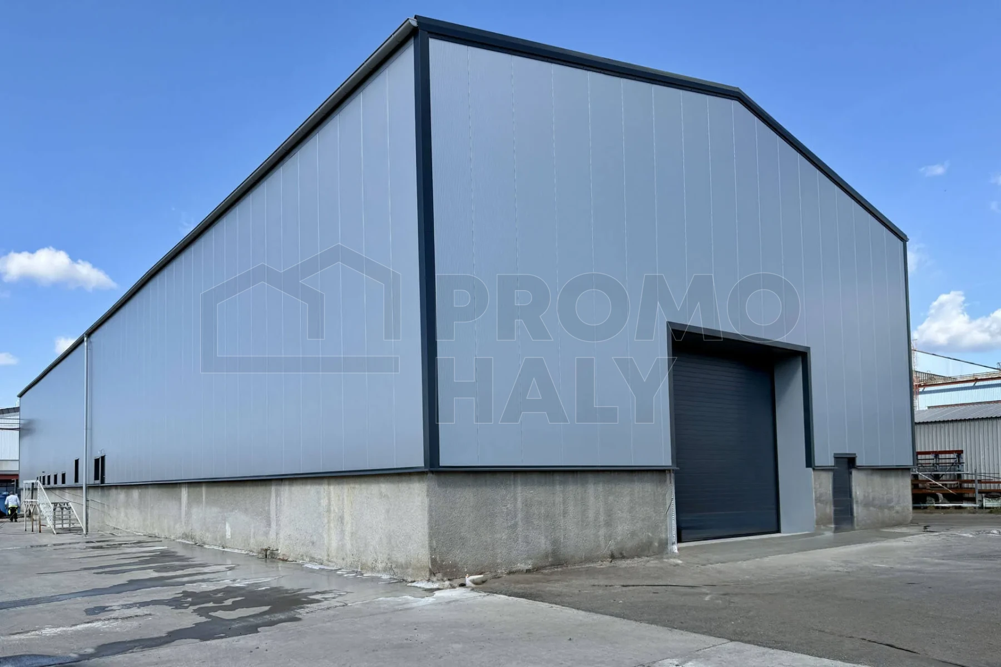
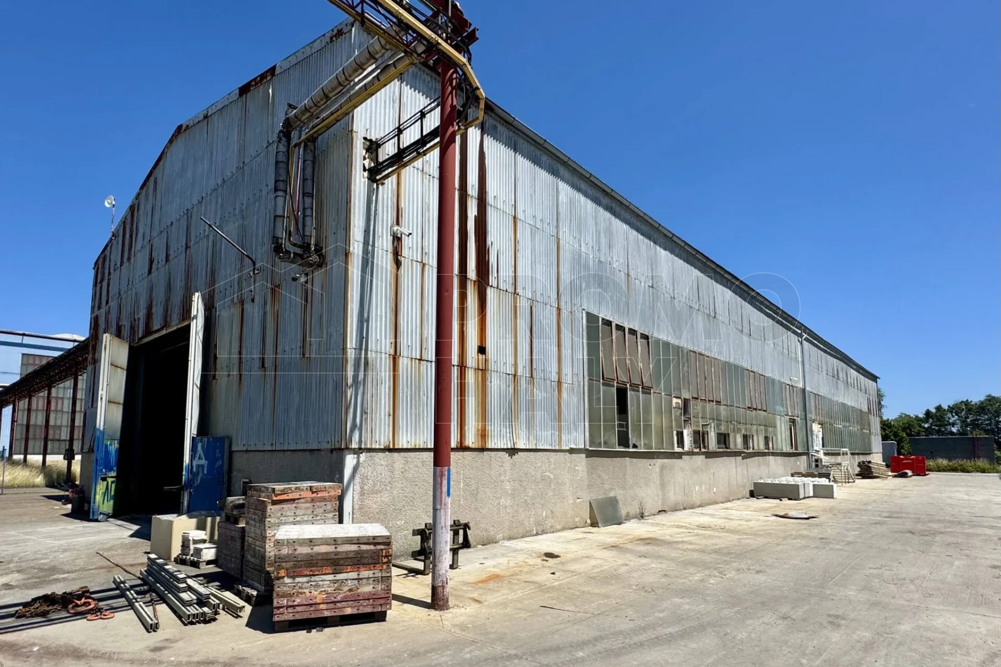
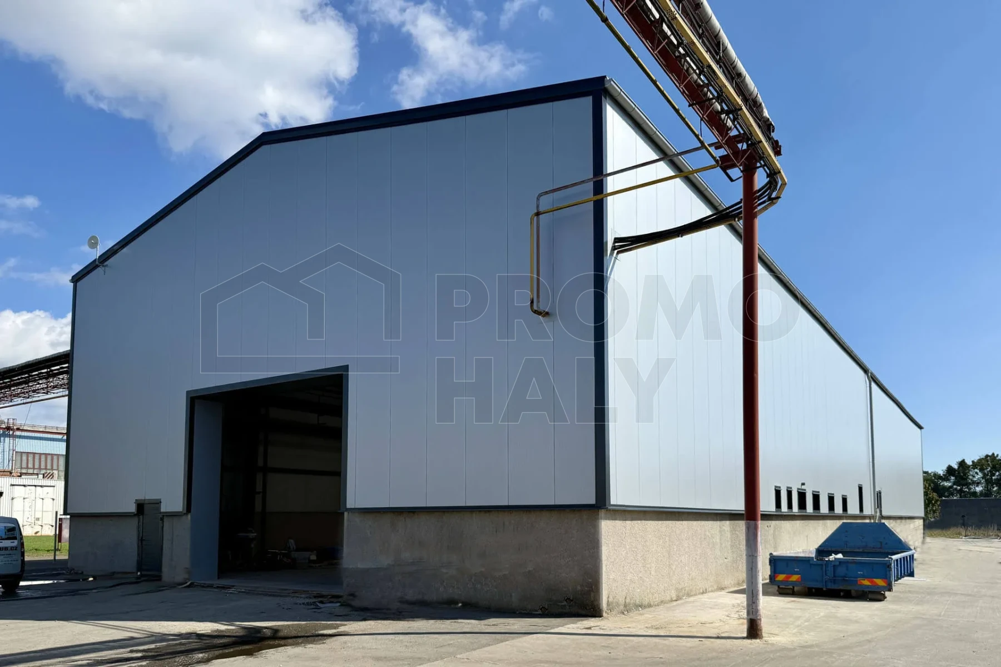
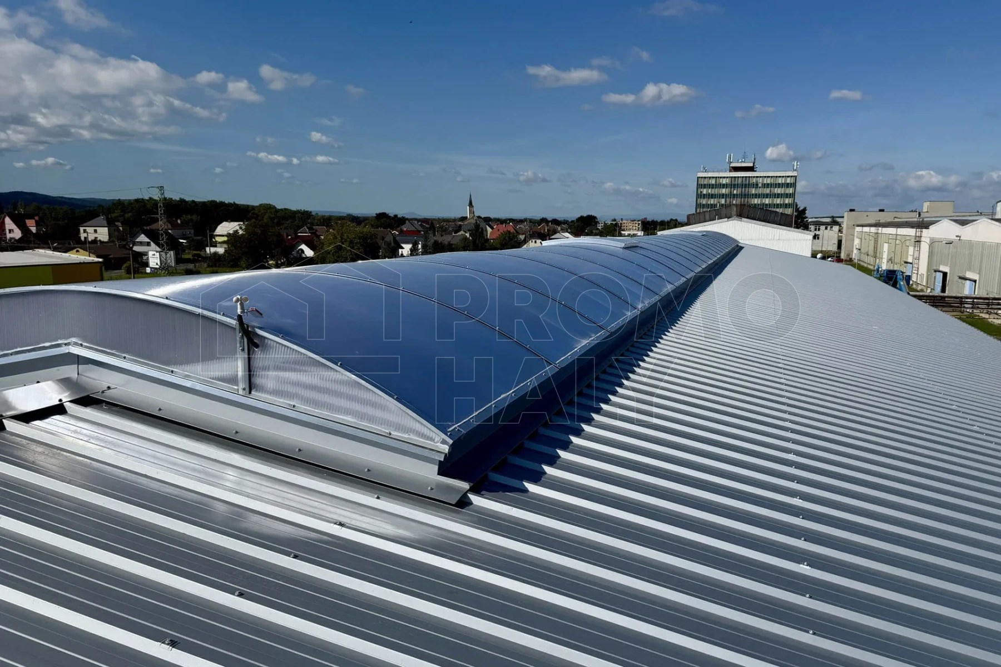
In September 2025, we completed the reconstruction of the facade, including the roof of the original steel structure in Dolní Benešov near Ostrava for the company Tomáš STRAUB s.r.o. The company from Hlučín focuses on building revitalization, construction of residential and industrial buildings, production and installation of balconies and loggias, installation of heat pumps and photovoltaic power plants. The hall is located in the original industrial complex, which is undergoing complete revitalization, and will be used for the production of concrete parts.
HALL PARAMETERS:
Purpose: production hall
Color: light silver RAL 9006
- Structure – original steel structure, fire resistance R 15 DP1, prepared for crane track.
- Roof – PIR roof panel thickness 140 mm, fire resistance RE 15 DP3.
- Wall – PIR panel width 1,000 mm and thickness 100 mm, fire resistance EW/EI 15 DP3.
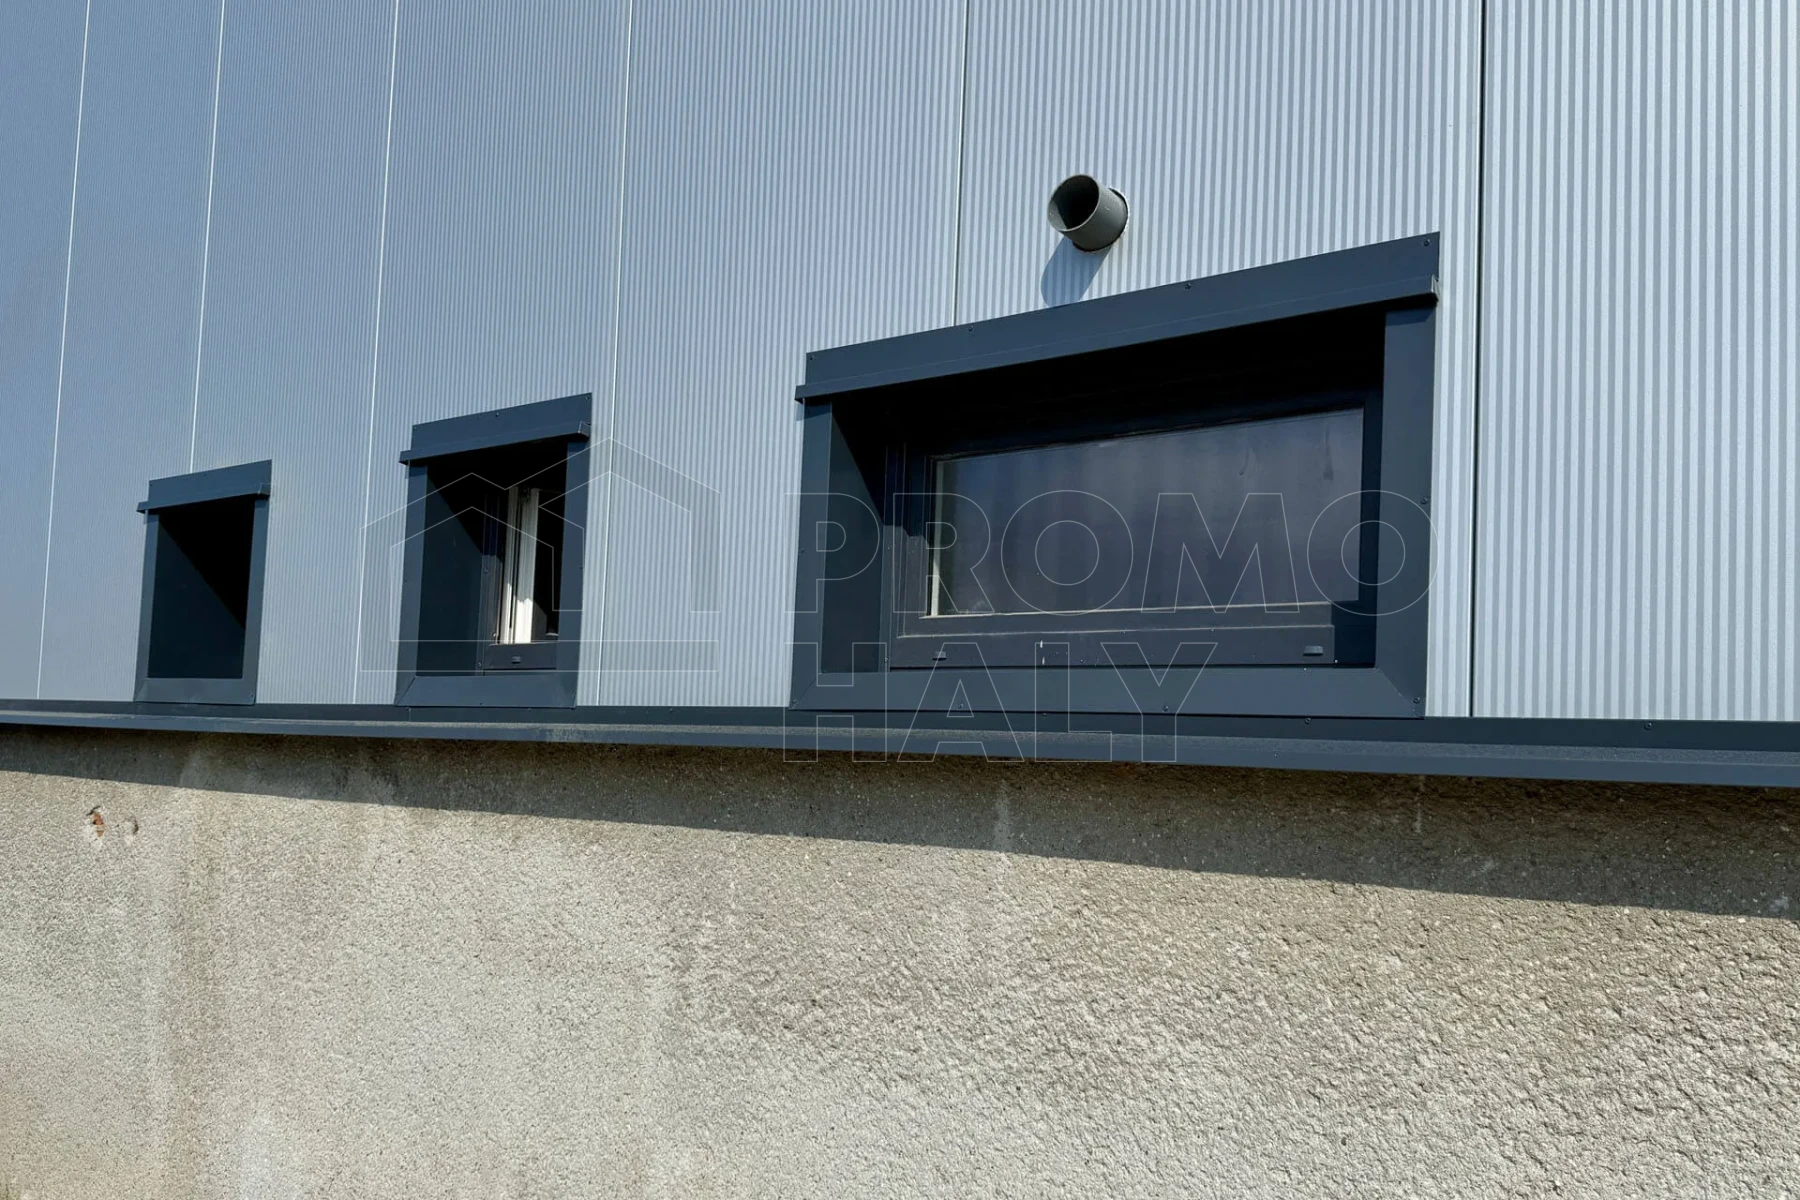
- Windows – plastic windows in color according to views.
- Doors – steel doors 1.1 × 2.1 m, color RAL 7016, 2 pcs.
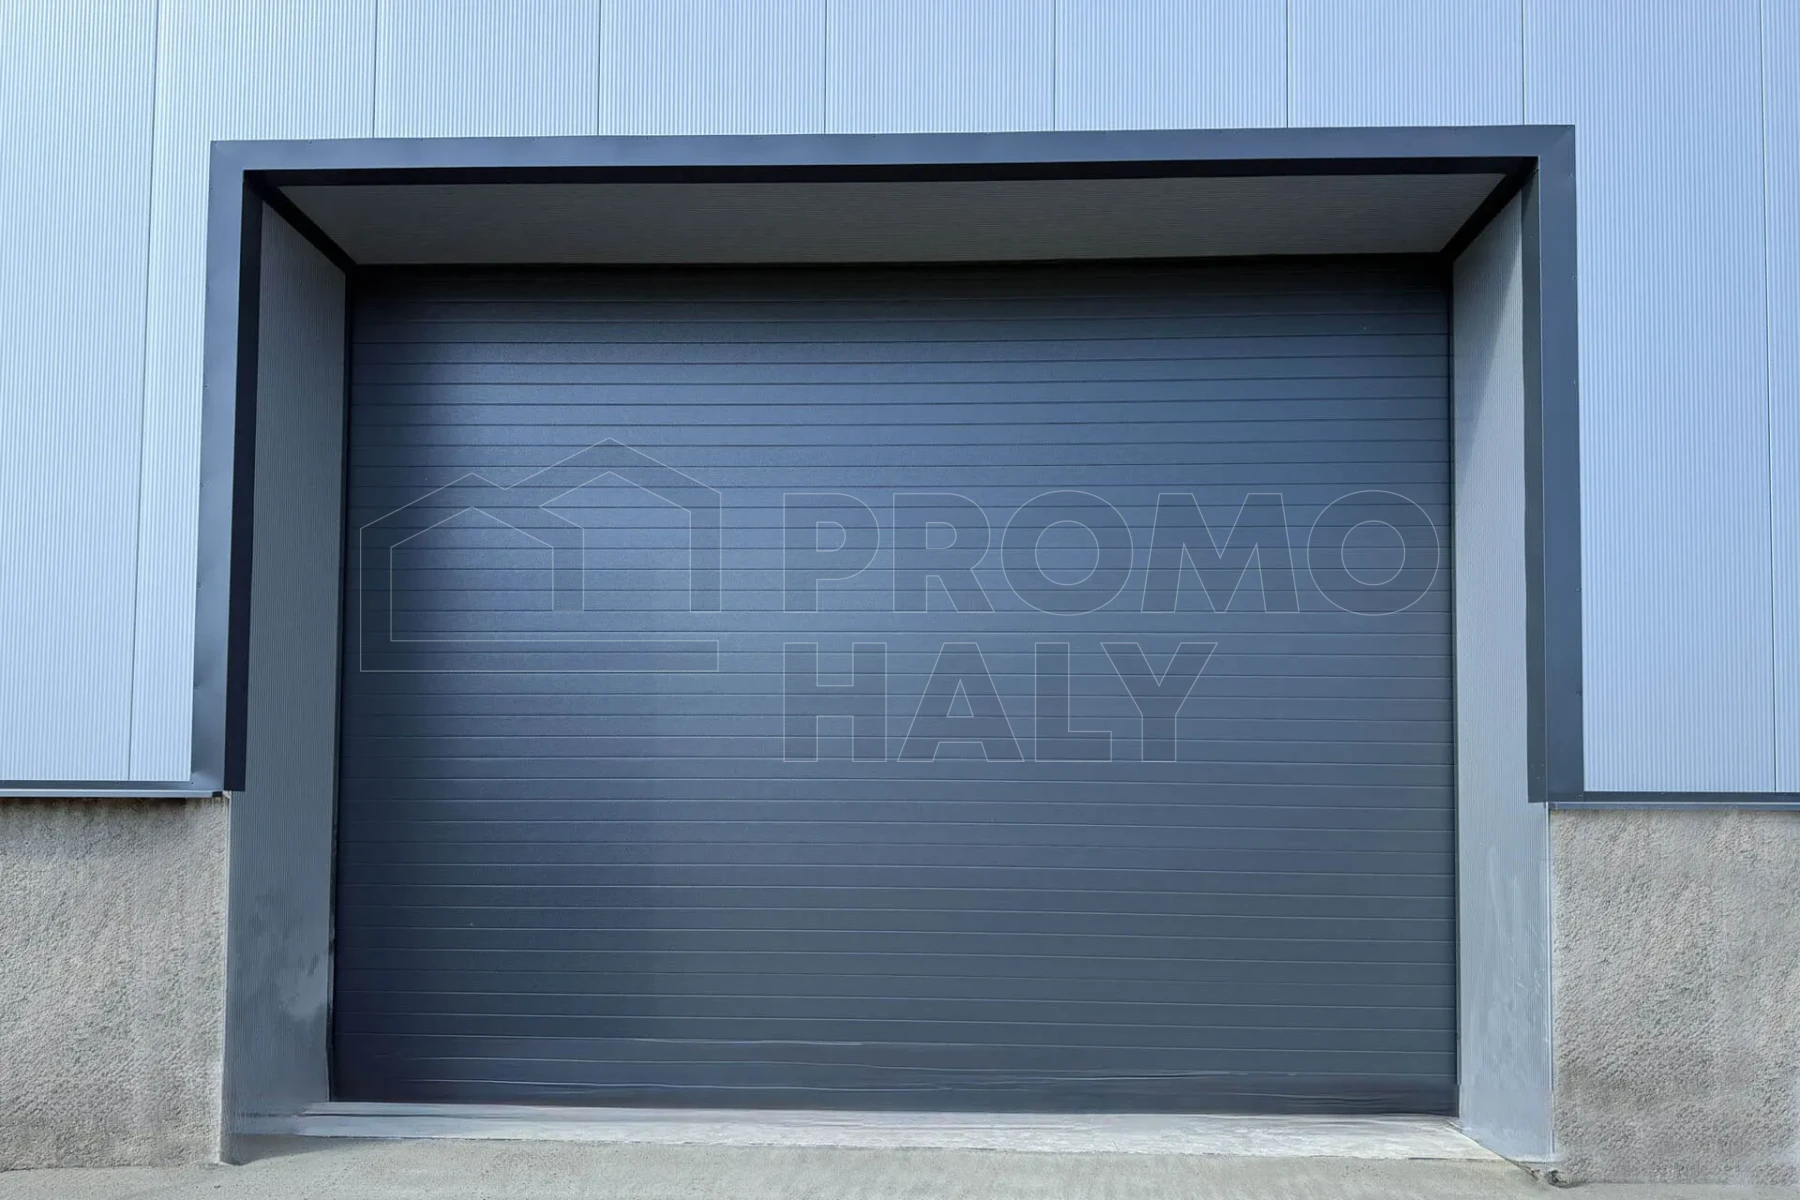
- Gates – solid sectional gates 6.0 × 5.0 m, color RAL 7016, 2 pcs.
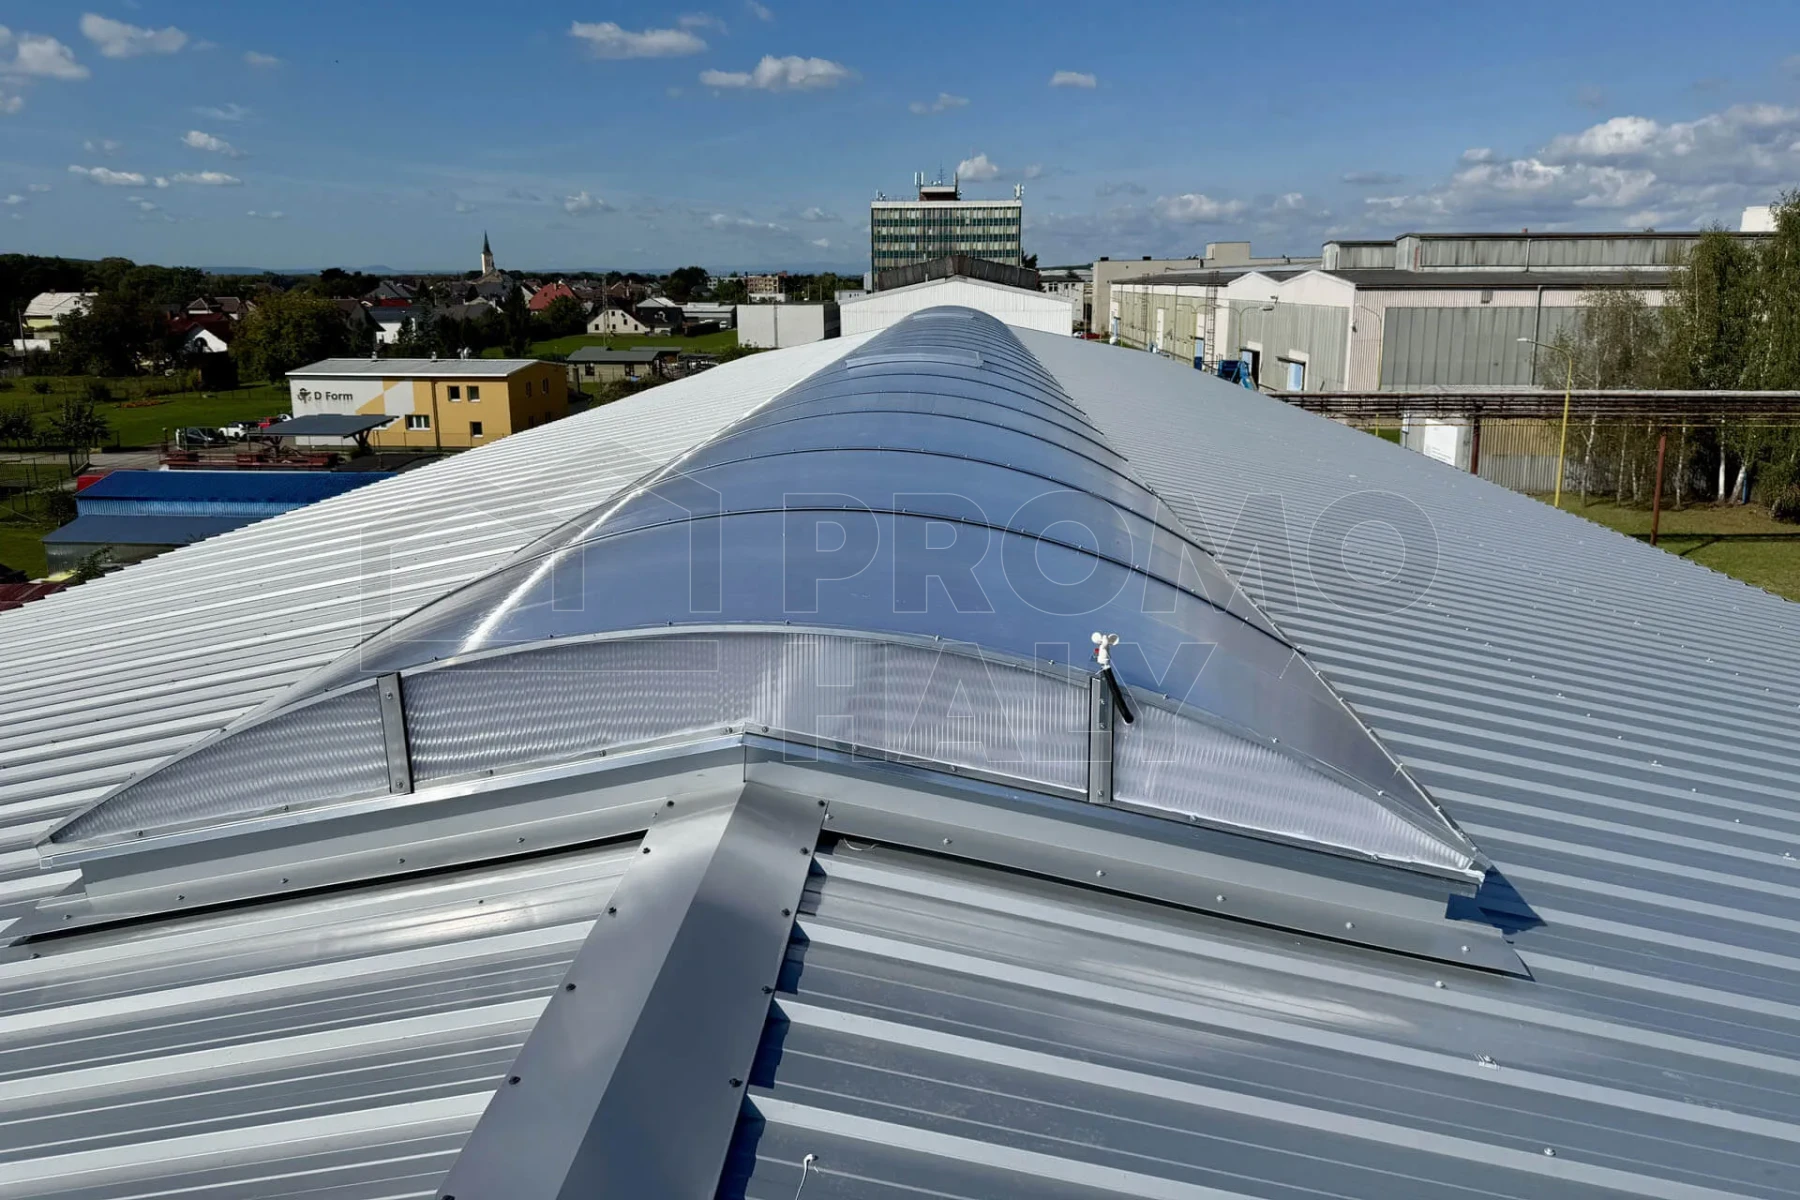
- Skylights – arched skylight 4.0 × 48.0 m with 2 opening flaps.
Investor: Tomáš STRAUB s.r.o.
Place of implementation: Dolní Benešov
Hall type: Cladding/reconstruction
Dimensions: 18 × 61 × 9 m
Area: 1098 m2
Year of implementation: 2025
Consult an expert


Similar completed halls
 Reconstruction of the SPECTRA Vizovice administrative hall
Investor: SPECTRA, spol. s r.o.
Place of implementation: Vizovice
Hall type: Administrative, cladding/reconstruction
Dimensions: 24 × 49 × 6 m
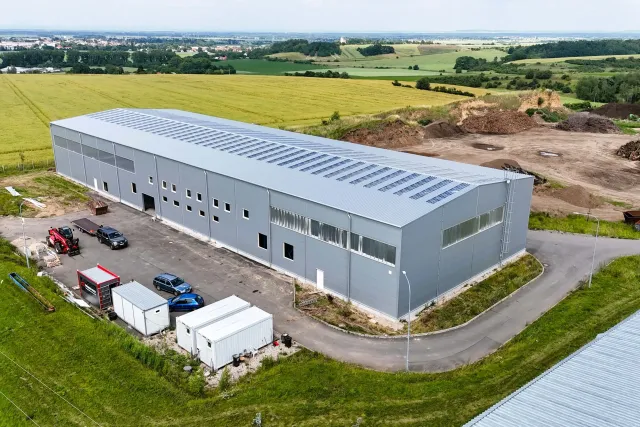 Reconstruction of the warehouse hall in Radim
Investor: IM SYSTEMS s. r. o.
Place of implementation: Radim
Hall type: Warehouse, cladding/reconstruction
Dimensions: 25 × 79 × 10 m
 Reconstruction of the T-Assets Branky warehouse hall
Investor: T-Assets s. r. o.
Place of implementation: Branky
Hall type: Warehouse, cladding/reconstruction
Dimensions: 19 × 69 × 11 m
 Reconstruction of the Jindřich Kovač Hall, Týn nad Vltavou
Investor: Ing. Jindřich Kovač
Place of implementation: Týn nad Vltavou
Hall type: Cladding/reconstruction
Dimensions: 16 × 65 × 4 m
 Reconstruction of the cladding of the ZAKO TURČÍN hall in Provodov
Investor: ZAKO TURČÍN, spol. s. r. o.
Place of implementation: Provodov
Hall type: Cladding/reconstruction
Dimensions: 15 × 45 × 4 m
 Cladding of the brick administrative hall Kružík Kroměříž
Investor: Kružík s. r. o.
Place of implementation: Kroměříž
Hall type: Administrative, cladding/reconstruction
Dimensions: 16 × 37 × 7 m
 Fire partition E.D.C. Lanžhot
Investor: E.D.C. s. r. o.
Place of implementation: Lanžhot
Hall type: Cladding/reconstruction, other
Dimensions: 18 × 8 m
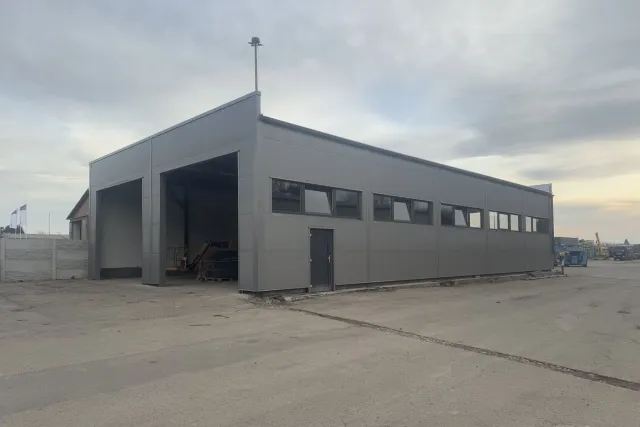 Cladding of the original structure of the KLIMEX Přerov service hall
Investor: KLIMEX CZ, spol. s. r. o.
Place of implementation: Přerov
Hall type: Cladding/reconstruction
Dimensions: 13 × 24 × 5 m