Agricultural hall for Eko farm Hracholusky
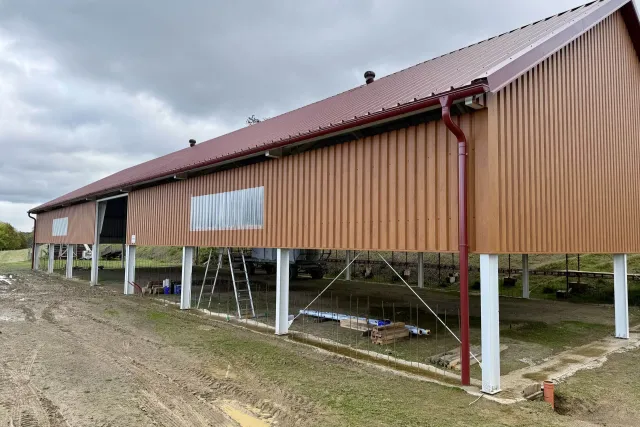
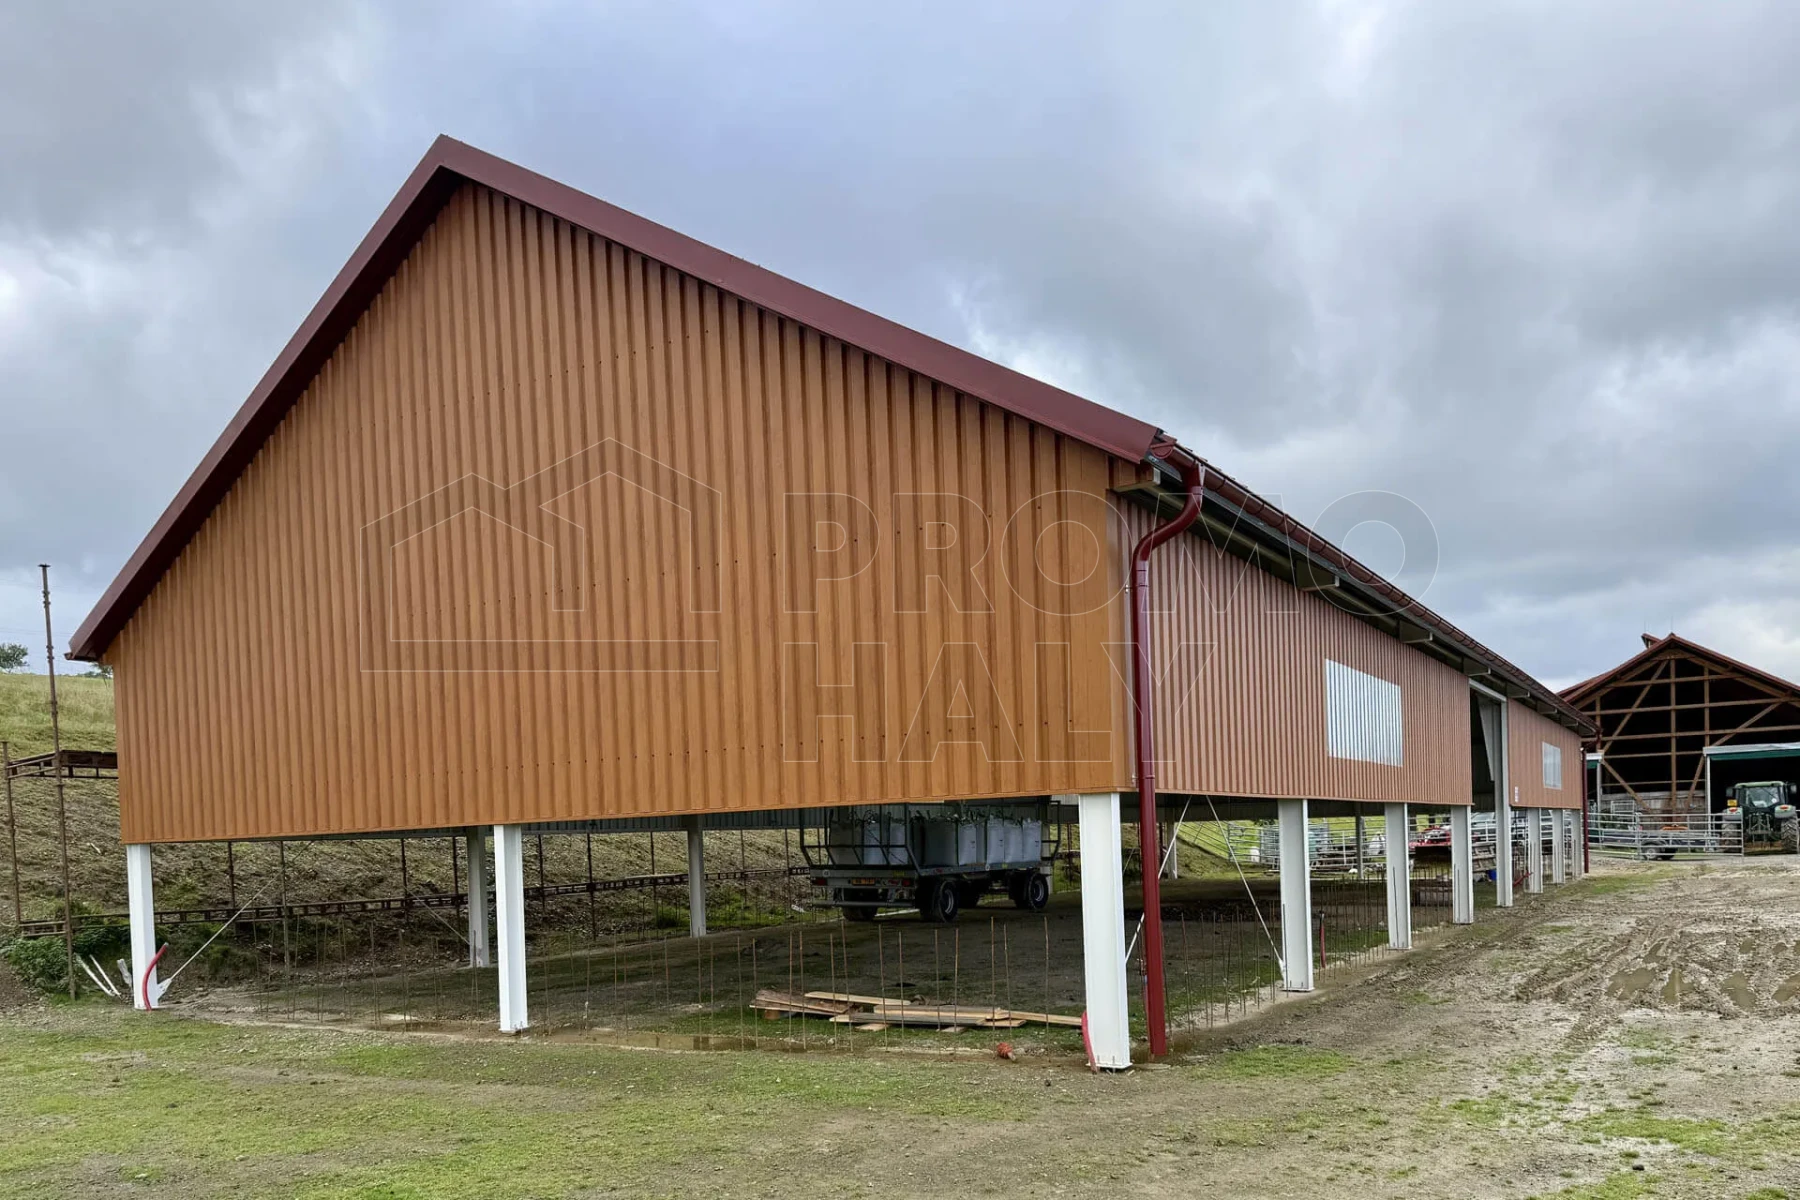
In October 2025, we completed a prefabricated agricultural hall in the village of Hracholusky in the Rakovník district. The building, with a floor plan of 13.0 × 37.5 m, was designed as a multipurpose structure primarily intended for parking agricultural machinery and storing agricultural commodities. The hall expands the farm’s operational facilities and provides sufficient capacity for further development of agricultural production.
The investor of the project is Eko Farma Hracholusky, which focuses on both crop and livestock production and has long managed its operations with an emphasis on environmentally friendly approaches to the landscape and sustainable agriculture. The new hall enables more efficient storage of agricultural commodities and safe parking of machinery essential for the farm’s daily operations.
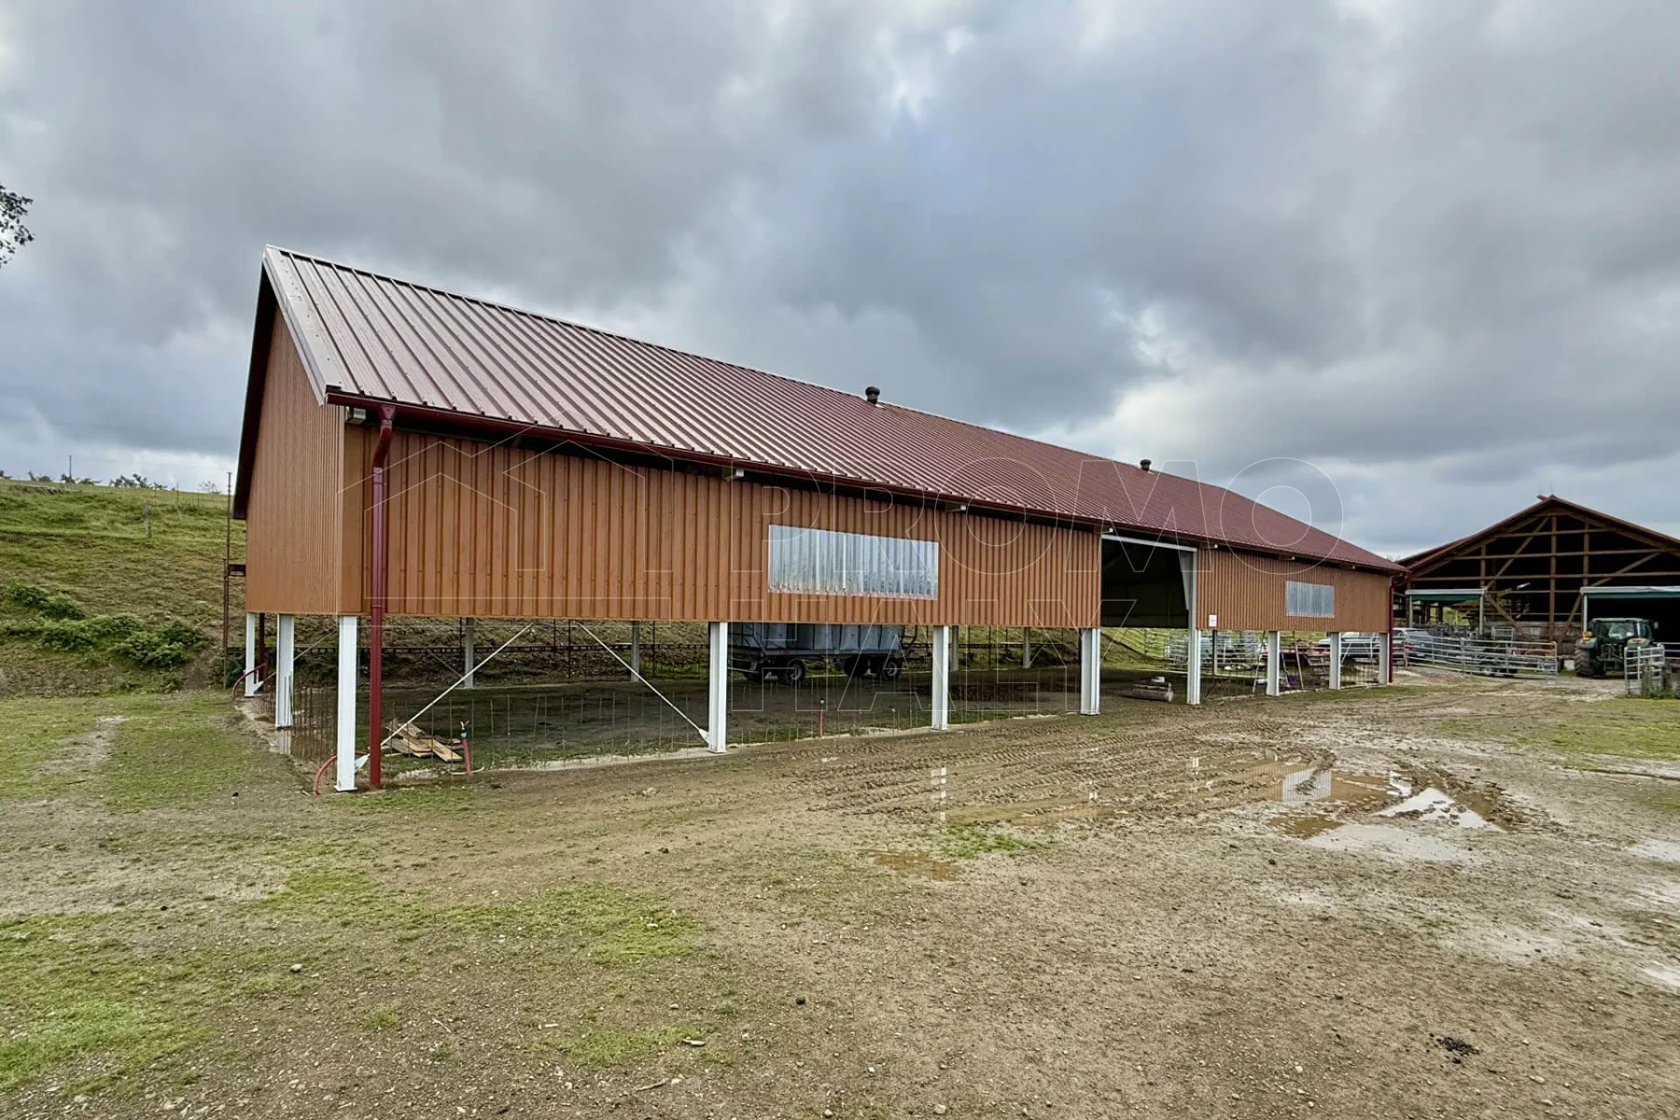
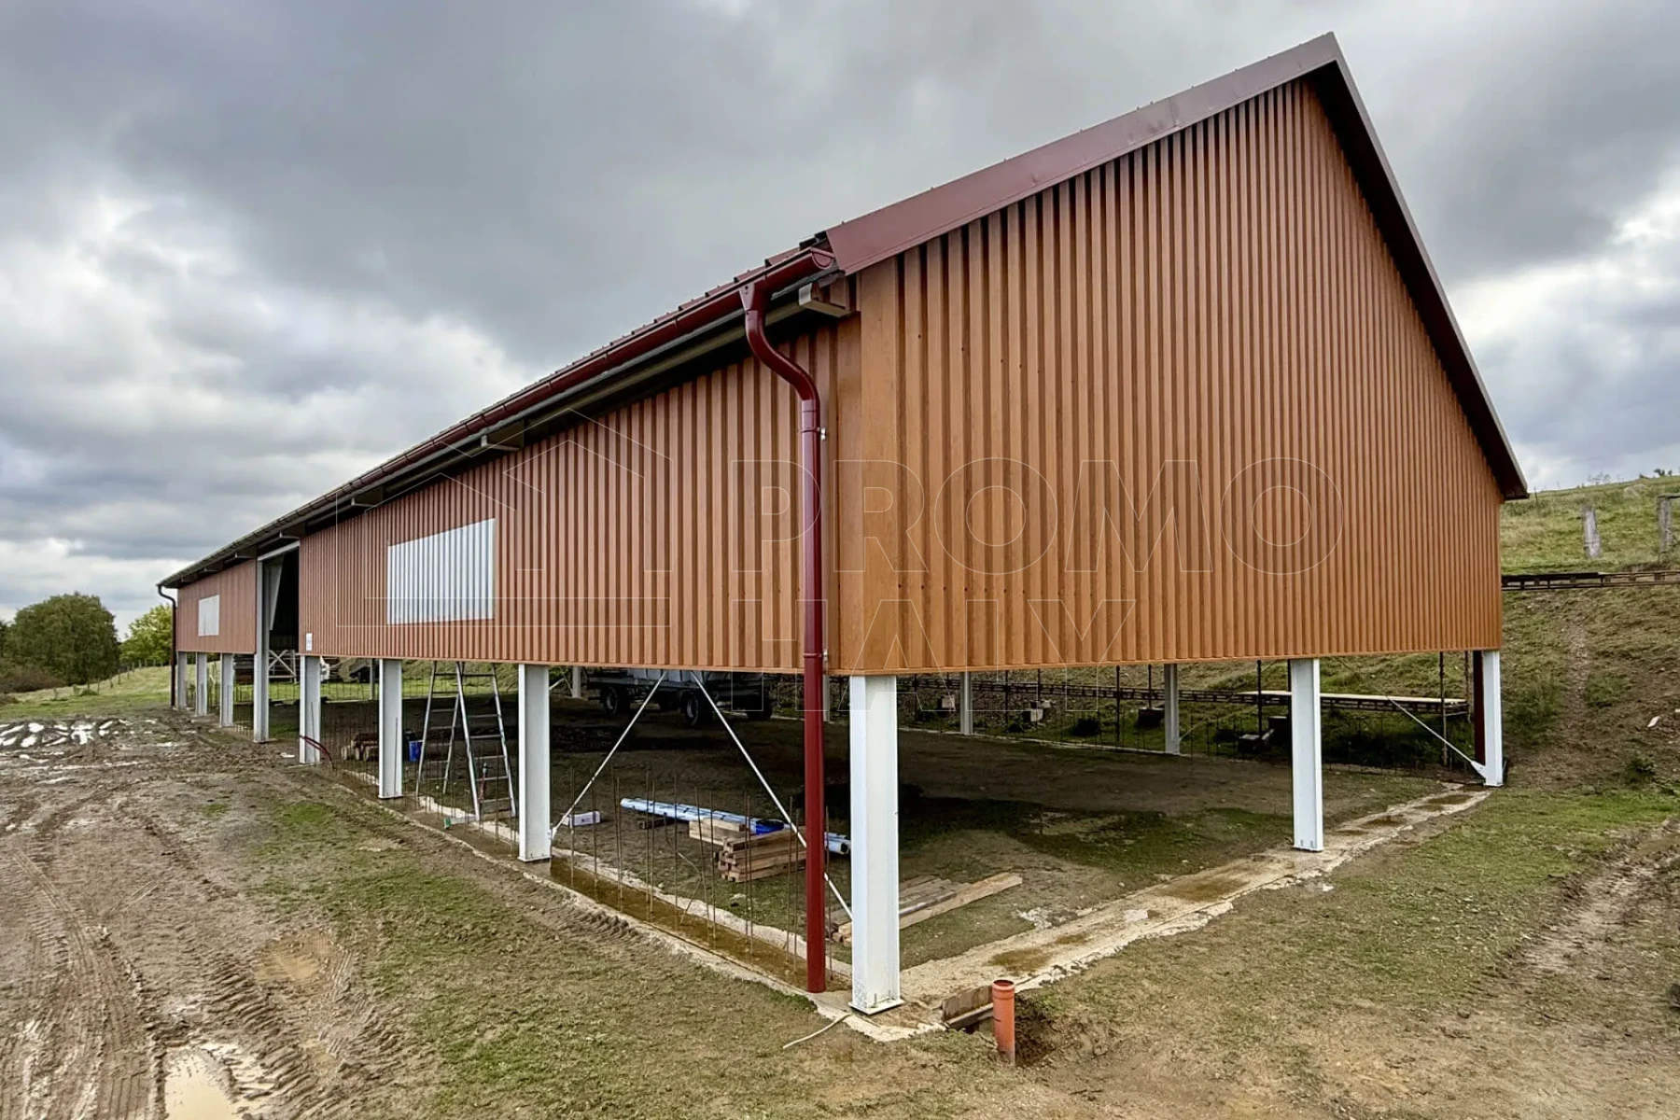
An important aspect of the project was the location of the building in the Křivoklátsko Protected Landscape Area. The investor therefore placed great emphasis on the architectural integration of the building into the surrounding development and landscape character. The combination of wood decor on the Facade, a masonry plinth, and a roof cladding in a traditional red-brown shade creates an appearance corresponding to the character of agricultural buildings in the region and contributes to the sensitive incorporation of the building into its surroundings.
The implementation included the complete delivery of the load-bearing steel structure, roof and wall cladding, sheet metal elements, and supplementary technologies. To ensure a high-quality indoor environment, the hall was equipped with natural ventilation and daylighting elements in the wall cladding.
HALL PARAMETERS:
Purpose: storage and agricultural hall
Color: combination of wood decor and RAL 3009 red-brown
- Structure – steel structure, fire resistance R 15 DP1, masonry plinth around the entire perimeter of the building up to a height of 2.0 m.
- Roof – trapezoidal sheet TR 45/333/0.75 mm with VLIES anti-condensation treatment.
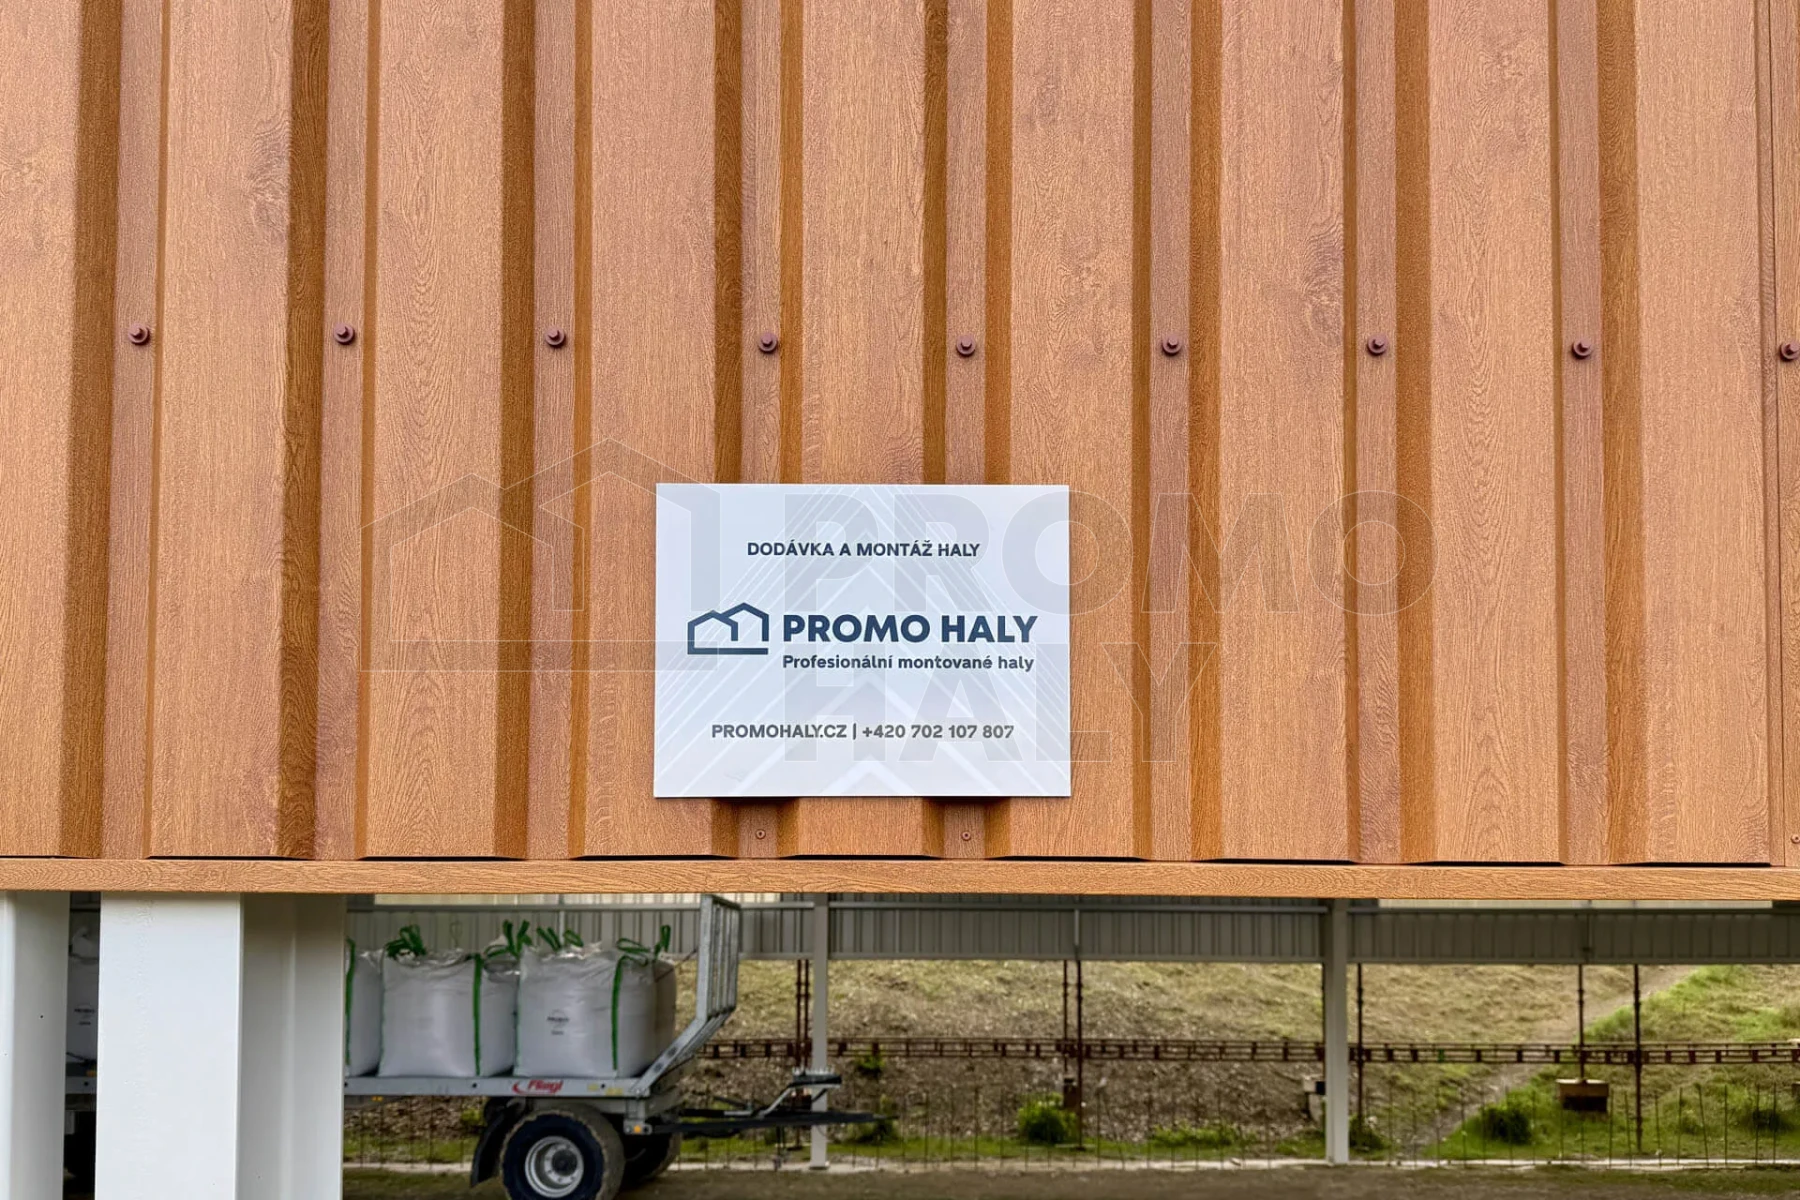
- Walls – trapezoidal sheet TR 35/207/0.63 mm in wood decor finish.
- Daylighting – wall daylighting strips made of fiberglass, size 1 × 4 m, total 5 pcs.
- Sheet metal elements – semicircular gutters 330 mm, downpipes DN 120 mm (4 pcs), and complete roof flashing.
- Gates – sliding solid gates with manual operation, supplied by the investor.
- Skylight – none.
Investor: Radek Hlaváček
Place of implementation: Hracholusky
Hall type: Agricultural
Dimensions: 13 × 37 × 8 m
Area: 481 m2
Year of implementation: 2025
Consult an expert


Similar completed halls
 Agricultural hall - milking parlor Podolí near Mnichovo Hradiště
Investor: ZD Březina nad Jizerou
Place of implementation: Podolí u Mn.Hradiště
Hall type: Agricultural
Dimensions: 25 × 29 × 6 m
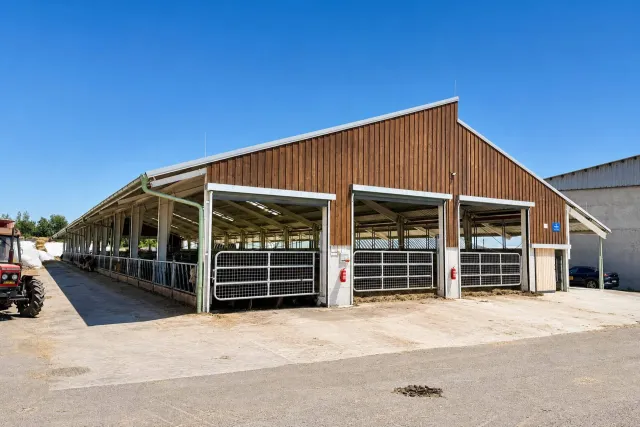 Agricultural hall - stable Kunějovice near Plzeň
Investor: Ing. Jaroslav Beránek
Place of implementation: Horní Bělá - Kunějovice
Hall type: Agricultural
Dimensions: 27 × 72 × 8 m
 Agricultural hall - robotic milking parlor in Kozojedy
Investor: ZS Kozojedy, a. s.
Place of implementation: Kozojedy u Plzně
Hall type: Agricultural
Dimensions: 27 × 34 × 5 m
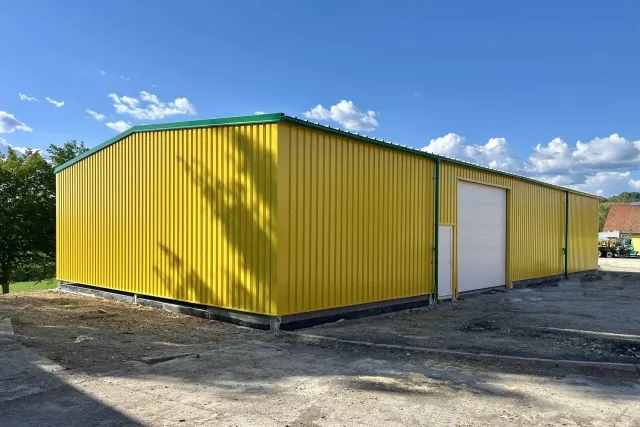 Agricultural storage hall in Štítná nad Vláří
Investor: JAVORNÍK - CZ s. r. o.
Place of implementation: Štítná nad Vláří
Hall type: Warehouse, agricultural
Dimensions: 12 × 24 × 4 m