Case Study: Construction of a Production Hall in Holešov, March 2026
When BM plus was planning another expansion of its production site in Holešov, it approached us with a proposal for a new hall. This was not our first project together. We had already completed three halls for the same investor, and the planned building was to be the fourth.
Nevertheless, the investor did not select the contractor automatically. After jointly revising the technical design, it approached competitors again and compared their quotations. Our price was comparable to the competing quotation. Previous experience, compliance with contractual obligations, quality of workmanship, and a specific technical modification that saved the investor the cost of a fire closure solution ultimately led to the selection of PROMO HALY.
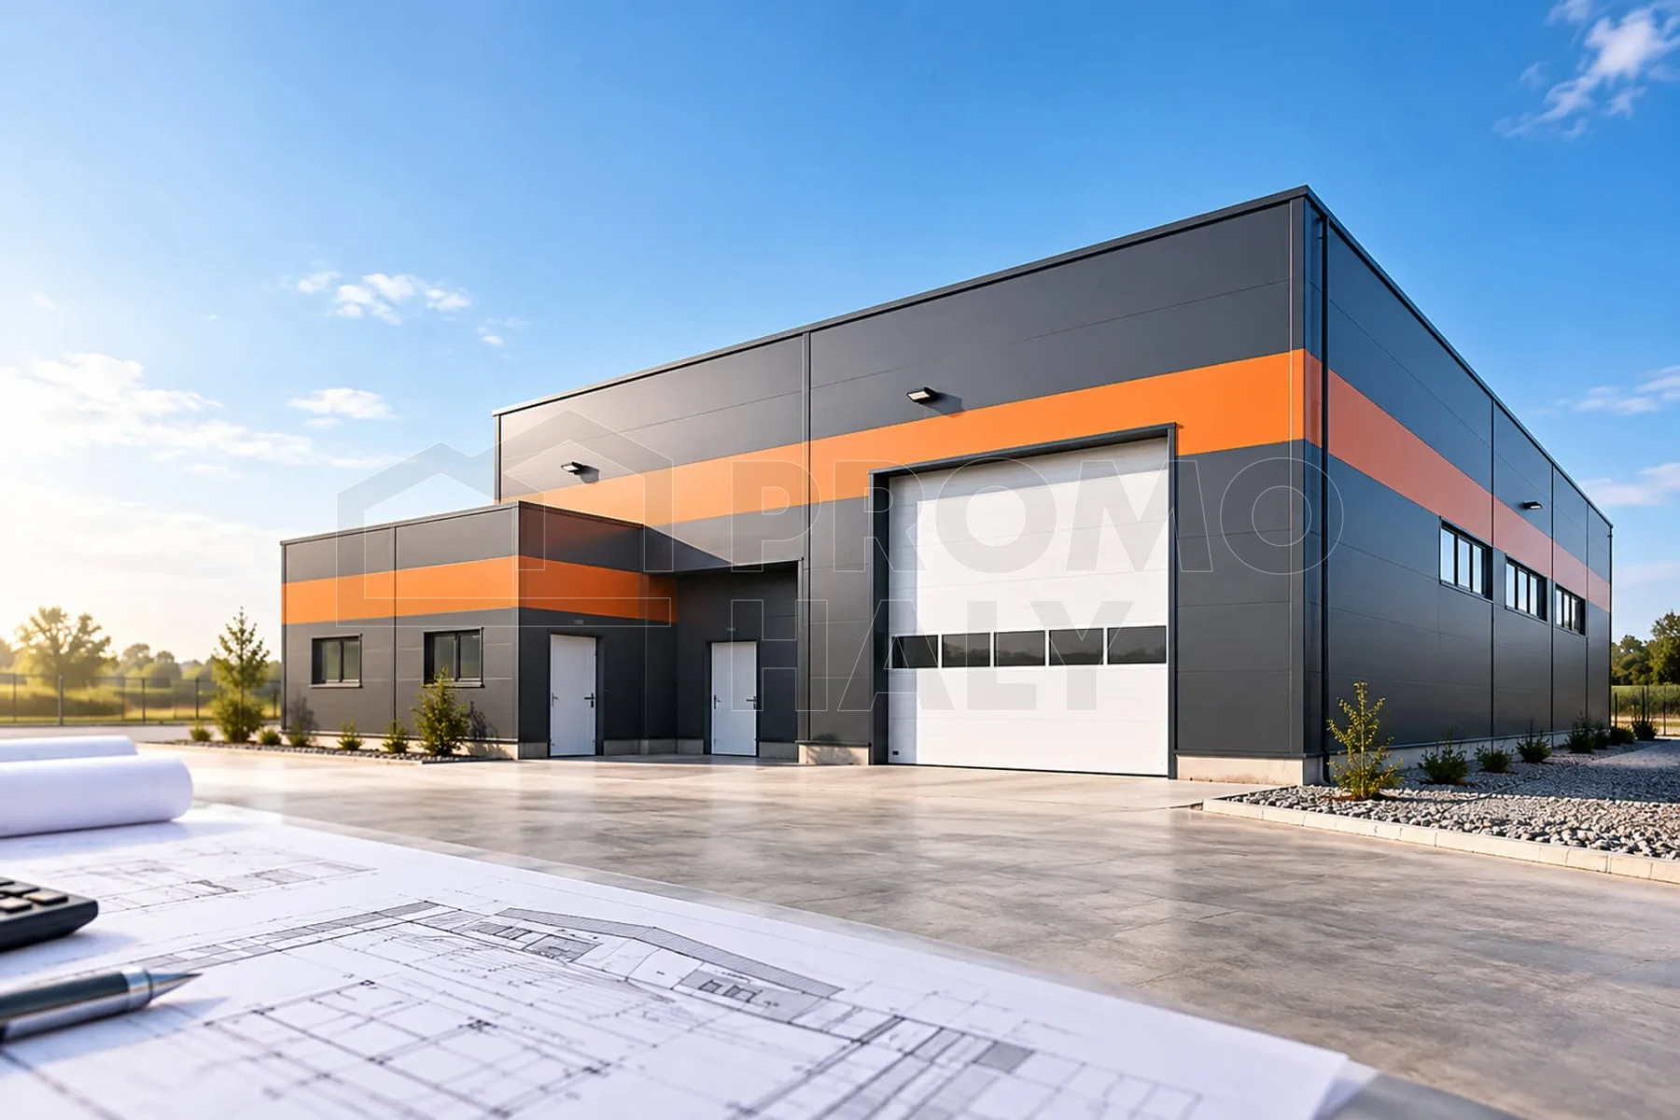
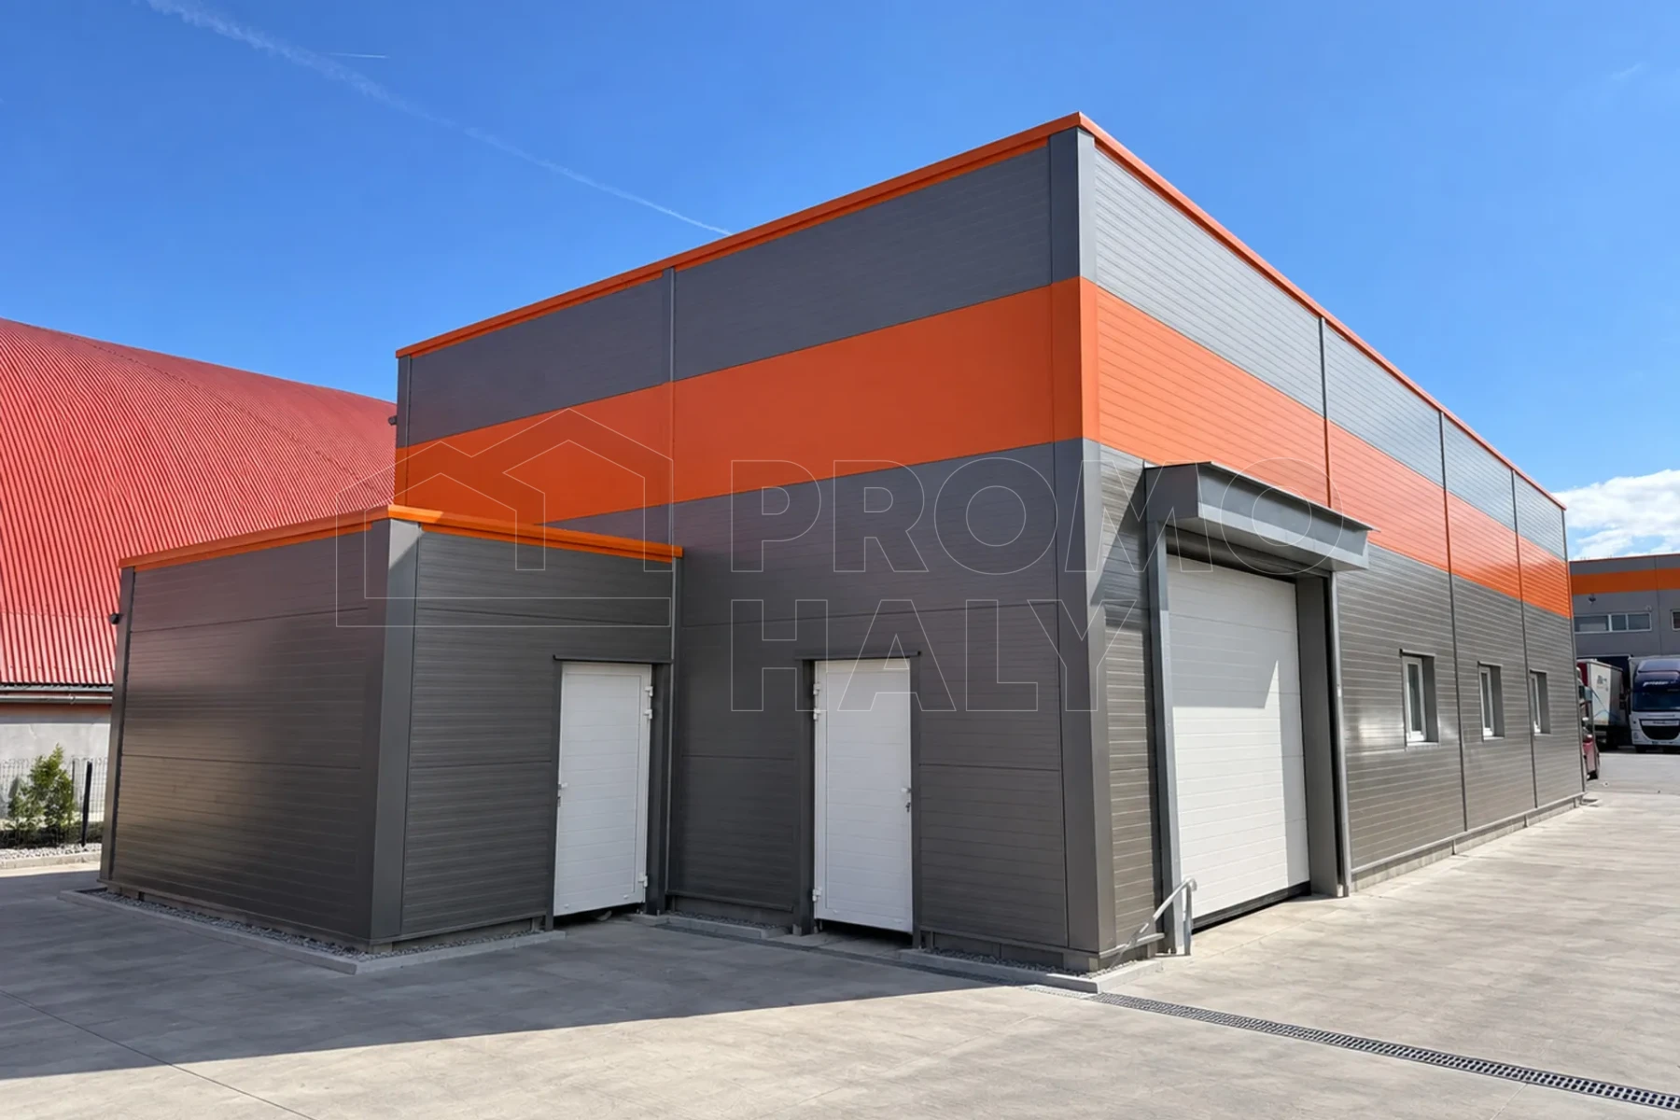
The result was an insulated production hall with approximate plan dimensions of 8.9 × 23.7 metres, which our own installation crews completed on the prepared foundations using our own machinery within nine working days.
Key Project Information
| Parameter | Details |
| Investor | BM plus, spol. s ro |
| Location | Holešov |
| Purpose | Production hall for wipes |
| Dimensions | 8.9 × 23.7 m |
| Footprint | Approximately 211 m² |
| Structural system | Steel frame structure |
| Roof | Mono-pitch, insulated |
| Eaves height | 5.13 m |
| Fire safety solution | Sectional door and separate fire shutter |
| Agreed contract price | Approximately CZK 2.1 million excluding VAT |
| Installation period | 16–26 March 2026 |
| Construction period | 9 working days |
| Current status | Completed, the hall is in operation |
1. Initial Contact: The Investor Submitted Its Own Study
The entire project began quite simply. The investor emailed us a study for the new production hall and asked us to review it. Since we were already familiar with the site, its operational requirements, and the structural solutions used for the previous halls, we were able to focus from the outset not only on the building’s dimensions but also on its technical and economic design.
This was followed by an in-person meeting at which we reviewed the original proposal and several modifications. Our goal was not merely to price the submitted documentation. We wanted to propose a structural system that suited our production and installation methods while also following the solutions already used by the investor at its site.
One advantage of our previous cooperation was that we did not have to start from scratch. We were familiar with the construction environment and the investor’s expectations regarding quality and workmanship.
2. Revision of the Study: We Sought a More Suitable Technical Solution
Following our joint discussions, we revised the original study and redrew it using the PROMO HALY structural system. In doing so, we took into account the new requirements, the connection to the existing buildings, and the need to unify the architectural appearance of the entire site. It was important to the investor that the new hall should not appear to be a standalone building unrelated to the existing development.
We therefore retained the site’s distinctive colour scheme: dark silver RAL 9007 cladding, orange RAL 2011 elements, and white RAL 9010 opening infills.
The project also included a separate compressor room connected to the main production area. Revising the study was not merely a matter of appearance. We also addressed the cladding composition, fire safety requirements, structural details, and installation method.
It was during this phase that we developed a proposal which had a significant impact on the project’s overall cost.
3. Fire Door: One Technical Decision Delivered Significant Cost Savings
One of the project’s key issues was the solution for the vehicle access opening and the fire compartmentation of the space. The original concept called for a door that would provide both everyday access and a fire closure. However, this combined solution was expensive. We therefore proposed separating the two functions and supplying a sectional door together with a fire shutter.
Instead of one combined door, we supplied two separate systems:
- A standard insulated sectional door for everyday operation.
- A separate uninsulated fire shutter installed in front of the sectional door, designed to close the opening in the event of a fire.
The fire shutter is controlled by the relevant fire safety system and remains open during normal operation. For the new hall, we designed a sectional door measuring approximately 3.9 × 3.0 m and an EI30-C1-rated fire shutter measuring approximately 3.8 × 3.0 m.
The advantage lies in dividing the operational and safety functions between two separate systems. The standard sectional door has a conventional design and is easier to service. The fire shutter is not subjected to daily opening and closing during production operations but performs its fire safety function when required.
According to our price comparison, the originally considered combined door would have cost approximately twice as much as the proposed solution.
The investor therefore obtained a technically suitable solution with a lower purchase price and the potential for simpler and less expensive routine servicing. At the same time, the proposed option had to comply with the building’s fire safety design requirements.
This demonstrates why it is important to address technical details during the project preparation stage. The cost difference between two functionally suitable options can be significant without requiring any compromise in the required level of fire safety.
4. The Investor Obtained a Competing Quotation
After the revised study had been completed, the investor decided to invite a competing contractor to tender for the project as well. This enabled it to compare the price and implementation terms for a specific technical solution.
The quotations were comparable. The deciding factor was therefore not who offered the lowest price. BM plus had already completed three previous projects with PROMO HALY and was able to assess our work based on its own experience. On previous projects, we had complied with the agreed contractual terms and scope of supply. The investor was also familiar with the quality of our steel structures, cladding, and installation work. It was also important that we have our own design department, our own steel structure production facilities, and our own installation teams.
The investor therefore knew who would be responsible for the project and how the construction process would proceed.
We did not win the fourth contract by offering the lowest price, but through a combination of previous experience, a suitable technical solution, and confidence that we would comply with the agreed terms.
5. The Exact Scope of Supply
Based on the approved solution, a contract for work was concluded in November 2025. On the basis of our structural calculations and the revised study, which the investor’s designer incorporated into the building permit documentation, the investor obtained the building permit and began preparing the site in early March.
The contract covered the supply and installation of the production hall’s superstructure in Holešov, including the relevant documentation and associated structures.
Steel structure
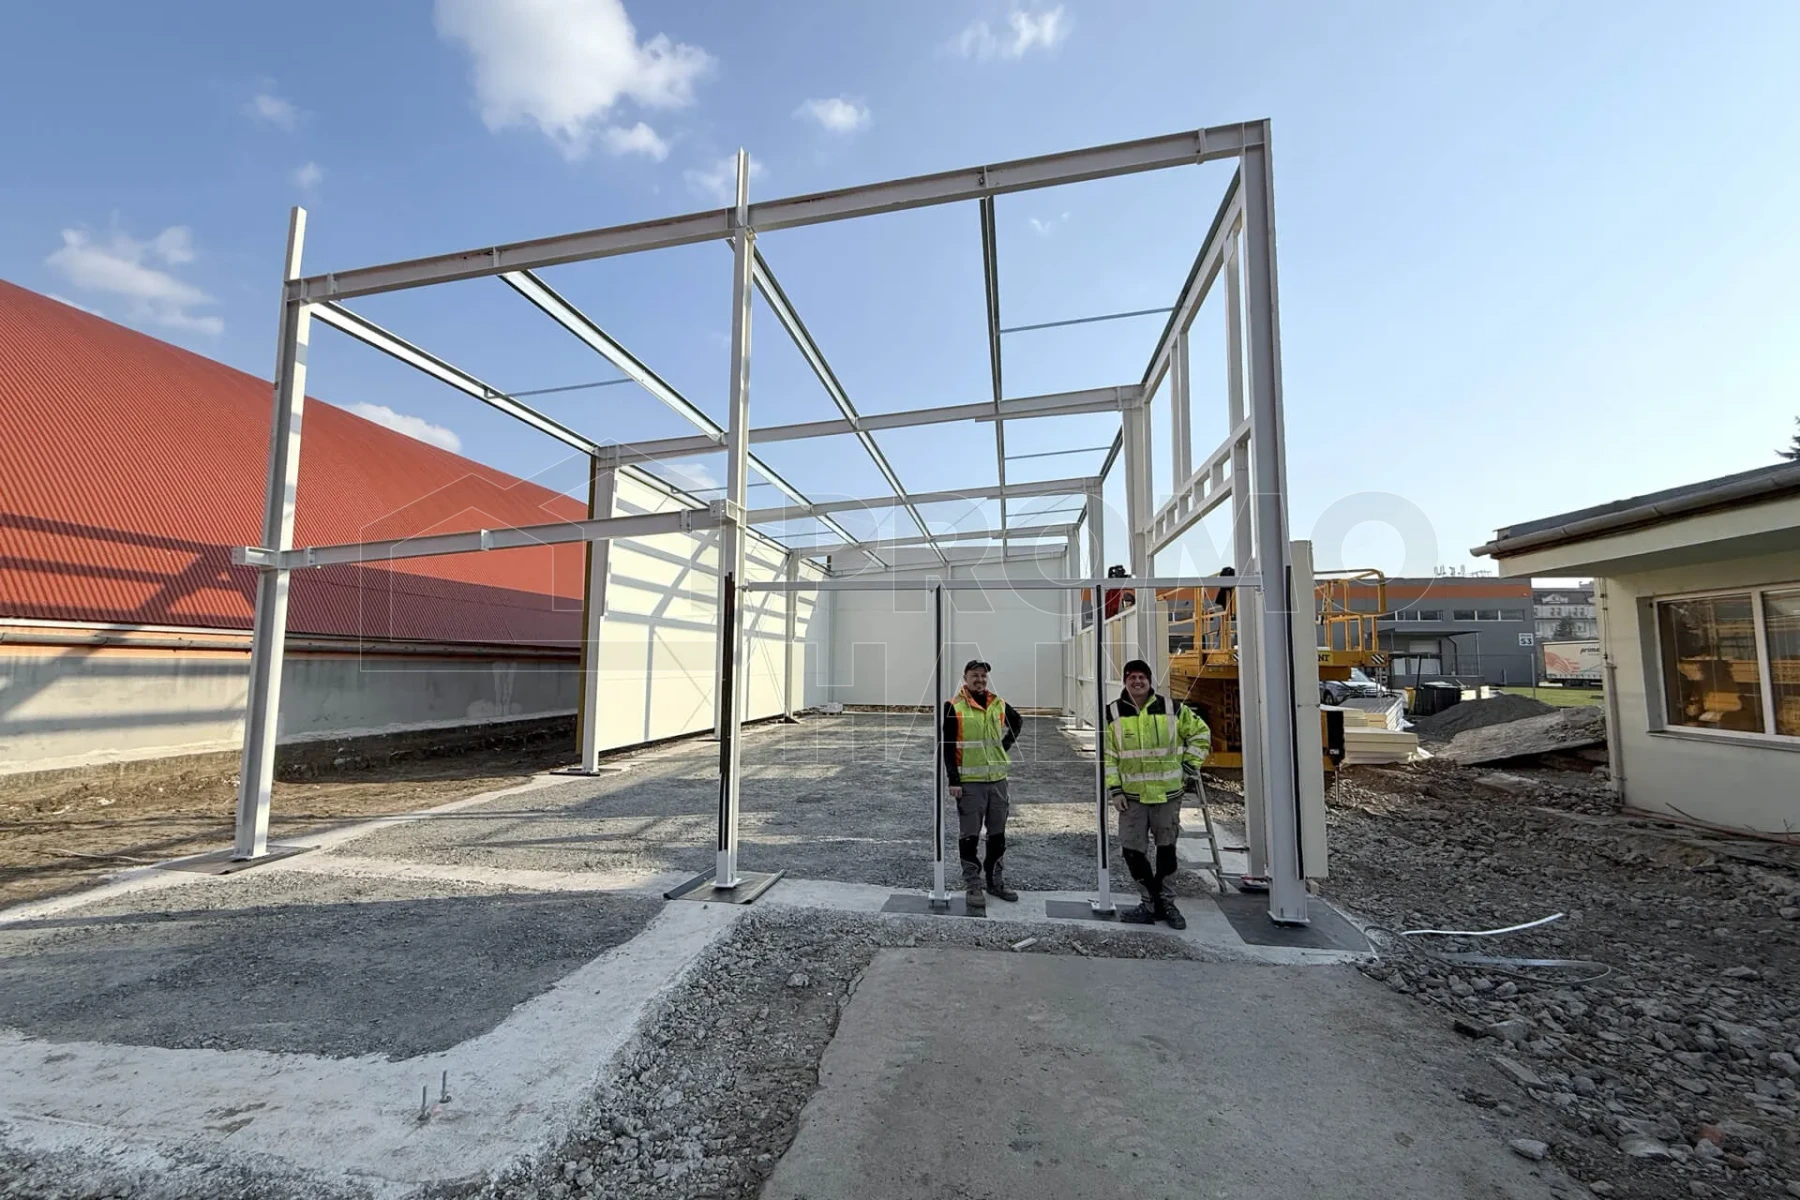
The building’s load-bearing structure consists of a painted steel frame with an R15 fire resistance rating. The scope of supply also included galvanised purlins, fastening and anchoring materials, a structural assessment, fabrication and installation documentation, and installation of the structure.
Roof cladding
The mono-pitch roof is clad with 160 mm thick KS1000 RW insulated PIR roof panels. The scope of supply included sheet-metal elements, flashings, gutters, and downpipes.
Wall cladding
The perimeter cladding consists of 150 mm thick sandwich panels. In accordance with the fire safety requirements, KS1150 NF PIR panels and KS1000 FR mineral wool core panels were used.
The installation also included sealing and finishing the cladding details.
Opening infills and fire closure
The supply included three uPVC windows, an entrance door with the required safety equipment, an electrically operated sectional door, and an EI30-C1 fire shutter.
Additional work
The agreed price also included material transport, installation machinery, site facilities, and the work required to complete the agreed scope of supply.
The total contract value of this supply was approximately CZK 2.1 million excluding VAT.
This amount represents the price of the specifically agreed scope of work, not the total investment cost of the entire construction project, including the foundations, floors, heating, and electrical installations. We also specified who would grout the structure using MAPEFILL self-levelling, non-shrink grout.
6. Site Preparation: Inspection One Week Before Commencement
A properly prepared substructure is one of the prerequisites for the smooth installation of a steel structure. The investor arranged the foundations independently and prepared the site for the arrival of our workers.
Approximately one week before the planned start of installation, our site manager visited the site to take it over. The handover included an inspection to verify that the site was ready for installation work to begin. This procedure makes it possible to resolve any deficiencies before the installation team arrives, rather than waiting until the materials, workers, and machinery are already on site.
For this project, the preparation paid off. Installation was able to begin as scheduled.
7. Completed by Our Own Team in 9 Working Days
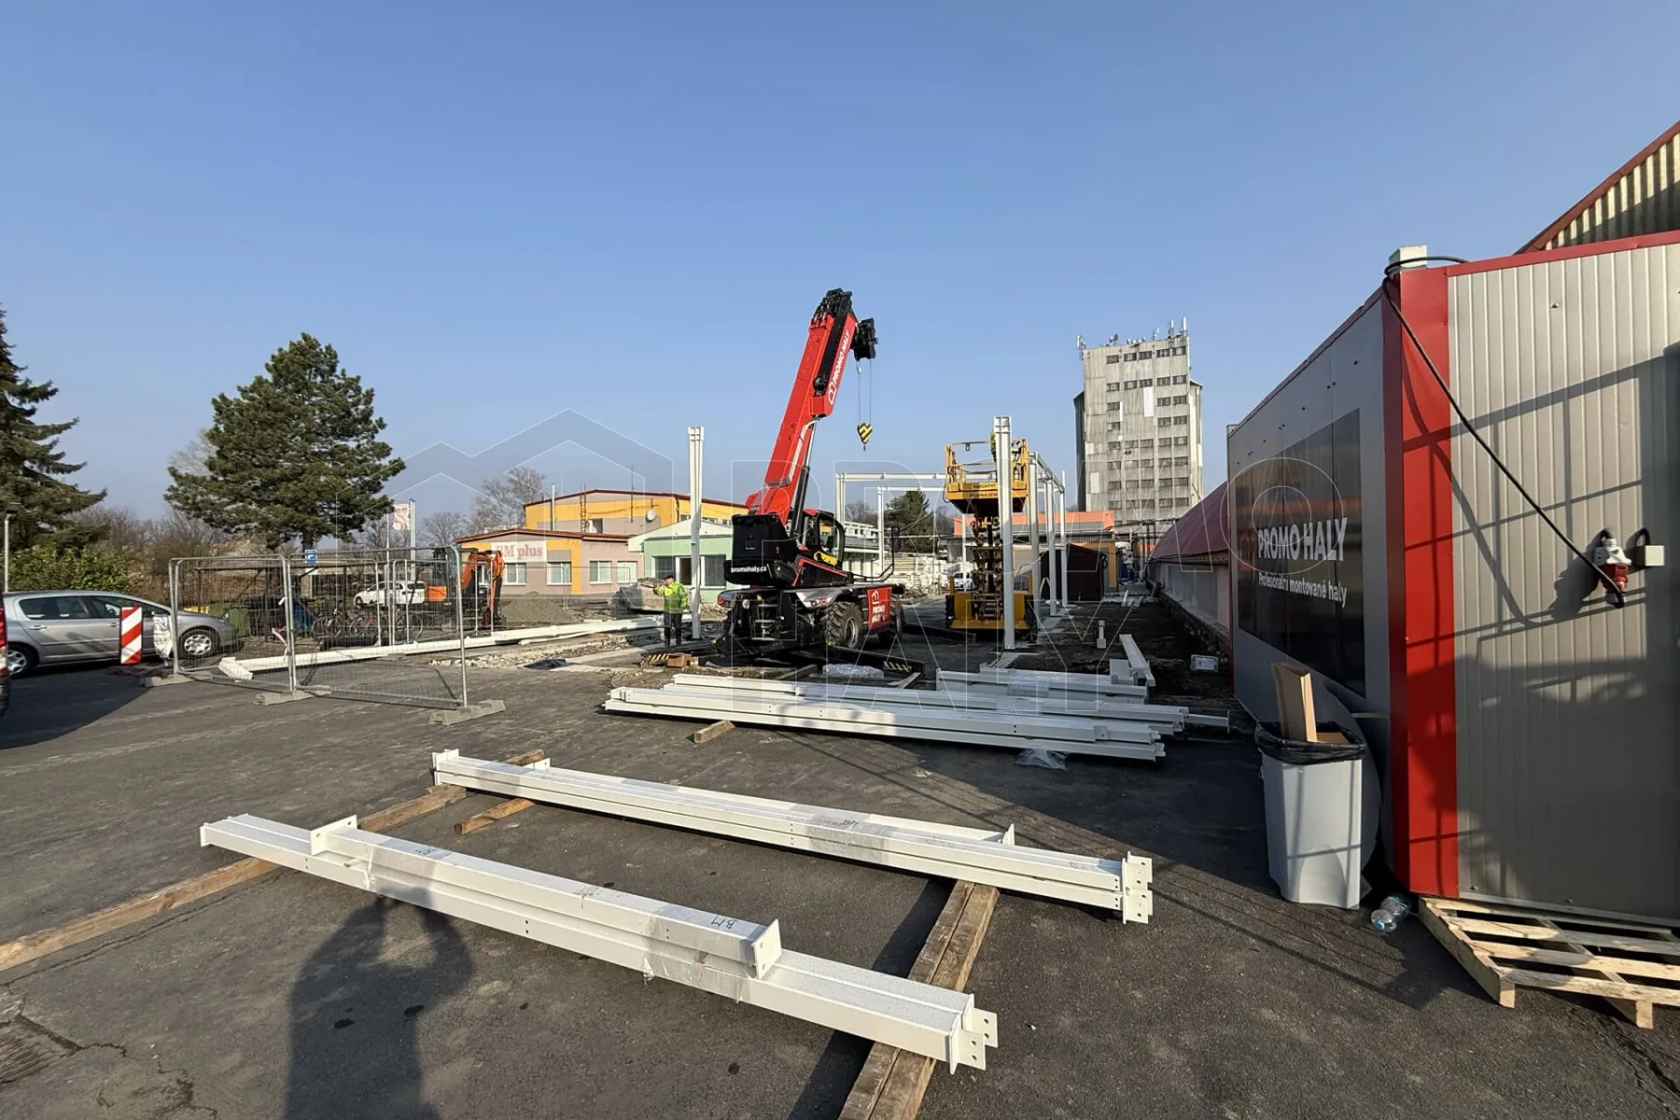
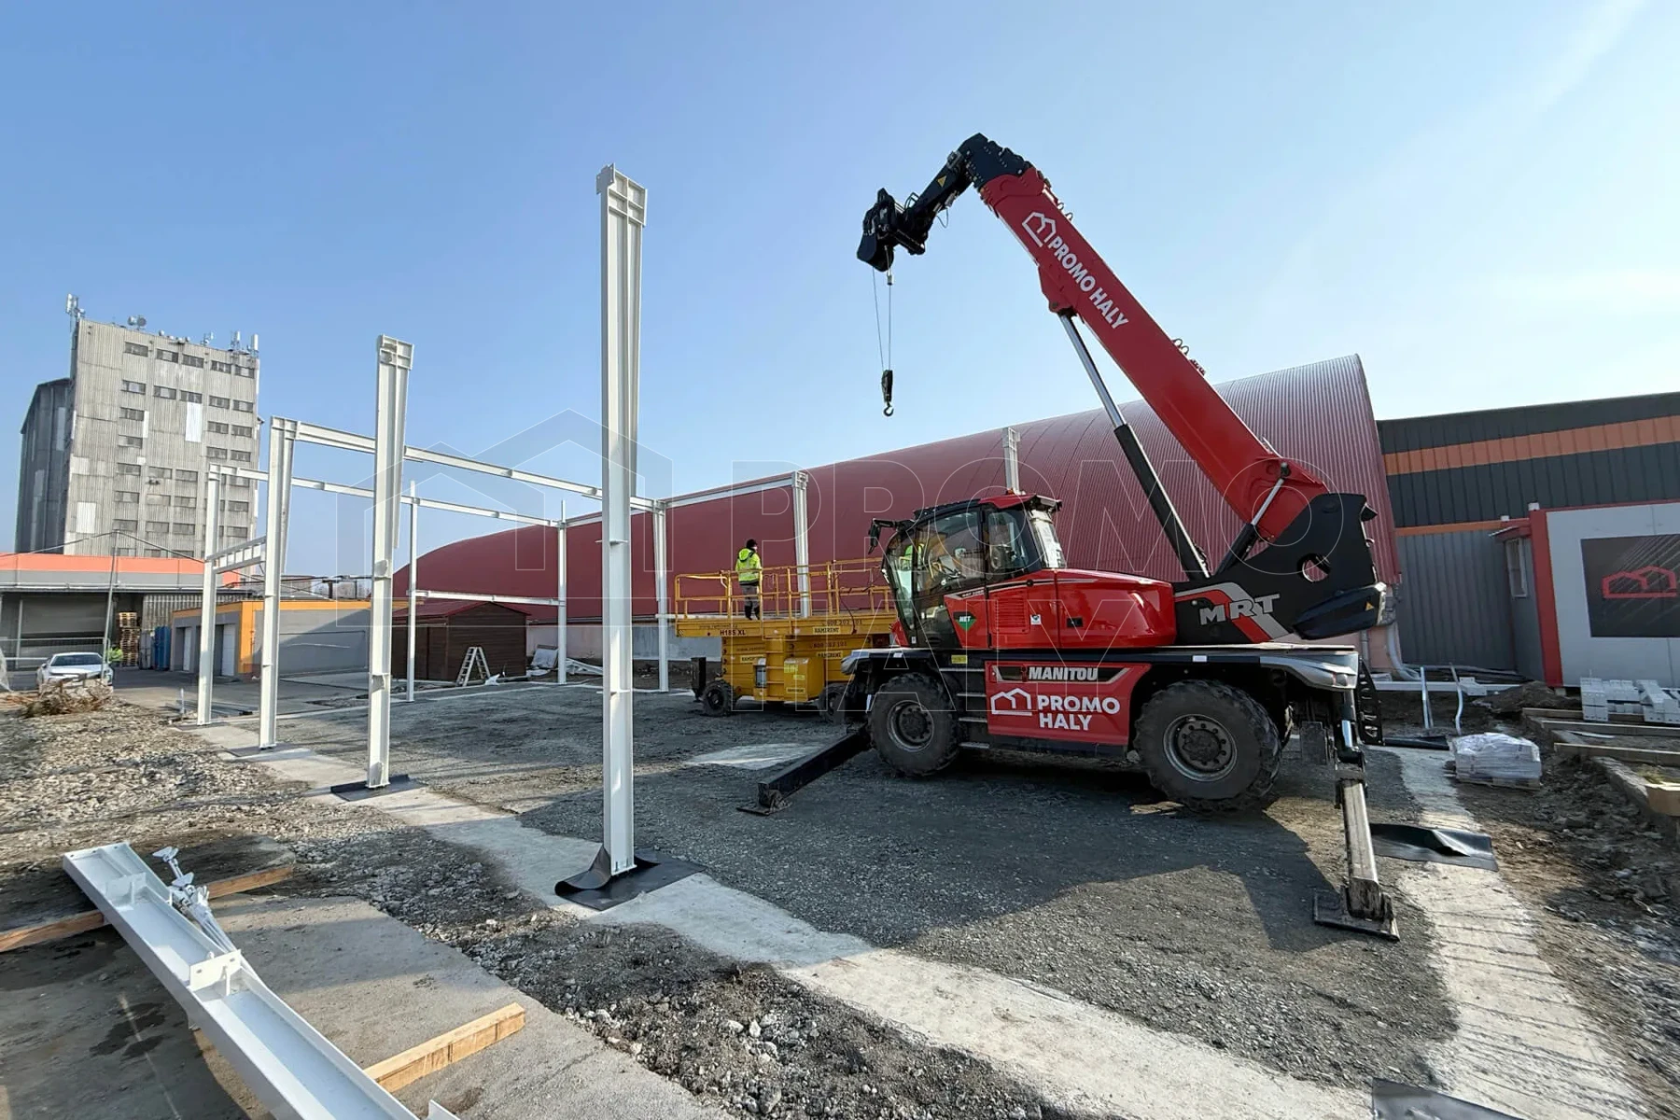
Installation of the superstructure began on 16 March 2026 and was completed on 26 March 2026.
We completed the entire agreed scope of installation work within nine working days.
We carried out the project using our own installation workers and machinery. The work included assembling the load-bearing steel structure, installing the roof and wall cladding, completing the sheet-metal details, and fitting the agreed opening infills, including the doors and fire closure. The advantage of using our own production and installation teams is the direct continuity between the individual activities. The fabrication and installation documentation is prepared as part of our project planning, and the installation teams work with structures manufactured according to this documentation.
This reduces the need for additional clarification of details between independent contractors.
We did not have to coordinate several separate companies responsible for individual parts of the superstructure on site. A single contractor was responsible for its construction. The speed of construction was therefore not the result of improvisation on site, but of prior technical preparation, coordinated production, and continuity between the installation activities.
8. Handover and Completion of Follow-On Work
After completing the installation work, we handed over the agreed superstructure supply to the investor.
The investor subsequently arranged for the industrial floor, heating, and electrical installations to be completed independently.
The division of work was defined in advance. PROMO HALY was responsible for the agreed supply of the steel structure, cladding, and associated elements. The investor was responsible for the substructure and finishing work that was not included in our contract. This approach made it possible to clearly define the responsibilities of the individual participants in the project and the scope of the work being handed over. Once the follow-on work had been completed and final approval obtained, the hall was put into operation.
9. The Project from the Investor’s Perspective
The new hall now serves its intended purpose and is fully utilised for production operations.
BM plus gained additional production space that connects to the existing site both functionally and architecturally. For PROMO HALY, this project is an example of long-term cooperation in which the quoted price alone is not the deciding factor.
The investor had the opportunity to verify the quality of our work on three previous projects. It awarded us the fourth contract based on this experience and the newly proposed technical solution.
Investor feedback, which we include with every reference project
“The construction proceeded without any delays, and the completed work was handed over in flawless condition. The hall was built in 9 days,” said Zdeněk Matela, Managing Director of BM plus.
10. What This Project Demonstrates to Other Investors
When deciding on a new production hall, it is not advisable to compare only the final quoted prices. It is equally important to know what the price includes, whether the technical solution is genuinely suitable, who will be responsible for production and installation, and what experience the contractor has with similar buildings.
The BM plus project confirmed four important principles of our approach.
First: A project should be technically assessed before the final selection of a contractor. This includes revising the original study.
Second: The right structural detail can deliver significant cost savings. The combination of a standard sectional door and a separate fire shutter was approximately half the price of the originally considered all-in-one solution.
Third: In-house production and installation make it easier to control the construction process. Thanks to coordinated technical preparation, structural production, and installation, we were able to complete everything within nine working days and respond to the investor’s approaching building permit deadline.
Fourth: Long-term trust is built by honouring agreements and deadlines. The investor selected us for the fourth time, even though it had a competing quotation at a comparable price.
Conclusion
The case study of the BM plus production hall in Holešov is more than an example of the rapid installation of a steel hall. It demonstrates the entire cooperation process: from the initial study submitted by the investor, through technical consultations, structural optimisation, price comparison, and production, to installation, handover, and the subsequent use of the building.
Our goal is to design and supply prefabricated halls so that investors know the scope of work in advance, retain control over the agreed terms, and can rely on the contractor’s accountability.
PROMO HALY sro – design, in-house steel structure production, and installation.
Are you planning a new production or warehouse hall? Send us your proposal or an existing study. We will review the technical solution and propose a suitable structure and scope of supply.
.webp)
.webp)
_kopie.webp)


