News in the Building Act in 2026: What They Mean for Prefabricated Production, Storage, and Logistics Halls
Published: 15.7.2026 | Author: Ing. Veronika Otýpková, PROMO HALY s.r.o. | Reading time: 7 minutes
The year 2026 did not bring a completely new permitting model for prefabricated halls. However, it did introduce several specific changes that affect the preparation of industrial sites, energy solutions for halls, and work with spatial planning documentation. For investors and general contractors, it is essential to correctly distinguish between changes effective from January 1, 2026, changes effective from May 29, 2026, and the extension of the digital transitional regime from June 11, 2026.
Photovoltaics: More Space for Energy in Industrial Sites
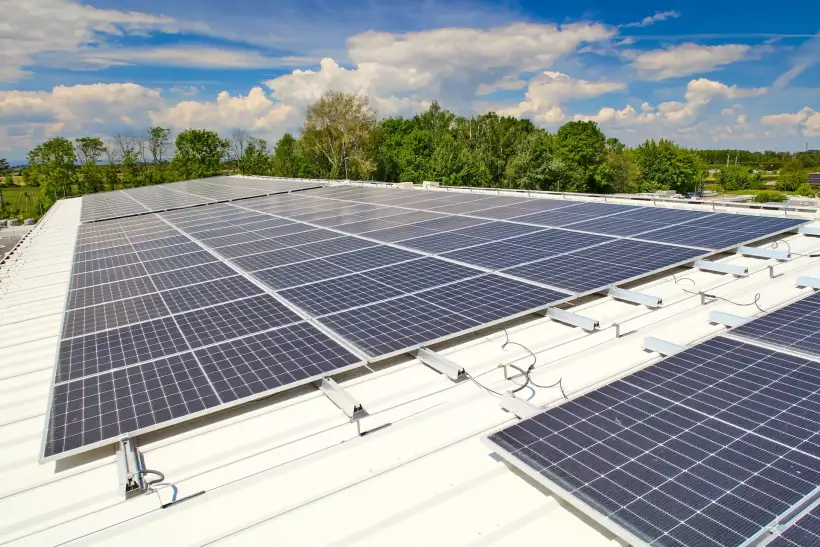
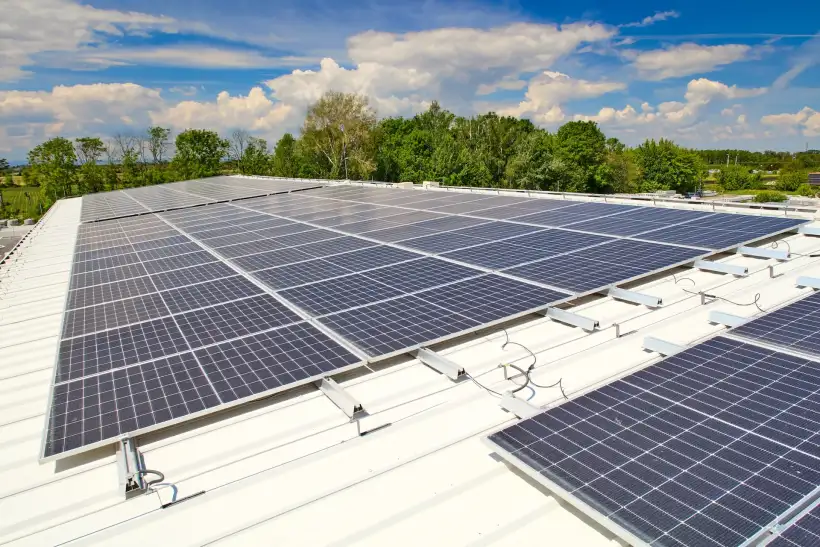
From January 1, 2026, the Building Act explicitly regulates the placement of structures for the production of electricity from solar energy in production and storage areas and in mixed production areas. The built-up area of such a plant, if legal conditions are met, is not counted towards the maximum built-up area nor towards the required minimum share of greenery. The condition is that greenery must be preserved under the structure.
For prefabricated hall projects, this is a practically significant rule, especially when designing the energy concept of larger industrial and logistics sites. It allows for the use of ground-mounted photovoltaics without consuming the regulatory limits for built-up area and greenery. The law also explicitly allows the placement of a solar plant on an existing building, unless excluded by a regulatory plan.
However, this rule does not replace the verification of the specific zoning plan, regulatory plan, or other legal requirements. For each project, it is necessary to separately verify the admissibility of the intention in the given area, fire safety conditions, the structural solution of the roof, and the rules for connection to the distribution network.
Electronic Communications Networks and Change of Authority Jurisdiction
From January 1, 2026, the competence of the building authority in matters of electronic communications networks is exercised by the general building authority of a municipality with extended competence. This change will typically be relevant for optical networks, data connections, and infrastructure that are part of modern production, storage, and logistics halls.
In site preparation, it is advisable to address communication infrastructure in coordination with high- and low-voltage wiring, transport connections, and other technical infrastructure. For ongoing matters, it is also necessary to assess transitional rules, as proceedings and other processes concerning electronic communications networks initiated before the change takes effect will be completed under the previous legal framework.
Minor Structure for Railway Radio Equipment
Annex No. 1 of the Building Act, from January 1, 2026, classifies base stations for railway radio equipment, including antennas, supporting structures, and related communication and energy equipment and networks, up to a total height of 15 meters, as minor structures.
This change only marginally affects standard hall projects. It may be significant for industrial and logistics buildings in close proximity to railway infrastructure or when developing railway sidings and terminals. However, it does not mean that a prefabricated production or storage hall is a minor structure; its permitting regime does not change.
Charging Infrastructure for New and Significantly Modified Buildings
From May 29, 2026, new obligations regarding charging infrastructure have been added for owners. For new non-residential buildings where energy is used for heating or cooling, and for modifications to completed non-residential buildings affecting more than 25% of the total area of the building envelope, the owner must ensure the installation of charging infrastructure under the conditions of the implementing regulation. A similar rule applies to new residential buildings and significant modifications to completed residential buildings.
For suppliers of prefabricated halls, it is important that this obligation applies mainly to the owner of the building, but it must be reflected in project preparation and coordination of professions. Therefore, it is necessary to address the capacity of the electrical connection, cable routes, switchboards, parking locations, and the link to the overall operational concept of the site in a timely manner.
The law provides an exception for modifications to completed buildings: the obligation does not apply if the costs of installing the charging infrastructure reach at least 10% of the total costs of the modification. When assessing a specific project, it is therefore advisable to demonstrably evaluate the costs and scope of the intervention already at the documentation stage.
Digitalization: Extension of the Transitional Regime, Not a New Permitting Process
Act No. 91/2026 Coll., effective from June 11, 2026, extended selected parts of the transitional regime of the Building Act. For the purposes of § 334b paragraphs 3 and 5 to 9, the transitional period now lasts until June 30, 2027; for the purposes of paragraph 2, until December 31, 2027.
The practical significance lies mainly in the method of publishing spatial planning documents and documentation. During the transitional period, a number of documents are published in a way that allows remote access instead of uploading to the national geoportal for spatial planning. This regime applies, for example, to spatial analytical documents, spatial studies, spatial planning documentation, and the definition of built-up areas. Therefore, for hall preparation, one cannot mechanically rely only on the idea of a fully completed digital public administration infrastructure; it is always necessary to verify the current, properly published version of the relevant document.
For standard hall projects, it is important that the extension of the transitional regime itself does not change the substantive requirements for the building nor introduce a new separate type of permit. It is primarily a rule for procedures, records, and publication of documents during the completion of digitalization.
Recommendations for Prefabricated Hall Practice
- Check zoning regulations before designing the energy concept. For ground-mounted photovoltaics, verify whether it is a production and storage area or a mixed production area, whether greenery will be preserved under the structure, and whether the solar project is not excluded by the regulatory plan.
- Prepare electromobility as part of the project, not as an additional supplement. For new or extensively reconstructed halls, assess charging infrastructure, connection capacity, and routing already when designing the building's technical equipment and parking.
- Coordinate communication networks throughout the entire site. For optical and other electronic communications networks, take into account the current jurisdiction of the building authority and transitional rules for previously initiated procedures.
- Verify current spatial planning documents according to their effective publication. In 2026 and the first half of 2027, the relevant document may still be published under the transitional remote access regime.
- Separate the legal regime from the technical design. The new rules for photovoltaics and charging do not address, on behalf of the designer, structural analysis, fire safety, energy assessment, or connectivity. These issues must be addressed separately in the documentation and in coordination with the relevant professions.
Conclusion
From the perspective of prefabricated production, storage, and logistics halls, 2026 is above all a year of energy integration and continued transition to digital management of building and spatial planning documents. The most visible change is the legal support for photovoltaics in industrial areas. In addition, it is necessary to take into account new requirements for charging infrastructure and to work carefully with the transitional regime for publishing spatial planning documents.
Successful preparation of a hall project therefore still relies on timely verification of zoning regulations, infrastructure coordination, and well-prepared documentation. The 2026 amendments do not replace these basic steps, but give them a new energy and digital context.
Frequently Asked Questions and Answers
Is the permitting process for prefabricated halls changing in 2026?
No. The year 2026 did not introduce a separate new permitting regime for prefabricated production, storage, or logistics halls. The changes mainly concern energy solutions, charging infrastructure, electronic communications, and the transitional digitalization regime.
Is it possible to place ground-mounted photovoltaics in an industrial site without reducing usable built-up area?
Yes, if legal conditions are met. In production and storage areas or in mixed production areas, the built-up area of a solar plant is not counted towards the area designated for building nor towards the minimum share of greenery, provided greenery is preserved under the structure. However, it is necessary to verify the specific zoning plan and any regulatory plan.
Can we install photovoltaics on the roof of an already completed hall?
Yes, the Building Act allows its placement on an existing building, unless excluded by a regulatory plan. It is necessary to separately assess especially the structural capacity of the roof, fire safety, electrical installation, and connection conditions to the distribution network.
Is a prefabricated production or storage hall a minor structure?
No. The new regulation of minor structures from 2026 concerns base stations for railway radio equipment up to a height of 15 meters. A standard production, storage, or logistics hall is not affected by this classification.
Who must address charging infrastructure for a new hall?
The legal obligation falls primarily on the owner of the building. For new non-residential buildings where energy is used for heating or cooling, charging infrastructure must be provided under the conditions of the implementing regulation. However, the solution must be reflected in project preparation and coordination of professions.
Does charging infrastructure also apply to reconstruction or extension of a hall?
Yes, if the modification of a completed non-residential building affects more than 25% of the total area of the building envelope. An exception applies if the costs of installing the charging infrastructure reach at least 10% of the total costs of the modification.
What technical issues should be addressed in time for electromobility?
Above all, the capacity of the electrical connection, cable routes, switchboards, parking locations, the possibility of future expansion, and coordination with photovoltaics or storage.
Has anything changed regarding optical and other data connections?
Yes. From January 1, 2026, the competence of the building authority in matters of electronic communications networks is exercised by the general building authority of a municipality with extended competence. For ongoing proceedings, it is necessary to assess transitional rules.
Does the extension of the digitalization transitional regime mean further delays in hall permitting?
Not by itself. The extension of the transitional regime mainly regulates the publication and recording of spatial planning documents. Until June 30, 2027, selected documents may be properly published in a way that allows remote access.
What should be checked before buying land for a production or logistics hall?
The functional use of the area according to the zoning plan, conditions of the regulatory plan or spatial study, limits on built-up area and greenery, transport connections, capacity of technical infrastructure, protection zones, and any requirements for a planning agreement.
What is most important for a prefabricated hall in 2026 from the supplier's perspective?
Integrate energy and infrastructure requirements into the design in time. For ground-mounted photovoltaics, it is necessary to work with zoning regulations; for electromobility, with technical solutions and costs; and for spatial planning, with currently effective and properly published documents.
This text is for general informational purposes. For each specific project, it is necessary to assess the effective wording of legal regulations, spatial planning documentation, and project parameters.
_kopie.webp)