Restaurant and café in Svatý Kříž near Cheb
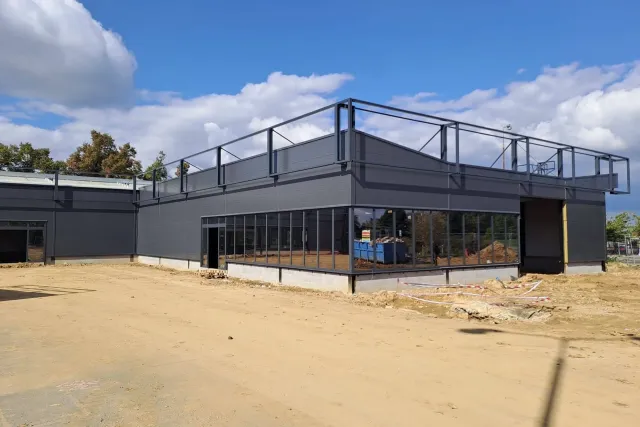
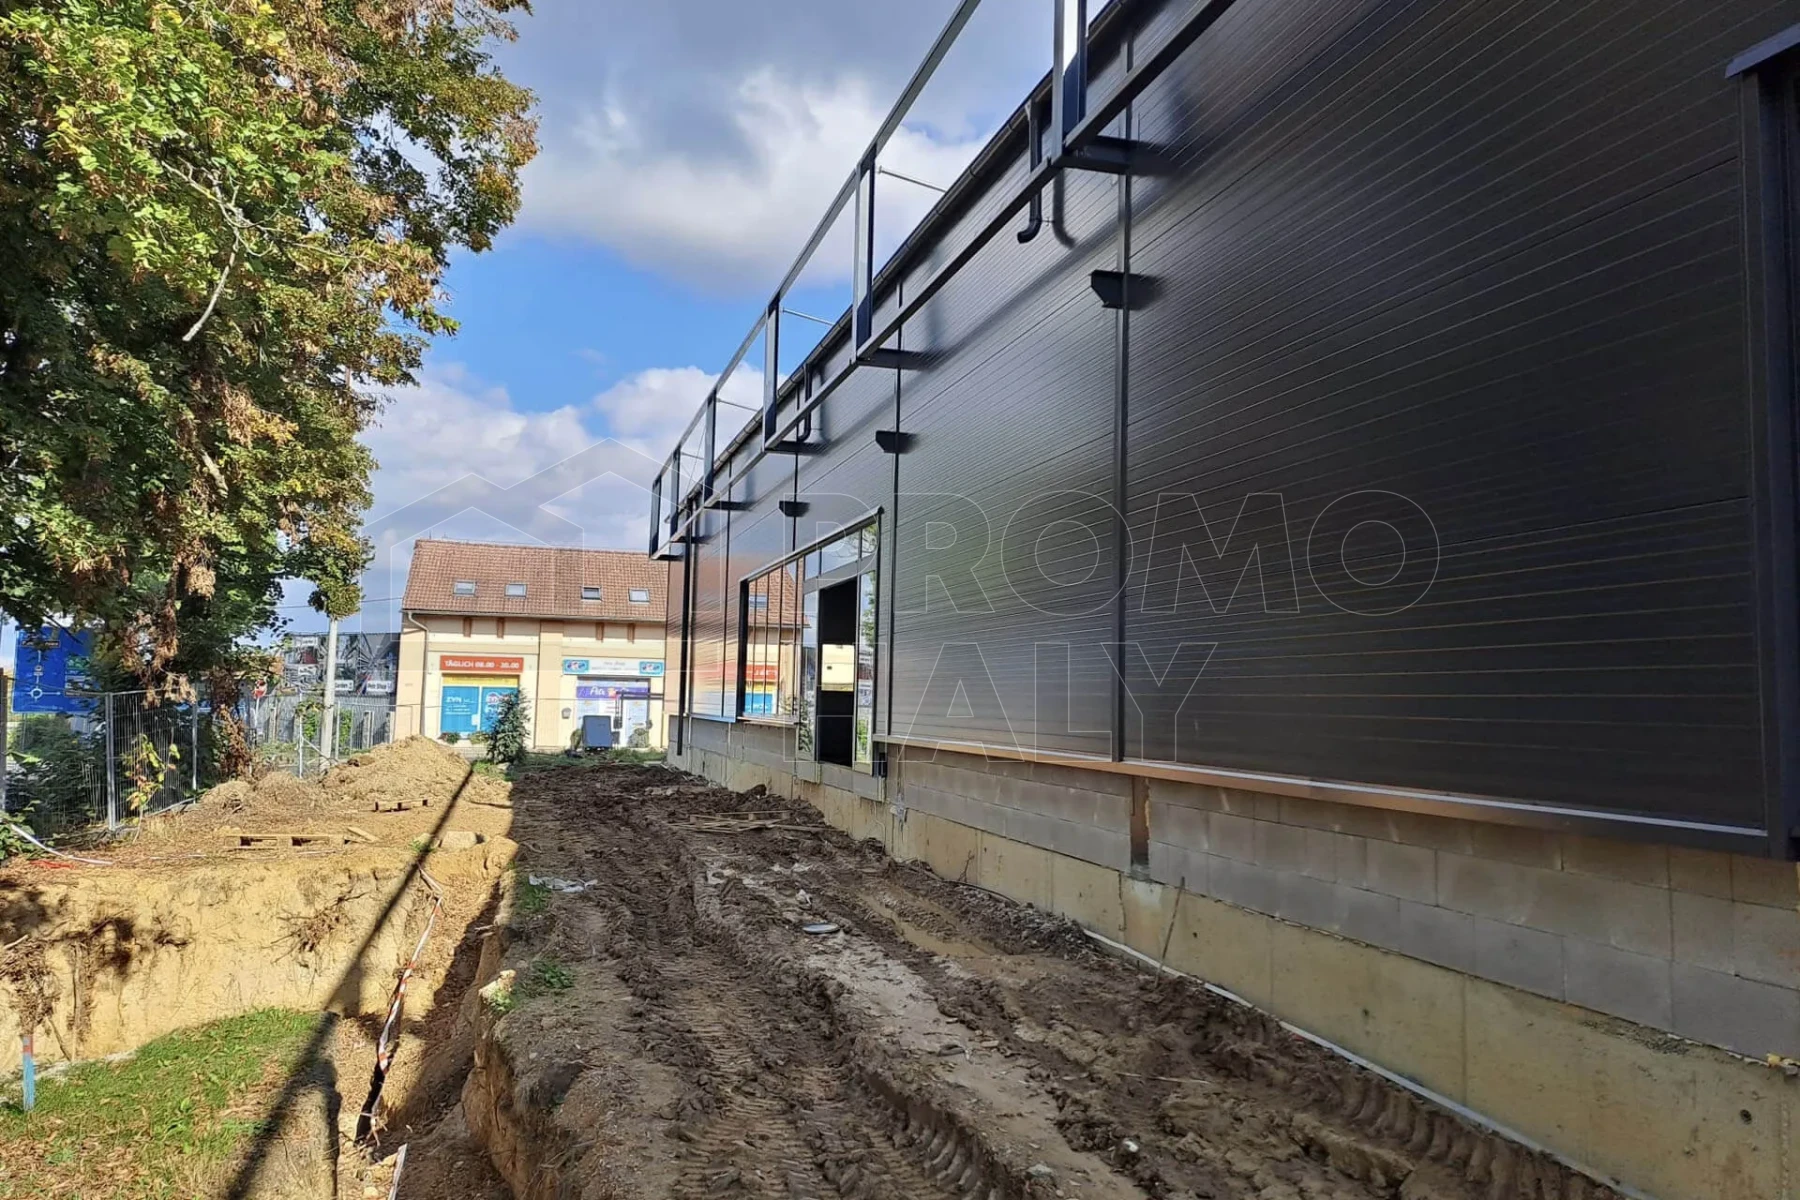
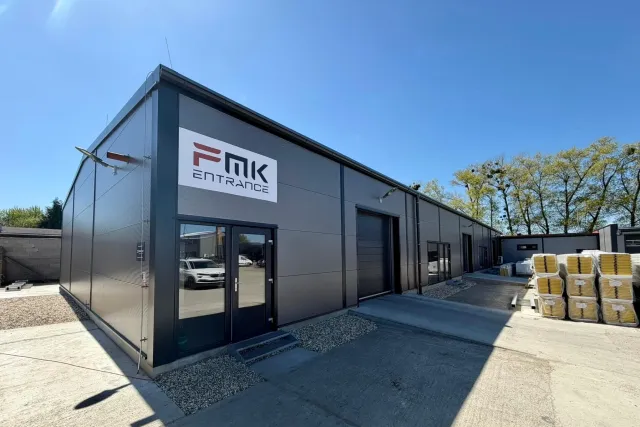
In October 2025, we completed a prefabricated hall near the Svatý Kříž border crossing by Cheb, which, upon completion of the entire project, will serve as a restaurant and café with facilities. The building was constructed for the construction company STAVMAX, which acted as the general contractor for the entire project and ensured its complete delivery, including the final interiors and exterior landscaping. From the very beginning of the project, we participated in the preparation of the structural solution and the static design of the building, which, due to the atypical shape of the building and the architectural requirements of the investor, was technically very demanding.
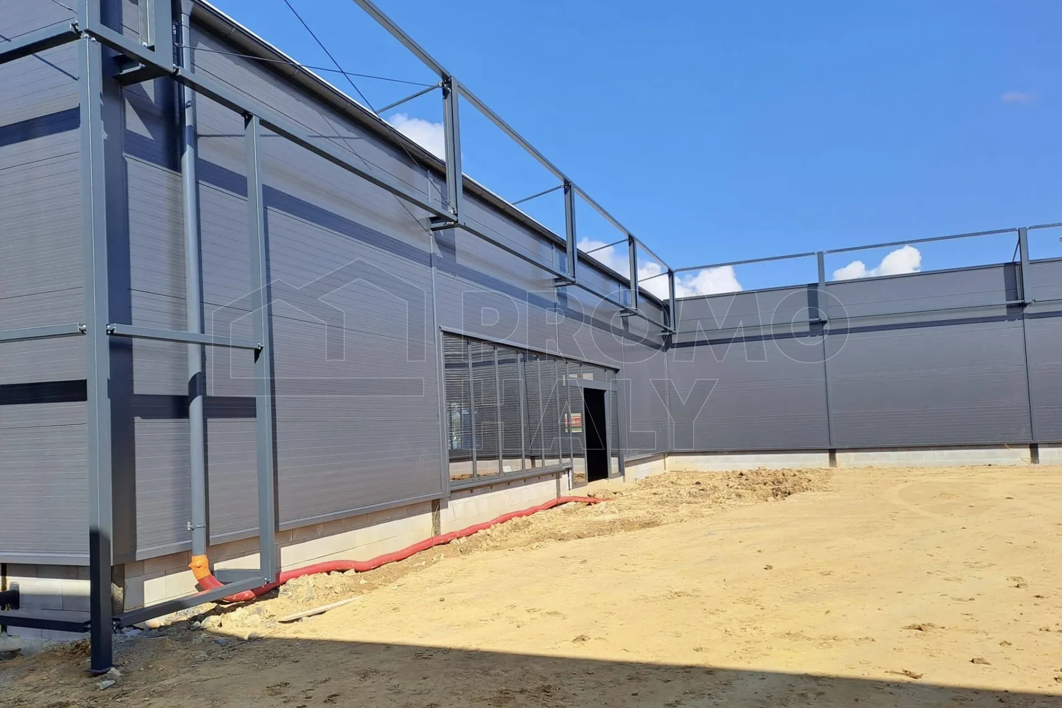
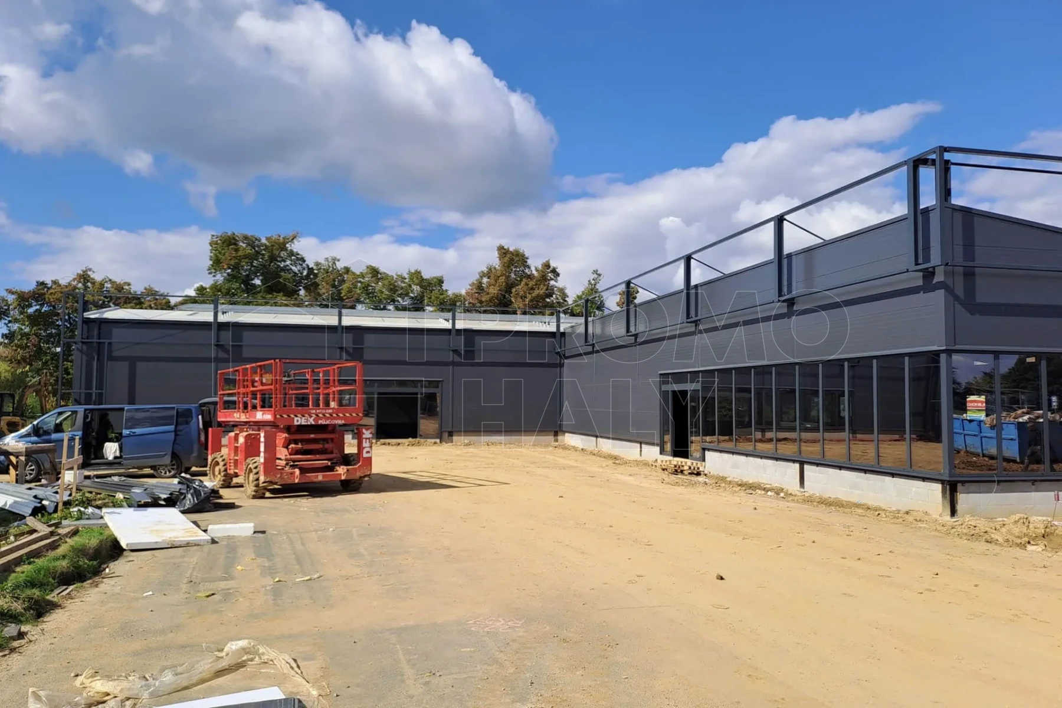
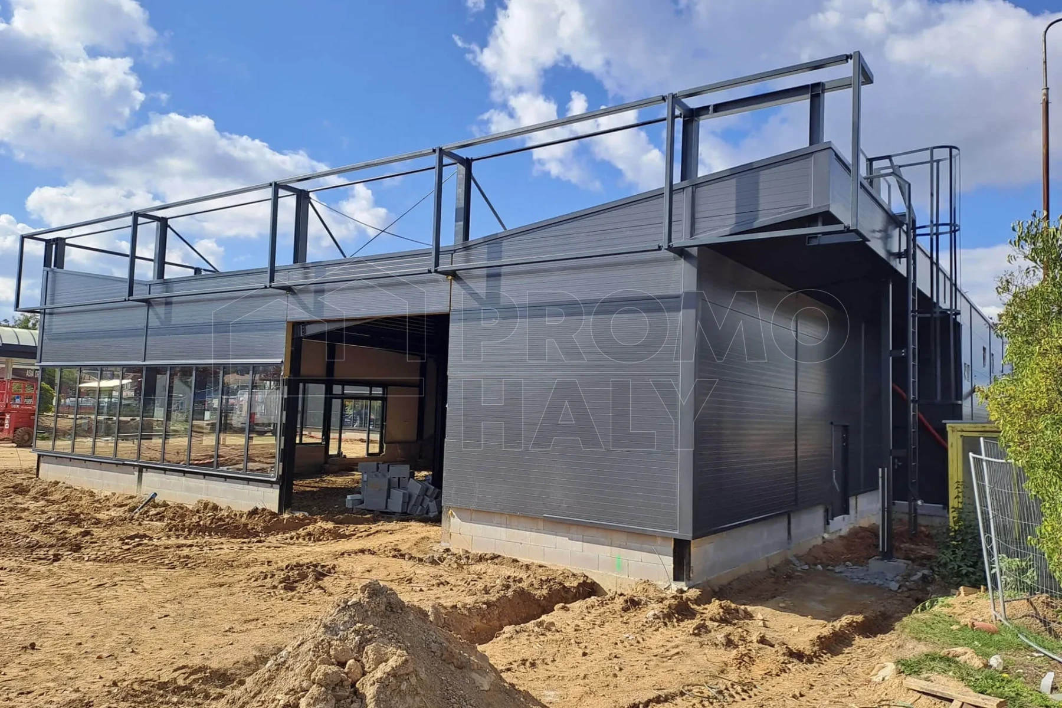
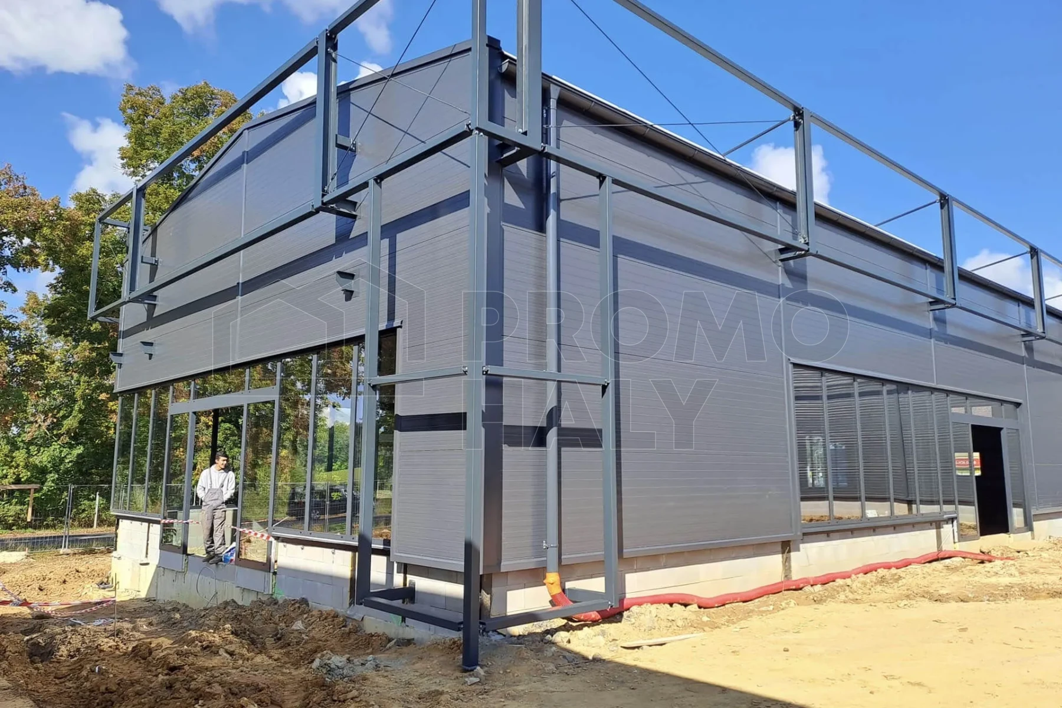
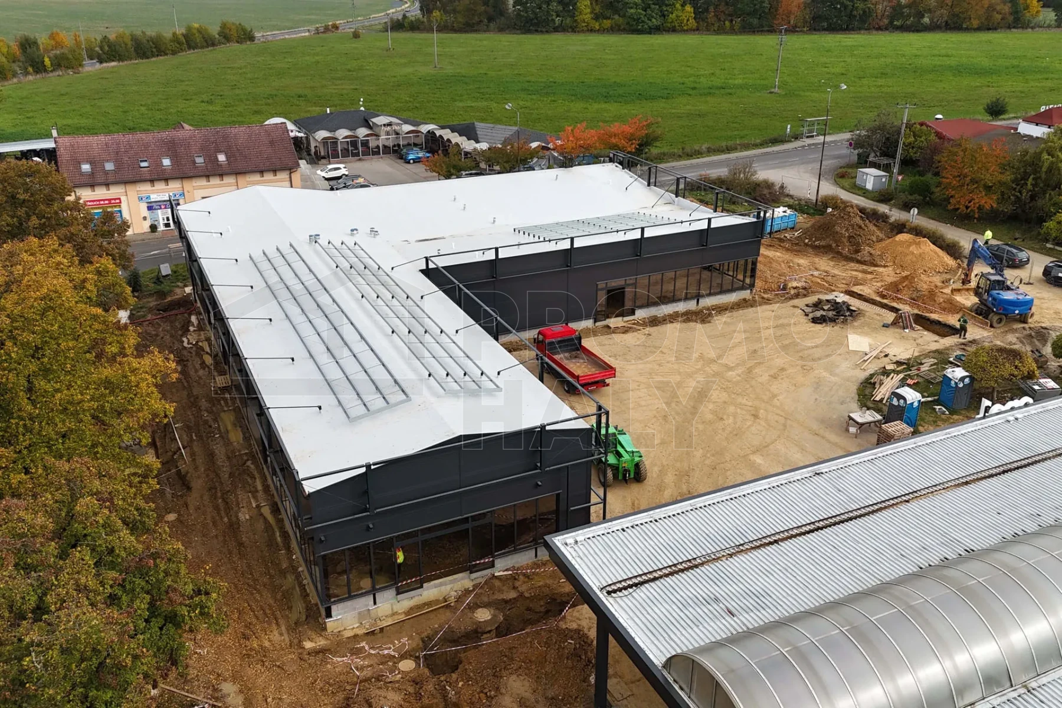
The hall is designed in an L-shaped floor plan. The section measuring 12.0 × 45.0 m with a classic roof is intended for the restaurant, including a professional kitchen and a pizza oven. The second section, measuring 22.0 × 26.8 m with a V-shaped roof, will serve as a café with a bar and sanitary facilities. Upon completion, the dominant architectural feature will be the Facade made of expanded metal, which will give the building a modern and distinctive appearance.
An important part of the architectural solution is also the large-format aluminum glazed assemblies with automatic sliding doors, which will connect the interior with the surrounding environment. In front of the restaurant, a closed glazed terrace is also designed, expanding the capacity of the future operation.
The roof structure is technically particularly interesting, as it includes a total of 96 penetrations for air conditioning, technology, and other building equipment. The design also includes photovoltaic panels, aimed at reducing the energy demands of the entire operation. Six lightning rods, replacing the classic lightning protection system, were also installed on the roof.
Our delivery included the complete load-bearing steel structure, roof and wall cladding, metalwork elements, supporting structures for photovoltaic panels, and infills for openings. The result is a modern gastronomic facility combining a representative appearance, energy efficiency, and high technical requirements for future operation.
HALL PARAMETERS:
Purpose: restaurant and café with facilities
Color: combination of RAL 9005 black and RAL 7016 anthracite
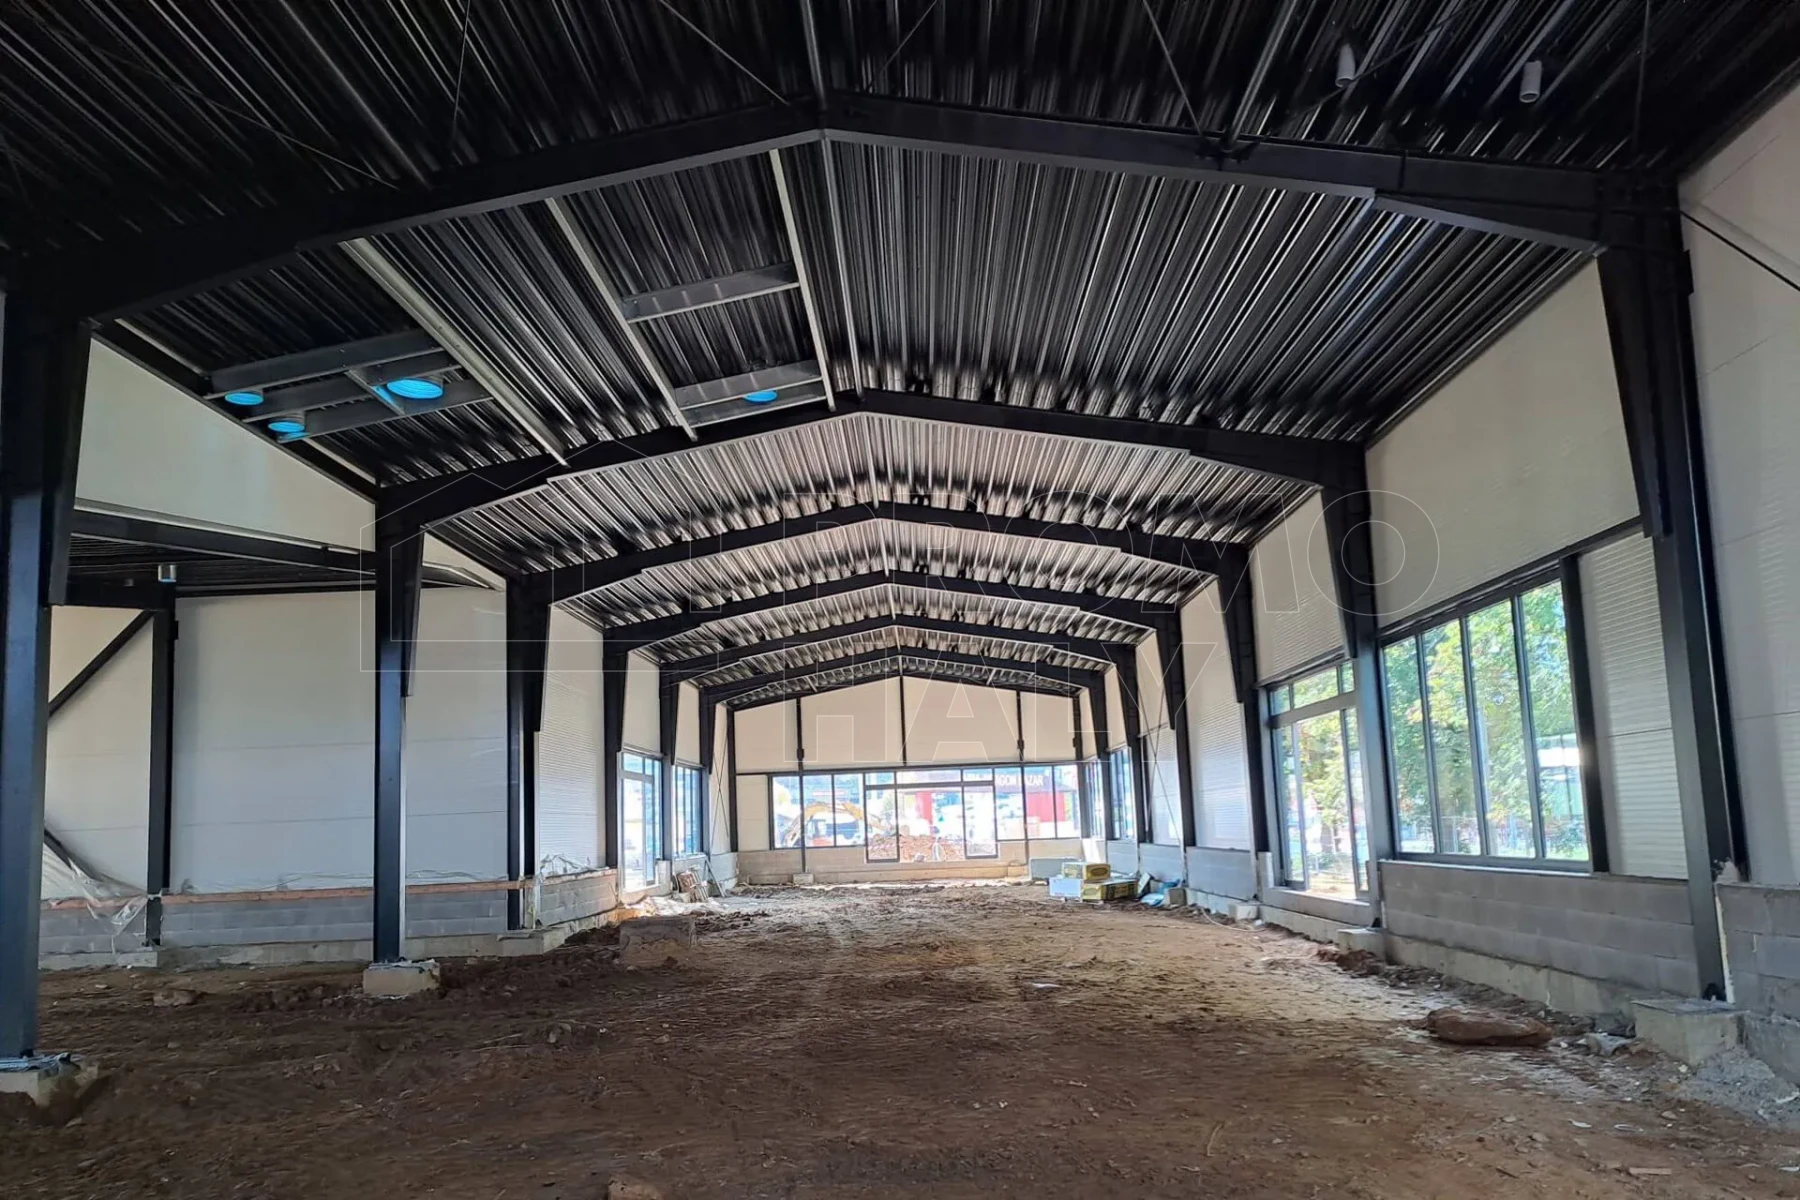
- Structure – steel structure with fire resistance R 15 DP1, designed by calculation according to Eurocodes.
- Roof – COMBI ROOF 220 mm with fire resistance RE 15 DP1, including 96 technical penetrations and preparation for a photovoltaic power plant.
- Walls – mineral panels KS1000 FR thickness 150 mm with fire resistance EW/EI 15 DP1.
- Metalwork elements – fire ladder with dry riser, length 7.7 m, canopies around the perimeter of the building intended for future expanded metal cladding, and auxiliary structures for photovoltaic panels.
- Windows and glazed assemblies – extensive aluminum glazed walls with automatic sliding doors, including assemblies measuring 24.5 × 2.5 m, 12.3 × 2.5 m, 10.5 × 2.5 m, and 9.5 × 2.5 m.
- Doors – aluminum doors measuring 2.3 × 2.1 m and 1.3 × 2.1 m.
- Skylight – none.
Investor: Stavmax Group s.r.o.
Place of implementation: Svatý Kříž u Chebu
Hall type: Retail, other
Dimensions: 45 × 38 × 6 m
Area: 1710 m2
Year of implementation: 2025
.webp)
Consult an expert


Similar completed halls
 Administrative and Sales Hall FOXEL Elektro Ostrava
Investor: FOXEL Elektro s. r. o.
Place of implementation: Ostrava
Hall type: Administrative, retail
Dimensions: 25 × 35 × 8 m
 Danny Cars Březnice Car Showroom
Investor: Danny Cars s. r. o.
Place of implementation: Březnice u Zlína
Hall type: Retail
Dimensions: 15 × 30 × 4 m
 Administrative Sales Hall Přerov
Investor: PSS přerovská stavební a. s.
Place of implementation: Přerov
Hall type: Administrative, retail
Dimensions: 10 × 30 × 5 m
 Service and Sales Hall of Agricultural Machinery Borovka Hůry
Investor: Jiří Borovka
Place of implementation: Hůry u Českých Budějovic
Hall type: Car showroom or service, retail
Dimensions: 16 × 36 × 7 m
 Administrative Sales Hall Stilparkett Přerov
Investor: Stilparkett s. r. o.
Place of implementation: Přerov
Hall type: Retail
Dimensions: 12 × 22 × 7 m
 Sales and warehouse hall Kružík Kroměříž
Investor: Kružík s. r. o.
Place of implementation: Kroměříž
Hall type: Warehouse, retail
Dimensions: 18 × 29 × 5 m
 Sales and Warehouse Hall Kružík Kroměříž - Kotojedy
Investor: Kružík s. r. o.
Place of implementation: Kotojedy
Hall type: Warehouse, retail
Dimensions: 15 × 47 × 4 m
 Sales and Service Hall for Motorcycles MVDILY Zašová
Investor: Jaroslav Chumchal
Place of implementation: Zašová u Valašského Meziříčí
Hall type: Car showroom or service, retail
Dimensions: 12 × 54 × 5 m
 Sales Hall Ondřej Kaválek Bohušovice
Investor: Ondřej Kaválek, investor
Place of implementation: Bohušovice nad Ohří
Hall type: Retail
Dimensions: 12 × 40 × 3 m
 Fire partition E.D.C. Lanžhot
Investor: E.D.C. s. r. o.
Place of implementation: Lanžhot
Hall type: Cladding/reconstruction, other
Dimensions: 18 × 8 m