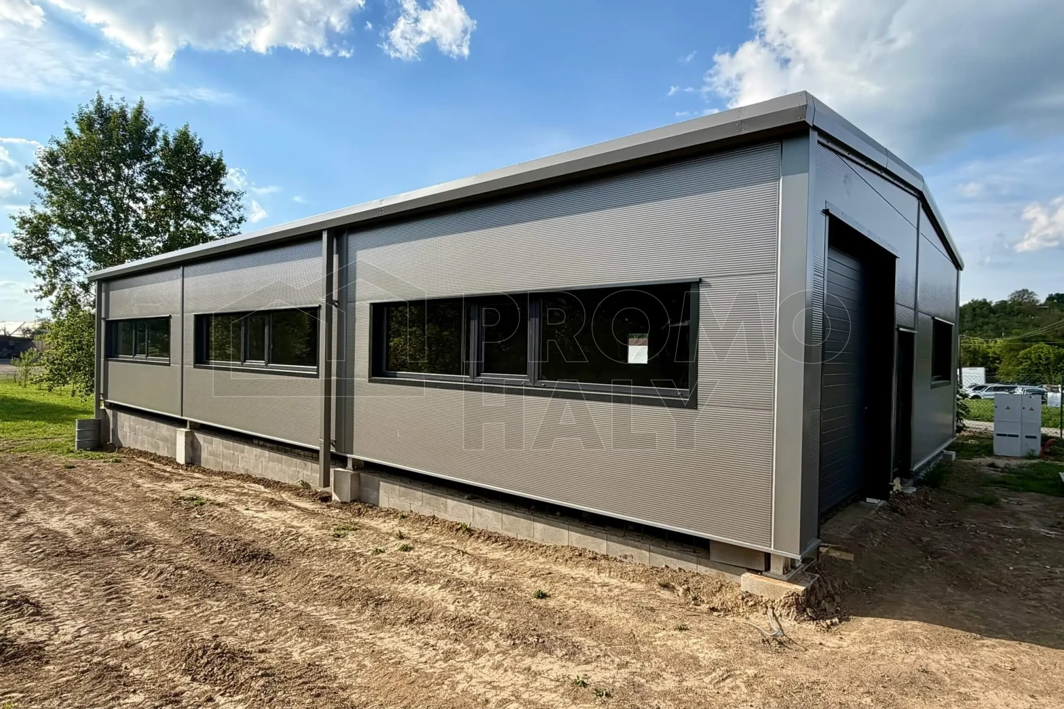
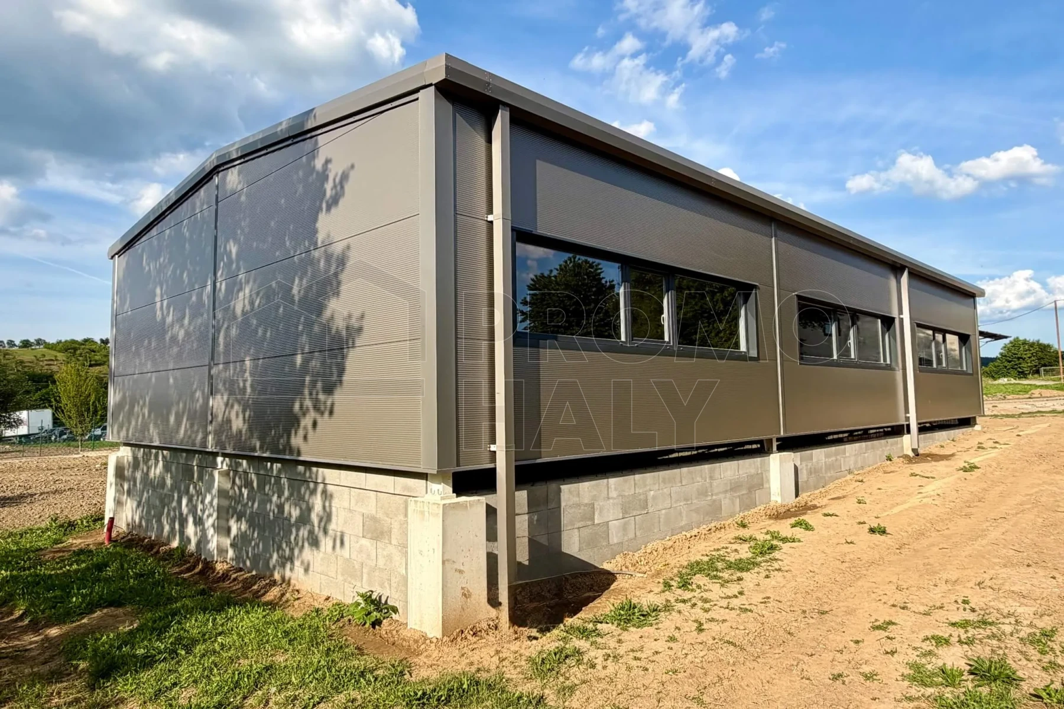
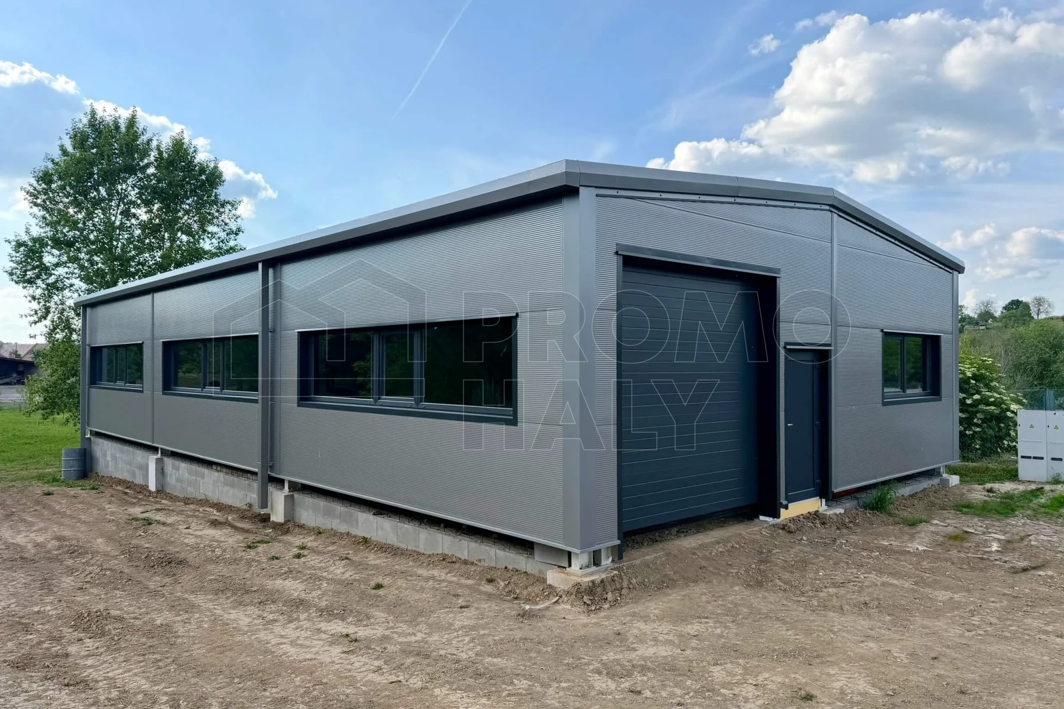
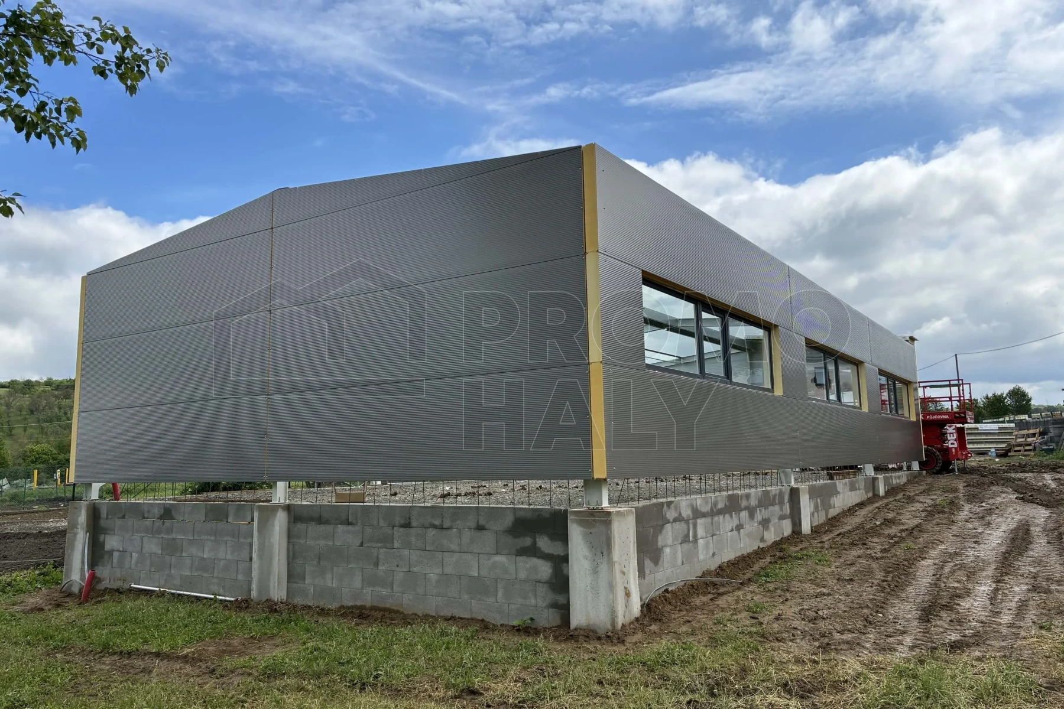
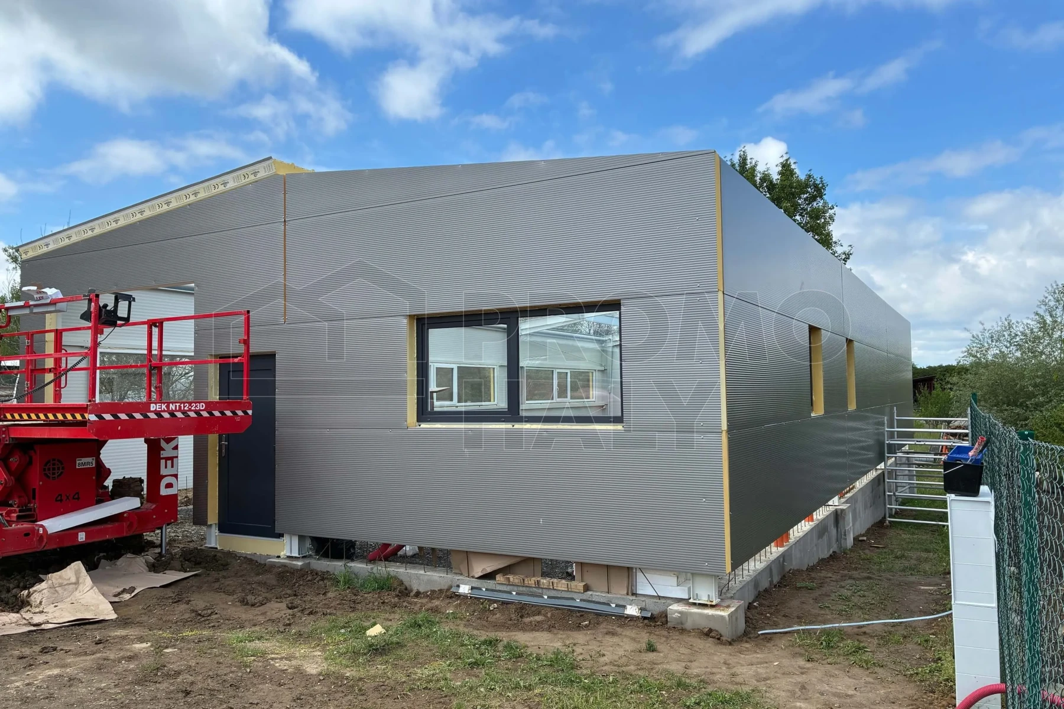
At the beginning of May, we completed a fully insulated production hall in Nedachlebice for a private investor. The hall will serve as a carpentry workshop. Our delivery included design work, production and assembly documentation, the steel structure, roof and wall cladding, infill elements, and all sheet metal components.
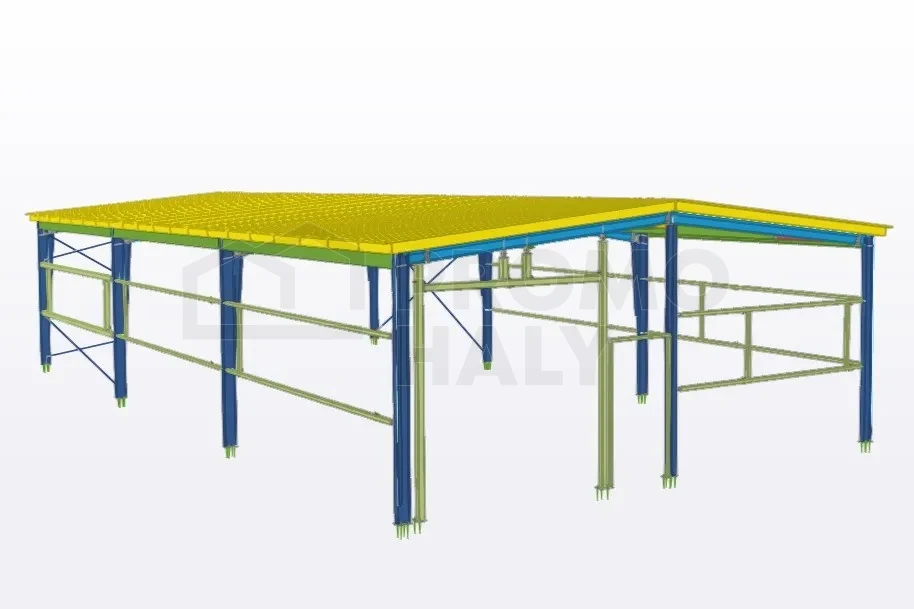
The hall is designed as a modern prefabricated production building with a gable roof and a solid web frame structure without internal supports, allowing for efficient use of the entire production space. Social and utility facilities are also included.
CARPENTRY WORKSHOP PARAMETERS:
Purpose: carpentry workshop
Dimensions: 10.0 x 20.0 m
Eaves height: 3.9 m
Roof pitch: 6°
Roof type: gable
Structure:
- Steel structure – solid web frame without supports, fire resistance R 15 DP1
Cladding:
- Roof cladding: PIR panel RW thickness 160 mm, fire resistance REI 20 DP3, RE 30 DP3, Broof(t3), color RAL 9007/9002
- Wall cladding: PIR panel NF thickness 150 mm, fire resistance EW/EI 30/20 DP3, profiling M/Q, color RAL 9007/9002
Infill:
- Sectional door 3.1 × 3.0 m, 1 pc, anthracite color RAL 7016, electric drive
- Plastic door 1.1 × 2.1 m, 1 pc, anthracite color RAL 7016
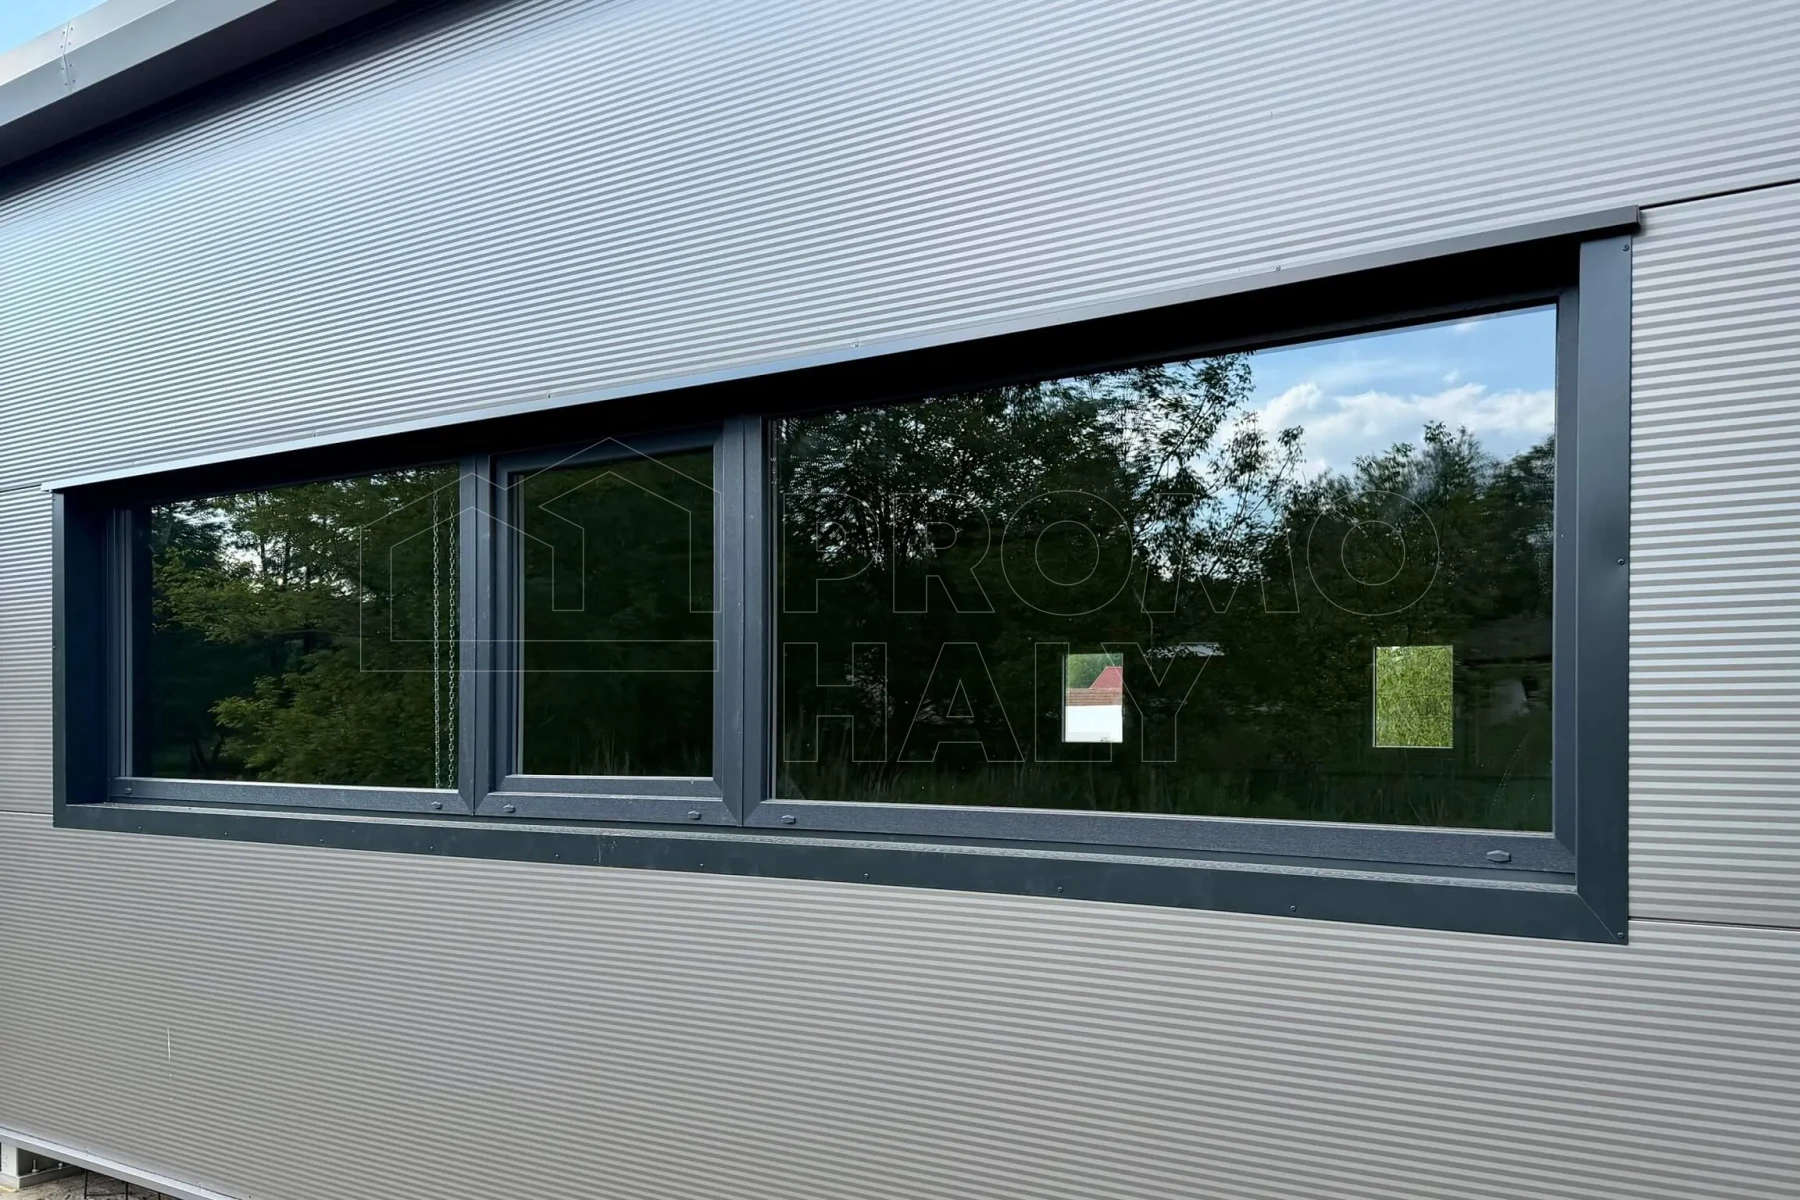
- Plastic windows 0.7 × 1.13 m 2 pcs, anthracite color RAL 7016
- Plastic windows 5.0 × 1.13 m 3 pcs, anthracite color RAL 7016
- Plastic windows 2.35 × 1.13 m 1 pc, anthracite color RAL 7016
The delivery also included complete sheet metal components, anchoring and sealing systems for the cladding, and all assembly documentation.